Skip main navigation
Closed
  • $3,375,386

    8819 Ford Ln, Gainesville, GA 30506

    4beds
    4,200sqft
    Single Family Residence, Residential
    Built in 2016
    1.06 Acres Lot
    $3,372,300 Zestimate®
    $804/sqft
    $3,724 Estimated rent

    Home value

    $3,372,300

    $3.17M - $3.57M

    $3,724/mo

    Zestimate® history
    Loading
    Loading...

    Owner options

    List your home for rent

    $3,724/mo

    Rent Zestimate®

    Find your next renter with Zillow Rental Manager. Plus, with online applications, you can quickly screen prospective tenants – for free.

    Learn more

    $3,724/mo

    Rent Zestimate®

    Refinance and save

    $20,201/mo

    Est. payment

    Refinancing to a lower rate could help reduce your monthly payments and save thousands over the life of the loan.

    See today's rates

    $20,201/mo

    Est. payment

    Explore your selling options

    Work with a Zillow partner agent

    Leverage their expertise and Zillow's premium Showcase listings to get your home seen by more buyers.

    Get started

    List with your own agent

    Get your home in front of millions of buyers by listing it on Zillow.

    Learn how to do it

    Sell it yourself

    Take full control of how buyers see your home on Zillow by listing For Sale by Owner (FSBO).

    List your home

    What's special

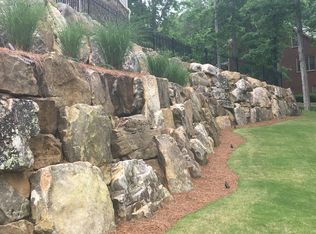
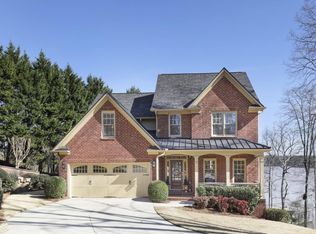
    Welcome to one of Lake Lanier’s most captivating waterfront estates, a private lakeside sanctuary where refined craftsmanship, resort caliber amenities, and sweeping water views create an experience that feels worlds away. Nestled on over an acre with panoramic lake views stretching from nearly every room, this exceptional property was designed to embrace the beauty of the water while delivering an unmatched level of comfort, sophistication, and everyday luxury. From the moment you arrive through the gated entrance, the home makes an unforgettable impression with timeless architectural character, curated designer finishes, and a setting built for both elevated entertaining and relaxed lakefront living. Inside, rich textures and warm natural elements blend seamlessly throughout, highlighted by extensive bluestone flooring, exposed wood beams, custom millwork, and designer lighting that adds depth and elegance to every space. At the center of the home, the chef’s kitchen is both functional and stunning, thoughtfully appointed with premium Thermador appliances, quartz countertops, custom cabinetry, and elevated finishes that create the perfect gathering place for hosting. Expansive living spaces are designed to maximize the connection to the outdoors, including a dramatic garage style glass door that opens the main living area directly to a sprawling covered porch overlooking the lake. Retractable screens allow for effortless indoor-outdoor living while capturing the breeze, views, and atmosphere that make Lake Lanier so special. The outdoor experience rivals that of a luxury resort. An incredible infinity edge pool and spa overlook the water, surrounded by meticulously designed landscaping, multiple entertaining terraces, and a custom outdoor fireplace that creates the perfect backdrop for evenings by the lake. Whether hosting large gatherings or enjoying quiet mornings overlooking the water, every inch of the property was designed to elevate the lake lifestyle. A dedicated golf cart path leads directly to the shoreline, where two private docks offering 3 slips and 2 boat lifts provide an incredibly rare opportunity for boating, entertaining, and enjoying everything Lake Lanier has to offer. The finished terrace level further enhances the home’s entertainment appeal with a spacious wet bar, direct walk-out access to the pool area, and an oversized storage and utility space ideal for lake toys, equipment, and organized everyday living. Additional features continue throughout the property, including plantation shutters, artisan-designed custom closet systems, extensive built-in garage cabinetry, and a versatile climate-controlled bonus room above the garage perfect for a bunk room, media space, home gym, office, or additional guest accommodations. Completing the estate is a cedar shake roof, lush zoysia lawn, and a lake-fed irrigation system that helps maintain the beautifully manicured grounds with efficiency and ease. This is more than a home it’s a legacy Lake Lanier property designed for unforgettable weekends, effortless entertaining, and a lifestyle centered around the water.

    Zillow last checked:

    Listing updated:

    Listing Provided by:

    Joshua Dower,

    Ansley Real Estate 770-231-4064

    Bought with:

    Kristin Sheehan, 280204

    Ansley Real Estate

    Source: FMLS GA,MLS#: 7774481MLS Logo

    Facts & features

    Interior

    Bedrooms & bathrooms
    • Bedrooms: 4
    • Bathrooms: 4
    • Full bathrooms: 3
    • 1/2 bathrooms: 1
    • Main level bathrooms: 1
    • Main level bedrooms: 1
    Primary bedroom
    • Features: Master on Main
    • Level: Master on Main
    Bedroom
    • Features: Master on Main
    Primary bathroom
    • Features: Double Vanity, Separate Tub/Shower, Soaking Tub, Vaulted Ceiling(s)
    Dining room
    • Features: Open Concept
    Kitchen
    • Features: Breakfast Bar, Breakfast Room, Cabinets Stain, Kitchen Island, Pantry, Stone Counters, View to Family Room
    Heating
    • Heat Pump
    Cooling
    • Central Air, Ceiling Fan(s)
    Appliances
    • Included: Dishwasher, Disposal, Gas Range, Range Hood, Refrigerator, Tankless Water Heater, Microwave
    • Laundry: Other
    Features
    • Beamed Ceilings, High Ceilings 9 ft Main, Walk-In Closet(s), Double Vanity, High Ceilings 10 ft Main, High Ceilings 9 ft Lower, High Speed Internet, Smart Home, Sound System, Vaulted Ceiling(s), Wet Bar
    • Flooring: Hardwood, Stone, Tile
    • Windows: Double Pane Windows
    • Basement: Daylight,Full,Interior Entry,Exterior Entry,Finished,Finished Bath
    • Number of fireplaces: 1
    • Fireplace features: Family Room, Gas Log, Gas Starter
    • Common walls with other units/homes: No Common Walls
    Interior area
    • Total structure area: 4,200
    • Total interior livable area: 4,200 sqft

    Property

    Parking
    • Total spaces: 2
    • Parking features: Garage
    • Garage spaces: 2
    Accessibility
    • Accessibility features: None
    Features
    • Levels: Two
    • Stories: 2
    • Patio & porch: Covered, Deck, Screened
    • Exterior features: Lighting, Private Yard, Boat Lift, Covered Dock/3 or More Slips, Deepwater Access Dock, Dock, Party Deck
    • Pool features: In Ground
    • Spa features: None
    • Fencing: Back Yard,Wrought Iron
    • Has view: Yes
    • View description: Lake, Water
    • Has water view: Yes
    • Water view: Lake,Water
    • Waterfront features: Lake Front, Waterfront
    • Body of water: Lanier
    • Frontage length: Waterfrontage Length(250)
    Lot
    • Size: 1.06 Acres
    • Features: Private
    Details
    • Additional structures: None
    • Parcel number: 324 111
    • Other equipment: Irrigation Equipment
    • Horse amenities: None

    Construction

    Type & style
    • Home type: SingleFamily
    • Architectural style: European,Cottage
    • Property subtype: Single Family Residence, Residential
    Materials
    • Stone, Cedar, HardiPlank Type
    • Foundation: Slab, Concrete Perimeter
    • Roof: Wood,Shingle
    Condition
    • Resale
    • New construction: No
    • Year built: 2016
    Details
    • Warranty included: Yes

    Utilities & green energy

    • Electric: 220 Volts in Workshop
    • Sewer: Septic Tank
    • Water: Public
    • Utilities for property: Cable Available, Electricity Available, Phone Available, Water Available
    Green energy
    • Energy efficient items: None
    • Energy generation: None

    Community & neighborhood

    Security
    • Security features: Security Gate, Security System Owned, Smoke Detector(s)
    Community
    • Community features: Lake, Near Shopping
    Location
    • Region: Gainesville
    • Subdivision: Lake Lanier- 2 Private Docks

    HOA & financial

    HOA
    • Has HOA: No

    Other

    Other facts
    • Road surface type: Asphalt, Paved

    Price history

    DateEventPrice
    6/5/2026Sold$3,375,386+0.8%$804/sqft
    Source: FMLS GA #7774481 Report a problem
    5/24/2026Pending sale$3,350,000$798/sqft
    Source: GAMLS #10769108 Report a problem
    5/21/2026Listed for sale$3,350,000$798/sqft
    Source: FMLS GA #7774481 Report a problem
    2/24/2026Sold$3,350,000$798/sqft
    Source: Public Record Report a problem
    2/10/2026Pending sale$3,350,000$798/sqft
    Source: GAMLS #10675886 Report a problem
    1/22/2026Listed for sale$3,350,000+337.9%$798/sqft
    Source: GAMLS #10675886 Report a problem
    1/29/2014Sold$765,000-4.3%$182/sqft
    Source: FMLS GA #5201344 Report a problem
    1/16/2014Pending sale$799,000$190/sqft
    Source: Keller Williams Realty Intown Atlanta #5201344 Report a problem
    12/29/2013Price change$799,000-10.1%$190/sqft
    Source: Keller Williams Realty Intown Atlanta #5201344 Report a problem
    9/26/2013Listed for sale$889,000+48.2%$212/sqft
    Source: Keller Williams Realty Intown Atlanta #5201344 Report a problem
    3/1/2012Sold$600,000-11.6%$143/sqft
    Source: Public Record Report a problem
    1/6/2012Price change$679,000-2.9%$162/sqft
    Source: Sellect Realty. #4286492 Report a problem
    10/21/2011Listed for sale$699,000-12.6%$166/sqft
    Source: Sellect Realty. #4286492 Report a problem
    11/26/2010Listing removed$799,900$190/sqft
    Source: Coldwell Banker #2812246 Report a problem
    7/22/2010Listed for sale$799,900$190/sqft
    Source: Coldwell Banker #2812246 Report a problem
    6/18/2010Listing removed$799,900$190/sqft
    Source: NRT Atlanta #2812172 Report a problem
    2/2/2010Listed for sale$799,900-10.6%$190/sqft
    Source: NRT Atlanta #2812172 Report a problem
    10/3/2009Listing removed$895,000$213/sqft
    Source: NRT Atlanta #3856449 Report a problem
    2/12/2009Listed for sale$895,000+44.4%$213/sqft
    Source: NRT Atlanta #3856449 Report a problem
    6/8/2004Sold$619,800$148/sqft
    Source: Public Record Report a problem

    Public tax history

    YearProperty taxesTax assessment
    2025$17,578 +309.9%$716,828 +1.2%
    2024$4,288 +3.1%$708,588 +10.2%
    2023$4,160 -1.2%$642,820 +14.3%
    2022$4,211 -66.6%$562,436 +23.3%
    2021$12,598 -0.8%$456,224 -0.8%
    2020$12,706 +2.5%$460,124 +2.7%
    2019$12,391 +21.2%$448,088 +21.6%
    2017$10,224 +30.5%$368,372 +30.5%
    2016$7,837 $282,372 +1.6%
    2015$7,837 +33%$277,812 +24.8%
    2014$5,892 -0.2%$222,552
    2013$5,903 -0.5%$222,552 -0.3%
    2012$5,931 +7.3%$223,188 +7.6%
    2011$5,525 $207,520
    2010-- --
    2009-- --
    2008-- --
    2007-- $248,160
    2006$5,407 +6.8%$248,160
    2005$5,064 +28.9%$248,160 +37.6%
    2004$3,930 -10.1%$180,360
    2003$4,370 +9.7%--
    2002$3,984 +128.6%--
    2001$1,743 +4.6%--
    2000$1,666 --

    Find assessor info on the county website

    Neighborhood: 30506

    Nearby schools

    GreatSchools rating
    Schools provided by the listing agent
    • Elementary: Chestatee
    • Middle: North Forsyth
    • High: North Forsyth

    Source: FMLS GA. This data may not be complete. We recommend contacting the local school district to confirm school assignments for this home.

    Get a cash offer in 3 minutes
    Find out how much your home could sell for in as little as 3 minutes with a no-obligation cash offer.
    Estimated market value
    $3,372,300
    Get a cash offer in 3 minutes
    Find out how much your home could sell for in as little as 3 minutes with a no-obligation cash offer.
    Estimated market value
    $3,372,300