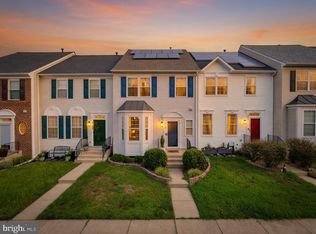
Welcome home! This end unit townhome in Clinton offers the perfect mix of space, updates, and everyday convenience. The main level features an open, light-filled floorplan connecting the living, dining, and kitchen spaces, complemented by crown moulding and hardwood flooring throughout. Upstairs, the primary bedroom includes a large walk-in closet and a private en suite bathroom, while two additional bedrooms and a full bathroom complete the upper level. Downstairs, the finished lower level offers additional space with a spacious recreation room. Walk outside from the lower level, or enjoy relaxing and outdoor dining on the wooden deck off the main level. The garage and driveway on the front of the home provide plenty of space for both parking and storage, plus nearby guest parking for added convenience. Recent updates include a new roof (2019), new windows (2023), and a new HVAC system (2020), offering added peace of mind. Just minutes to Safeway, ALDI, Woodyard Crossing Shopping Center, Tanger Outlets, National Harbor, Cosca Regional Park, and Joint Base Andrews. Quick access to I-495, Piscataway Road, and Branch Avenue. This managed property required residents to enroll in the Pendleton Property Management Resident Services Program, featuring air filter delivery, zero maintenance deductible, 24/7 maintenance coordination, an ongoing portal and phone app, plus access to a vetted vendor network. Schedule a private tour of your beautiful new home today!
Townhouse for rent
$3,200/moFees may apply
8819 Hardesty Dr, Clinton, MD 20735
3beds
1,576sqft
Price may not include required fees and charges. Learn more|
Townhouse
Available now
Cats, dogs OK
Air conditioner, central air, electric
2 Attached garage spaces parking
Central, electric, forced air
What's special
Open light-filled floorplanCrown mouldingHardwood flooring throughoutNearby guest parkingPrivate en suite bathroom
- 16 days |
- -- |
- -- |
Zillow last checked:
Listing updated:
Travel times

Let’s turn your rent into credit progress
Build credit history with every on-time payment and get credit for the payment you’re already making.
Facts & features
Interior
Bedrooms & bathrooms
- Bedrooms: 3
- Bathrooms: 3
- Full bathrooms: 2
- 1/2 bathrooms: 1
Rooms
- Room types: Bedroom 2, Bedroom 3, Full Bath, Half Bath, Kitchen, Living Room, Primary Bathroom, Primary Bedroom, Recreation Room
Heating
- Central, Electric, Forced Air
Cooling
- Air Conditioner, Central Air, Electric
Appliances
- Included: Electric Water Heater
Features
- Walk In Closet
- Has fireplace: Yes
Interior area
- Total interior livable area: 1,576 sqft
Property
Parking
- Total spaces: 2
- Parking features: Attached, Driveway, Garage, Open, Parking Lot
- Has attached garage: Yes
- Has uncovered spaces: Yes
- Details: Contact manager
Features
- Exterior features: Walk In Closet
- Pool features: Contact manager
Details
- Additional structures: Garage(s)
- Parcel number: 093013653
Construction
Type & style
- Home type: Townhouse
- Architectural style: Colonial
- Property subtype: Townhouse
Condition
- Year built: 1997
Building
Management
- Pets allowed: Yes
Community & HOA
HOA
- Amenities included: Parking, Recreation Room
Location
- Region: Clinton
Financial & listing details
- Lease term: Contact For Details
Nearby apartments for rent

Price history
| Date | Event | Price |
|---|---|---|
| 8/13/2026 | Listed for rent | $3,200+77.8%$2/sqft |
Source: Bright MLS #MDPG2213966 Report a problem | ||
| 7/30/2024 | Sold | $400,000+5.5%$254/sqft |
Source:  Bright MLS #MDPG2116314 Report a problem Bright MLS #MDPG2116314 Report a problem | ||
| 6/25/2024 | Contingent | $379,000$240/sqft |
Source: Bright MLS #MDPG2116314 Report a problem | ||
| 6/25/2024 | Pending sale | $379,000$240/sqft |
Source:  NextHome #MDPG2116314 Report a problem NextHome #MDPG2116314 Report a problem | ||
| 6/19/2024 | Listed for sale | $379,000+149.2%$240/sqft |
Source: Bright MLS #MDPG2116314 Report a problem | ||
| 4/8/2014 | Listing removed | $1,800$1/sqft |
Source: Weichert, REALTORS #PG8244861 Report a problem | ||
| 1/19/2014 | Price change | $1,800+20%$1/sqft |
Source: Weichert Realtors Report a problem | ||
| 1/8/2014 | Price change | $1,500-28.6%$1/sqft |
Source: Zillow Rental Network Report a problem | ||
| 12/31/2013 | Listed for rent | $2,100$1/sqft |
Source: Weichert, REALTORS #PG8244861 Report a problem | ||
| 6/2/1997 | Sold | $152,100$97/sqft |
Source: Public Record Report a problem | ||
Neighborhood: 20735
Nearby schools
GreatSchools rating
- 4/10Clinton Grove Elementary SchoolGrades: PK-5Distance: 1 mi
- 4/10Stephen Decatur Middle SchoolGrades: 6-8Distance: 0.7 mi
- 2/10Surrattsville High SchoolGrades: 9-12Distance: 0.5 mi