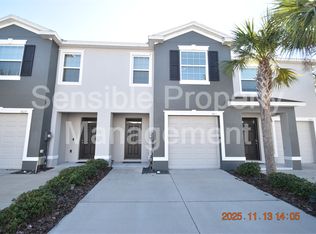
Beautiful, well-maintained townhome located in the sought-after gated community of OSPREY LAKES AT EAGLE PALM in Riverview. This READY-TO-MOVE-IN home sits on a desirable corner lot and features 3 bedrooms, 2.5 bathrooms, and a 1-car garage. Enjoy peace of mind with 2025 EXTERIOR PAINT, BRAND NEW INTERIOR PAINT, AND BRAND NEW CARPET UPSTAIRS, offering a fresh and modern feel throughout the home. The first floor showcases a spacious kitchen with GRANITE COUNTERTOPS, TRENDY EXPRESSO COLOR WOOD CABINETRY, AND A LARGE ISLAND WITH BREAKFAST BAR, perfect for everyday living and entertaining. Adjacent to the kitchen is a generously sized living and dining room combination, creating an open and inviting space for gatherings. Sliding glass doors lead to a spacious screened-in lanai, ideal for relaxing outdoors. A convenient half bathroom and additional storage space under the stairs complete the first floor. Upstairs, the primary suite is privately tucked toward the back of the home and features a walk-in closet and an en-suite bathroom with a walk-in shower and dual sink vanity. Two additional bedrooms share a full JACK-AND-JILL STYLE bathroom. A versatile LOFT AREA perfect for a home office, study, or playroom along with a laundry closet, completes the second floor. Osprey Lakes is a quiet and beautifully maintained community offering NO CDD and LOW HOA, with a convenient commute to MacDill Air Force Base, the Selmon Expressway, and Downtown Tampa. Some photos have been virtually staged. Call today to schedule your private tour!
Sold for $270,630
Zillow last checked:
Listing updated:
Bought with:
Ana Vega, PA, 3263457
EXP REALTY LLC
Source: Stellar MLS,MLS#: TB8480091 Originating MLS: Suncoast Tampa
Originating MLS: Suncoast Tampa
Price history
| Date | Event | Price |
|---|---|---|
| 4/16/2026 | Sold | $270,630-3%$152/sqft |
Source:  Stellar MLS #TB8480091 Report a problem Stellar MLS #TB8480091 Report a problem | ||
| 3/6/2026 | Pending sale | $279,000$156/sqft |
Source: Stellar MLS #TB8480091 Report a problem | ||
| 2/26/2026 | Listed for sale | $279,000-7%$156/sqft |
Source: Stellar MLS #TB8480091 Report a problem | ||
| 1/7/2025 | Listing removed | $2,300$1/sqft |
Source: Zillow Rentals Report a problem | ||
| 1/2/2025 | Listed for rent | $2,300$1/sqft |
Source: Zillow Rentals Report a problem | ||
| 12/31/2024 | Listing removed | $299,900$168/sqft |
Source: Stellar MLS #T3539124 Report a problem | ||
| 12/6/2024 | Price change | $299,900-1.6%$168/sqft |
Source: Stellar MLS #T3539124 Report a problem | ||
| 11/16/2024 | Price change | $304,900-3.2%$171/sqft |
Source: Stellar MLS #T3539124 Report a problem | ||
| 11/1/2024 | Price change | $314,9500%$176/sqft |
Source: Stellar MLS #T3539124 Report a problem | ||
| 9/12/2024 | Price change | $314,999-1.5%$176/sqft |
Source: Stellar MLS #T3539124 Report a problem | ||
| 8/14/2024 | Price change | $319,8000%$179/sqft |
Source: Stellar MLS #T3539124 Report a problem | ||
| 7/15/2024 | Price change | $319,900-2.2%$179/sqft |
Source: Stellar MLS #T3539124 Report a problem | ||
| 7/5/2024 | Listed for sale | $327,000+66.7%$183/sqft |
Source: Stellar MLS #T3539124 Report a problem | ||
| 6/25/2024 | Listing removed | -- |
Source: Zillow Rentals Report a problem | ||
| 6/1/2024 | Listed for rent | $2,300+9.5%$1/sqft |
Source: Zillow Rentals Report a problem | ||
| 12/2/2021 | Listing removed | -- |
Source: Zillow Rental Manager Report a problem | ||
| 11/21/2021 | Price change | $2,100-4.5%$1/sqft |
Source: Zillow Rental Manager Report a problem | ||
| 11/20/2021 | Listed for rent | $2,200+4.8%$1/sqft |
Source: Zillow Rental Manager Report a problem | ||
| 11/10/2021 | Listing removed | -- |
Source: Zillow Rental Manager Report a problem | ||
| 11/6/2021 | Listed for rent | $2,100+23.5%$1/sqft |
Source: Zillow Rental Manager Report a problem | ||
| 2/28/2021 | Listing removed | -- |
Source: Owner Report a problem | ||
| 11/23/2020 | Price change | $1,700+3%$1/sqft |
Source: Owner Report a problem | ||
| 11/21/2020 | Listed for rent | $1,650$1/sqft |
Source: Owner Report a problem | ||
| 7/26/2020 | Listing removed | $1,650$1/sqft |
Source: Owner Report a problem | ||
| 7/22/2020 | Listed for rent | $1,650$1/sqft |
Source: Owner Report a problem | ||
| 7/2/2018 | Sold | $196,200$110/sqft |
Source: Public Record Report a problem | ||
Nearby homes
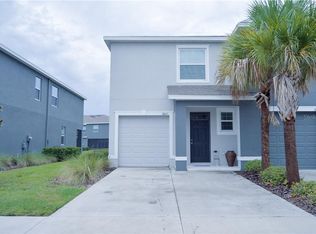
- $269,8003 bd3 ba1.7k sqft8821 Indigo Trail Loop, Riverview, FL 33578Off Market
- $--3 bd3 ba1.7k sqft8821 Indigo Trail Loop #8821, Riverview, FL 33578Off Market

- $266,8003 bd2 ba1.7k sqft8823 Indigo Trail Loop, Riverview, FL 33578Off Market
- $292,3003 bd2 ba1.7k sqft8825 Indigo Trail Loop, Riverview, FL 33578Off Market
Get a cash offer in 3 minutes
Find out how much your home could sell for in as little as 3 minutes with a no-obligation cash offer.
Estimated market value
$269,200
