Skip main navigation
Sold
  • Price Unknown

    8819 N Bales Ave, Kansas City, MO 64156

    4beds
    3,500sqft
    Single Family Residence
    Built in 2013
    8,712 Square Feet Lot
    $563,400 Zestimate®
    $--/sqft
    $3,096 Estimated rent

    Home value

    $563,400

    $535,000 - $592,000

    $3,096/mo

    Zestimate® history
    Loading
    Loading...

    Owner options

    List your home for rent

    $3,096/mo

    Rent Zestimate®

    Find your next renter with Zillow Rental Manager. Plus, with online applications, you can quickly screen prospective tenants – for free.

    Learn more

    $3,096/mo

    Rent Zestimate®

    Refinance and save

    $650/mo

    Est. payment

    Refinancing to a lower rate could help reduce your monthly payments and save thousands over the life of the loan.

    See today's rates

    $650/mo

    Est. payment

    Explore your selling options

    Work with a Zillow partner agent

    Leverage their expertise and Zillow's premium Showcase listings to get your home seen by more buyers.

    Get started

    List with your own agent

    Get your home in front of millions of buyers by listing it on Zillow.

    Learn how to do it

    Sell it yourself

    Take full control of how buyers see your home on Zillow by listing For Sale by Owner (FSBO).

    List your home

    What's special

    Beautifully finished basementLarge deckGranite countersAmple storage spaceAmple spaceHuge closetModern appliances
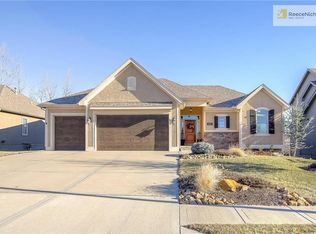
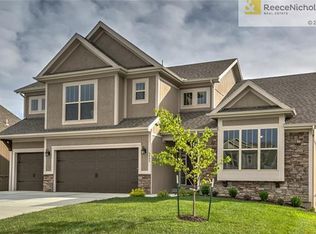
    Welcome to Waterford! This updated 4-bed, 4.5-bath home offers a fantastic opportunity for your family. With a spacious 3-car garage and plenty of room throughout, this property is a perfect fit. Inside, the kitchen has been beautifully updated, providing a modern and fresh feel. The kitchen features granite counters, modern appliances, and ample storage space including pantry. The open layout seamlessly connects the kitchen, dining area, and living room, creating an ideal space for entertaining guests or spending quality time with family. The bedrooms are generously sized, offering comfort and privacy for everyone. The master suite includes a private en-suite bathroom and huge closet, providing a peaceful retreat. Two bedrooms are adjoined by a jack and jill bath, while the 4th includes it's own private bath too. The basement is a finished walk-out with a projector that will remain with the home for your family to enjoy movie night or the big game! Gather around the wet bar complete with dishwasher and fridge that makes any celebration complete. A 5th non conforming bedroom that could also be used as an office, game room, playroom, etc and a beautifully updated 4th full bath are included in this beautifully finished basement. Outside, the home boasts a sizable fenced in yard, a covered patio, a large deck, and a half moon custom built slate stone seating area surrounding a gas fire pit perfect for family gatherings and entertaining. Whether it's enjoying a barbecue or letting the kids run and play, the outdoor space provides endless possibilities. This property is located in the desirable Staley High School area and offers easy highway access, making commuting and daily life more manageable. Don't miss the chance to make this your home. With updated features, convenient location, and ample space, it's an ideal choice for your family. Schedule your showing today.

    Zillow last checked:

    Listing updated:

    Listed by:

    Jeff Williams 816-616-6952,

    RE/MAX Revolution

    Bought with:

    Tristan Miller, 2018009801

    KW KANSAS CITY METRO

    Source: Heartland MLS as distributed by MLS GRID,MLS#: 2482884MLS Logo

    Facts & features

    Interior

    Bedrooms & bathrooms
    • Bedrooms: 4
    • Bathrooms: 5
    • Full bathrooms: 4
    • 1/2 bathrooms: 1
    Bedroom 1
    • Features: Walk-In Closet(s)
    • Level: Second
    • Area: 196 Square Feet
    • Dimensions: 14 x 14
    Bedroom 2
    • Features: Walk-In Closet(s)
    • Level: Second
    • Area: 144 Square Feet
    • Dimensions: 12 x 12
    Bedroom 3
    • Level: Second
    • Area: 228 Square Feet
    • Dimensions: 19 x 12
    Bedroom 4
    • Level: Second
    • Area: 144 Square Feet
    • Dimensions: 12 x 12
    Media room
    • Level: Lower
    • Area: 384 Square Feet
    • Dimensions: 24 x 16
    Recreation room
    • Level: Lower
    • Area: 154 Square Feet
    • Dimensions: 14 x 11
    Heating
    • Natural Gas
    Cooling
    • Electric
    Appliances
    • Included: Dishwasher, Disposal, Built-In Electric Oven
    • Laundry: Bedroom Level
    Features
    • Ceiling Fan(s), Kitchen Island, Pantry, Walk-In Closet(s), Wet Bar
    • Flooring: Carpet, Tile, Wood
    • Basement: Finished,Walk-Out Access
    • Number of fireplaces: 1
    • Fireplace features: Living Room
    Interior area
    • Total structure area: 3,500
    • Total interior livable area: 3,500 sqft
    • Finished area above ground: 2,500
    • Finished area below ground: 1,000

    Property

    Parking
    • Total spaces: 3
    • Parking features: Attached, Garage Door Opener, Garage Faces Front
    • Attached garage spaces: 3
    Features
    • Patio & porch: Deck, Patio
    • Exterior features: Fire Pit
    • Fencing: Wood
    Lot
    • Size: 8,712 Square Feet
    • Features: Cul-De-Sac
    Details
    • Parcel number: 141100002017.00

    Construction

    Type & style
    • Home type: SingleFamily
    • Architectural style: Craftsman
    • Property subtype: Single Family Residence
    Materials
    • Board & Batten Siding, Stucco
    • Roof: Composition
    Condition
    • Year built: 2013

    Utilities & green energy

    • Sewer: Public Sewer
    • Water: Public

    Community & HOA

    Community
    • Subdivision: Waterford
    HOA
    • Has HOA: Yes
    • Amenities included: Pool
    • HOA fee: $650 annually
    • HOA name: Waterford Homes Association
    Location
    • Region: Kansas City

    Financial & listing details

    • Tax assessed value: $89,600
    • Annual tax amount: $5,718
    • Date on market: 4/18/2024
    • Exclusions: Fireplace
    • Ownership: Private

    Price history

    DateEventPrice
    6/6/2024Sold--
    Source: Heartland MLS as distributed by MLS GRID #2482884 Report a problem
    4/21/2024Pending sale$495,000$141/sqft
    Source: Heartland MLS as distributed by MLS GRID #2482884 Report a problem
    4/19/2024Listed for sale$495,000+65%$141/sqft
    Source: Heartland MLS as distributed by MLS GRID #2482884 Report a problem
    2/9/2013Listing removed$300,000$86/sqft
    Source: RE/MAX Innovations #1809292 Report a problem
    12/27/2012Price change$300,000-2.9%$86/sqft
    Source: RE/MAX Innovations #1809292 Report a problem
    12/20/2012Listed for sale$309,000-3.4%$88/sqft
    Source: RE/MAX Innovations #1809292 Report a problem
    11/1/2012Listing removed$320,000$91/sqft
    Source: Real Living #1767315 Report a problem
    3/3/2012Price change$320,000+0%$91/sqft
    Source: Real Living #1767315 Report a problem
    10/10/2011Listed for sale$319,900$91/sqft
    Source: RE/MAX Innovations #1750512 Report a problem

    Public tax history

    YearProperty taxesTax assessment
    2025$7,061 +22.4%$89,600 +25.1%
    2024$5,769 +0.9%$71,610
    2023$5,718 +8.4%$71,610 +13.4%
    2022$5,275 -0.1%$63,140
    2021$5,281 +2.6%$63,140 +10.9%
    2020$5,147 $56,920 0%
    2019$5,147 +1.9%$56,924 +5.2%
    2018$5,051 +5.1%$54,110
    2017$4,809 $54,110 +2.6%
    2016$4,809 $52,720
    2015$4,809 +0%$52,720 -4.6%
    2014$4,807 $55,250 +39.8%
    2013-- $39,520 +333.3%
    2012-- $9,120
    2011-- $9,120 -4%
    2010-- $9,500
    Find assessor info on the county website

    Neighborhood: Shoal Creek

    Nearby schools

    GreatSchools rating
    Schools provided by the listing agent
    • Elementary: Northview
    • Middle: New Mark
    • High: Staley High School

    Source: Heartland MLS as distributed by MLS GRID. This data may not be complete. We recommend contacting the local school district to confirm school assignments for this home.

    Get a cash offer in 3 minutes
    Find out how much your home could sell for in as little as 3 minutes with a no-obligation cash offer.
    Estimated market value
    $563,400
    Get a cash offer in 3 minutes
    Find out how much your home could sell for in as little as 3 minutes with a no-obligation cash offer.
    Estimated market value
    $563,400