Skip main navigation
Sold for $375,000
  • $375,000

    8819 Phildavid Ct, North Chesterfield, VA 23236

    4beds
    2,160sqft
    Single Family Residence
    Built in 2001
    0.45 Acres Lot
    $393,700 Zestimate®
    $174/sqft
    $2,697 Estimated rent

    Home value

    $393,700

    $366,000 - $421,000

    $2,697/mo

    Zestimate® history
    Loading
    Loading...

    Owner options

    List your home for rent

    $2,697/mo

    Rent Zestimate®

    Find your next renter with Zillow Rental Manager. Plus, with online applications, you can quickly screen prospective tenants – for free.

    Learn more

    $2,697/mo

    Rent Zestimate®

    Refinance and save

    $2,218/mo

    Est. payment

    Refinancing to a lower rate could help reduce your monthly payments and save thousands over the life of the loan.

    See today's rates

    $2,218/mo

    Est. payment

    Explore your selling options

    Work with a Zillow partner agent

    Leverage their expertise and Zillow's premium Showcase listings to get your home seen by more buyers.

    Get started

    List with your own agent

    Get your home in front of millions of buyers by listing it on Zillow.

    Learn how to do it

    Sell it yourself

    Take full control of how buyers see your home on Zillow by listing For Sale by Owner (FSBO).

    List your home

    What's special

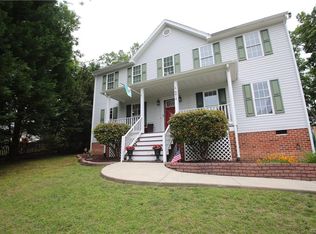
    Gorgeous two story home on almost half an acre! This four bedroom, two and a half bath home in Chesterfield's Jacobs Glenn neighborhood sits atop a hill at the end of a quiet cul de sac. A gracious front country porch welcomes you, perfect for rocking and enjoying a summer breeze. Inside, on the first floor you'll find a full length living room with a gas fireplace, a formal dining room and an open kitchen with a granite island, pantry and stainless appliances (brand new dishwasher, refrigerator 2024). Off the kitchen is a half bath as well as a laundry room with additional storage. At the rear of the first floor is an enormous sunroom overlooking the back yard. Upstairs you'll find a spacious primary suite with a walk in closet, en suite bath with separate soaking tub and shower and three additional bedrooms and a full hall bath. The home has Royal laminate flooring downstairs and in two of the upstairs bedrooms, wall to wall carpet in primary and remaining bedroom. Outside you'll find a huge deck overlooking a wonderfully vast backyard, with a play area, firepit circle and storage shed, and your back gate opens onto the Jacobs Elementary ball field. Quick access to 288 and Powhite -- convenient to everything!

    Zillow last checked:

    Listing updated:

    Listed by:

    Maura Garman 845-656-6157,

    Small & Associates,

    Anne Soffee 804-868-8163,

    Small & Associates

    Bought with:

    Taylor Tugwell, 0225242030

    Keeton & Co Real Estate

    Source: CVRMLS,MLS#: 2514873MLS LogoOriginating MLS: Central Virginia Regional MLS

    Facts & features

    Interior

    Bedrooms & bathrooms
    • Bedrooms: 4
    • Bathrooms: 3
    • Full bathrooms: 2
    • 1/2 bathrooms: 1
    Other
    • Description: Tub & Shower
    • Level: Second
    Half bath
    • Level: First
    Heating
    • Electric, Heat Pump
    Cooling
    • Central Air
    Appliances
    • Included: Dryer, Dishwasher, Electric Cooking, Electric Water Heater, Freezer, Disposal, Microwave, Refrigerator, Stove, Washer
    Features
    • Ceiling Fan(s), Dining Area, French Door(s)/Atrium Door(s), Granite Counters, Walk-In Closet(s)
    • Flooring: Laminate, Partially Carpeted, Tile
    • Doors: French Doors
    • Basement: Crawl Space
    • Attic: Pull Down Stairs
    • Number of fireplaces: 1
    • Fireplace features: Gas, Masonry
    Interior area
    • Total interior livable area: 2,160 sqft
    • Finished area above ground: 2,160
    • Finished area below ground: 0

    Property

    Parking
    • Parking features: Driveway, Off Street, Paved
    • Has uncovered spaces: Yes
    Features
    • Levels: Two
    • Stories: 2
    • Patio & porch: Rear Porch, Front Porch, Patio, Deck
    • Exterior features: Deck, Storage, Shed, Paved Driveway
    • Pool features: None
    • Fencing: Back Yard,Fenced
    Lot
    • Size: 0.45 Acres
    • Features: Cul-De-Sac
    Details
    • Parcel number: 758684001100000
    • Zoning description: R12

    Construction

    Type & style
    • Home type: SingleFamily
    • Architectural style: Colonial
    • Property subtype: Single Family Residence
    Materials
    • Brick, Drywall, Vinyl Siding
    • Roof: Composition
    Condition
    • Resale
    • New construction: No
    • Year built: 2001

    Utilities & green energy

    • Sewer: Public Sewer
    • Water: Public

    Community & HOA

    Community
    • Features: Deck/Porch
    • Subdivision: Jacobs Glenn
    Location
    • Region: North Chesterfield

    Financial & listing details

    • Price per square foot: $174/sqft
    • Tax assessed value: $344,700
    • Annual tax amount: $3,102
    • Date on market: 1/12/2026
    • Ownership: Individuals
    • Ownership type: Sole Proprietor

    Price history

    DateEventPrice
    8/22/2025Listing removed$2,700$1/sqft
    Source: Zillow Rentals Report a problem
    8/18/2025Price change$2,700-3.6%$1/sqft
    Source: Zillow Rentals Report a problem
    6/24/2025Listed for rent$2,800$1/sqft
    Source: Zillow Rentals Report a problem
    6/18/2025Sold$375,000-2.6%$174/sqft
    Source: CVRMLS #2514873 Report a problem
    6/7/2025Pending sale$385,000$178/sqft
    Source: CVRMLS #2514873 Report a problem
    5/29/2025Listed for sale$385,000+40.5%$178/sqft
    Source: CVRMLS #2514873 Report a problem
    7/29/2020Sold$274,000+27.7%$127/sqft
    Source: CVRMLS #2015522 Report a problem
    6/10/2009Sold$214,500-2.5%$99/sqft
    Source: Public Record Report a problem
    5/27/2009Price change$219,900-2.2%$102/sqft
    Source: VLS Homes #2912135 Report a problem
    2/22/2009Price change$224,950-1.8%$104/sqft
    Source: VLS Homes #2912135 Report a problem
    12/7/2008Price change$229,000-2.5%$106/sqft
    Source: Listhub #2837941 Report a problem
    11/23/2008Listed for sale$234,900+77.9%$109/sqft
    Source: Listhub #2837941 Report a problem
    3/30/2001Sold$132,070$61/sqft
    Source: Public Record Report a problem

    Public tax history

    YearProperty taxesTax assessment
    2025$3,241 +4.5%$364,200 +5.7%
    2024$3,102 +4.5%$344,700 +5.6%
    2023$2,969 +4.7%$326,300 +5.8%
    2022$2,836 +9.8%$308,300 +13.4%
    2021$2,582 +11.4%$271,800 +11.4%
    2020$2,317 $243,900
    2019$2,317 +6.1%$243,900 +8.5%
    2018$2,185 +11.6%$224,700 +4.7%
    2017$1,957 $214,700 +6.7%
    2016$1,957 +0.6%$201,300 +0.6%
    2015$1,946 $200,100
    2014$1,946 $200,100 +3.3%
    2013-- $193,700 +1%
    2012-- $191,800 -5.4%
    2011-- $202,700 -2.3%
    2010-- $207,400 -14.5%
    2009-- $242,600 +4.6%
    2008-- $231,900 +7.8%
    2007-- $215,100 +35.1%
    2005-- $159,200 +15.2%
    2004-- $138,200 +4.5%
    2003-- $132,200 +1.5%
    2002-- $130,200 +442.5%
    2001-- $24,000
    Find assessor info on the county website

    Neighborhood: 23236

    Nearby schools

    GreatSchools rating
    Schools provided by the listing agent
    • Elementary: Jacobs Road
    • Middle: Manchester
    • High: Clover Hill

    Source: CVRMLS. This data may not be complete. We recommend contacting the local school district to confirm school assignments for this home.

    Get a cash offer in 3 minutes
    Find out how much your home could sell for in as little as 3 minutes with a no-obligation cash offer.
    Estimated market value
    $393,700
    Get a cash offer in 3 minutes
    Find out how much your home could sell for in as little as 3 minutes with a no-obligation cash offer.
    Estimated market value
    $393,700