Set on nearly three-quarters of an acre in the highly desirable Northside ISD community of Braun Heights, this 5 bedroom, 3 bathroom two-story home offers space, comfort, and convenience in an established neighborhood with mature trees. The open layout flows from a welcoming living room with fireplace into a formal dining area, secondary living space, and a spacious kitchen featuring stainless steel appliances, a peninsula with bar seating, and striking countertops. A first-floor office adds flexibility for working from home, while all bedrooms are located upstairs, including the expansive primary suite with a large en-suite bathroom. Thoughtful details like a laundry chute to the main floor make daily living easier, and the oversized backyard shaded by mature trees provides plenty of room to relax or entertain. Neighborhood amenities include two centers with pools, tennis courts, and clubhouses, plus the convenience of nearby Medical Center, USAA, Fiesta Texas, The Rim, and Sea World. With a new roof installed in October 2025, this move-in ready property blends updates with timeless appeal, making it one of the largest and most inviting homes in the area.
Sold
Price Unknown
8819 Queen Heights, San Antonio, TX 78254
5beds
3,770sqft
Single Family Residence
Built in 1993
0.68 Acres Lot
$548,100 Zestimate®
$--/sqft
$3,991 Estimated rent
Home value
$548,100
$515,000 - $586,000
$3,991/mo
Zestimate® history
Owner options
List your home for rent
$3,991/mo
Rent Zestimate®
Find your next renter with Zillow Rental Manager. Plus, with online applications, you can quickly screen prospective tenants – for free.
$3,991/mo
Rent Zestimate®
Refinance and save
$289/mo
Est. payment
Refinancing to a lower rate could help reduce your monthly payments and save thousands over the life of the loan.
$289/mo
Est. payment
Explore your selling options
Work with a Zillow partner agent
Leverage their expertise and Zillow's premium Showcase listings to get your home seen by more buyers.
Get startedList with your own agent
Get your home in front of millions of buyers by listing it on Zillow.
Learn how to do itSell it yourself
Take full control of how buyers see your home on Zillow by listing For Sale by Owner (FSBO).
List your homeWhat's special
Zillow last checked:
Listing updated:
Listed by:
Kimberly Paul TREC #653516 (210) 421-5277,
Coldwell Banker Stagecoach Realty
Source: LERA MLS,MLS#: 1912288
Facts & features
Interior
Bedrooms & bathrooms
- Bedrooms: 5
- Bathrooms: 3
- Full bathrooms: 3
Primary bedroom
- Features: Walk-In Closet(s), Ceiling Fan(s), Full Bath
- Level: Upper
- Area: 322
- Dimensions: 23 x 14
Bedroom 2
- Area: 210
- Dimensions: 14 x 15
Bedroom 3
- Area: 195
- Dimensions: 13 x 15
Bedroom 4
- Area: 196
- Dimensions: 14 x 14
Bedroom 5
- Area: 169
- Dimensions: 13 x 13
Primary bathroom
- Features: Shower Only, Double Vanity
- Area: 168
- Dimensions: 12 x 14
Dining room
- Area: 270
- Dimensions: 18 x 15
Family room
- Area: 322
- Dimensions: 23 x 14
Kitchen
- Area: 234
- Dimensions: 18 x 13
Living room
- Area: 266
- Dimensions: 14 x 19
Office
- Area: 90
- Dimensions: 9 x 10
Heating
- Central, Natural Gas
Cooling
- Central Air
Appliances
- Included: Range, Dishwasher, Water Softener Owned, Electric Water Heater, Electric Cooktop
- Laundry: Main Level, Laundry Room, Washer Hookup, Dryer Connection
Features
- Two Living Area, Separate Dining Room, Two Eating Areas, Breakfast Bar, Study/Library, Utility Room Inside, All Bedrooms Upstairs, High Speed Internet, Walk-In Closet(s), Ceiling Fan(s), Solid Counter Tops
- Flooring: Ceramic Tile, Wood
- Windows: Window Coverings
- Has basement: No
- Attic: Pull Down Storage
- Number of fireplaces: 1
- Fireplace features: Living Room, Wood Burning
Interior area
- Total interior livable area: 3,770 sqft
Property
Parking
- Total spaces: 2
- Parking features: Two Car Garage, Garage Door Opener
- Garage spaces: 2
Features
- Levels: Two
- Stories: 2
- Patio & porch: Deck
- Exterior features: Sprinkler System
- Pool features: Community
- Has spa: Yes
- Spa features: Heated
- Fencing: Privacy
Lot
- Size: 0.68 Acres
- Features: 1/2-1 Acre, Level
- Residential vegetation: Mature Trees, Partially Wooded, Mature Trees (ext feat)
Details
- Additional structures: Shed(s)
- Parcel number: 176860360180
Construction
Type & style
- Home type: SingleFamily
- Architectural style: Traditional
- Property subtype: Single Family Residence
Materials
- Brick, 4 Sides Masonry
- Foundation: Slab
- Roof: Composition
Condition
- Pre-Owned
- New construction: No
- Year built: 1993
Utilities & green energy
- Electric: CPS
- Gas: CPS
- Sewer: SAWS, Sewer System
- Water: SAWS, Water System
- Utilities for property: Cable Available, City Garbage service
Community & HOA
Community
- Features: Tennis Court(s), Clubhouse, Playground, Basketball Court
- Subdivision: Braun Heights
HOA
- Has HOA: Yes
- HOA fee: $289 annually
- HOA name: BRAUN STATION WEST COMMUNITY IMPROVEMENT ASSOCIATION
Location
- Region: San Antonio
Financial & listing details
- Tax assessed value: $610,990
- Annual tax amount: $13,992
- Date on market: 10/2/2025
- Cumulative days on market: 109 days
- Listing terms: Conventional,FHA,VA Loan,Cash
Price history
| Date | Event | Price |
|---|---|---|
| 2/11/2026 | Sold | -- |
Source:  LERA MLS #1912288 Report a problem LERA MLS #1912288 Report a problem | ||
| 1/19/2026 | Pending sale | $585,000$155/sqft |
Source: LERA MLS #1912288 Report a problem | ||
| 1/8/2026 | Contingent | $585,000$155/sqft |
Source: LERA MLS #1912288 Report a problem | ||
| 11/24/2025 | Price change | $585,000-0.5%$155/sqft |
Source: LERA MLS #1912288 Report a problem | ||
| 10/23/2025 | Price change | $588,000-1.2%$156/sqft |
Source: LERA MLS #1912288 Report a problem | ||
| 10/12/2025 | Price change | $595,000-1%$158/sqft |
Source: LERA MLS #1912288 Report a problem | ||
| 10/2/2025 | Listed for sale | $601,000$159/sqft |
Source: LERA MLS #1912288 Report a problem | ||
Public tax history
| Year | Property taxes | Tax assessment |
|---|---|---|
| 2025 | $5,814 -11.3% | $609,666 +10% |
| 2024 | $6,555 -2% | $554,242 +10% |
| 2023 | $6,688 -19.9% | $503,856 +10% |
| 2022 | $8,352 +1.3% | $458,051 +10% |
| 2021 | $8,242 | $416,410 +7% |
| 2020 | $8,242 +1% | $389,000 +8.1% |
| 2019 | $8,156 | $360,000 -3.7% |
| 2018 | $8,156 -13.7% | $373,640 +2.2% |
| 2017 | $9,450 +4.2% | $365,420 +4.2% |
| 2016 | $9,071 +12.3% | $350,640 +6.6% |
| 2015 | $8,075 | $328,800 +7.1% |
| 2014 | $8,075 | $306,930 +4.2% |
| 2013 | -- | $294,550 -1.9% |
| 2012 | -- | $300,250 -0.9% |
| 2011 | -- | $302,990 -5.4% |
| 2010 | -- | $320,280 +9.1% |
| 2009 | -- | $293,650 -8.5% |
| 2008 | -- | $320,990 +9.5% |
| 2007 | -- | $293,250 +8.8% |
| 2006 | -- | $269,480 +6.3% |
| 2005 | -- | $253,430 |
| 2004 | -- | -- |
| 2003 | -- | -- |
| 2002 | -- | -- |
| 2001 | -- | -- |
| 2000 | -- | -- |
Find assessor info on the county website
Neighborhood: Braun Station West
Nearby homes
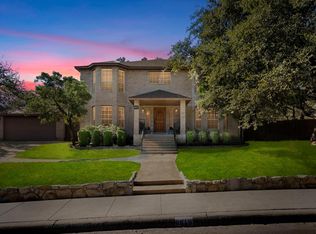
- $--5 bd3 ba3.7k sqft8819 Queens Ct, San Antonio, TX 78257Sold
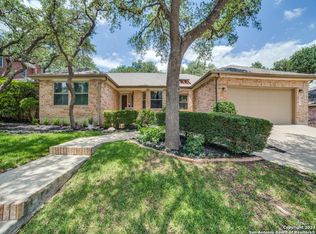
- $--4 bd2 ba2.1k sqft8611 Cheviot Hts, San Antonio, TX 78254Sold
- $356,2003 bd2 ba1.9k sqft8607 Cheviot Hts, San Antonio, TX 78254Off Market

- $498,0004 bd3 ba3.5k sqft8602 Boutry Hts, San Antonio, TX 78254Off Market

- $472,5004 bd3 ba2.8k sqft8615 Cheviot Hts, San Antonio, TX 78254Off Market
- $422,8004 bd3 ba2.8k sqft8606 Boutry Hts, San Antonio, TX 78254Off Market
- $426,0004 bd2 ba3k sqft8818 Queen Hts, San Antonio, TX 78254Off Market
- $408,7003 bd2 ba2.1k sqft8822 Queen Hts, San Antonio, TX 78254Off Market
Nearby schools
GreatSchools rating
- 8/10Braun Station Elementary SchoolGrades: PK-5Distance: 0.4 mi
- 5/10Stevenson Middle SchoolGrades: 6-8Distance: 0.6 mi
- 5/10Marshall High SchoolGrades: 9-12Distance: 2.5 mi
Schools provided by the listing agent
- Elementary: Braun Station
- Middle: Stevenson
- High: Marshall
- District: Northside
Source: LERA MLS. This data may not be complete. We recommend contacting the local school district to confirm school assignments for this home.
Get a cash offer in 3 minutes
Find out how much your home could sell for in as little as 3 minutes with a no-obligation cash offer.
Estimated market value
$548,100
Get a cash offer in 3 minutes
Find out how much your home could sell for in as little as 3 minutes with a no-obligation cash offer.
Estimated market value
$548,100
- Texas
- Bexar County
- San Antonio
- 78254
- Braun Station West
- 8819 Queen Heights
Nearby cities
Nearby neighborhoods
Nearby zip codes
Other San Antonio Topics
