Welcome to this charming four-bedroom, three and a half bathroom home, perfect for families or individuals seeking comfort and convenience. This well-maintained property is nestled in a desirable community, offering a peaceful and friendly neighborhood environment and located within minutes of Harrison Bay State Park. As you enter, you'll be greeted by a warm and inviting living space, with plenty of natural light streaming through large windows. The open-concept design seamlessly connects the living area to the dining room and kitchen, making it ideal for entertaining guests or spending quality time with loved ones. The kitchen is a chef's dream, featuring modern appliances, ample countertop space, and plenty of storage in stylish cabinets. Whether you're preparing a quick meal or hosting a dinner party, this kitchen is sure to impress. The primary bedroom is a tranquil retreat, complete with an en-suite bathroom for added privacy. The two additional bedrooms are generously sized and perfect for children, guests, or a home office. Each bathroom has been tastefully updated, providing a spa-like experience. Major updates include the roof 5yrs. old., upstairs AC unit is 4yrs. old and the downstairs AC unit is 1 yr old with 10 year warranty. All new hardwood floors, water heater and appliances are 3yrs. old. Do not let this one get away!
Closed
$395,000
8819 River Cove Dr, Harrison, TN 37341
4beds
2,400sqft
Single Family Residence, Residential
Built in 1998
0.59 Acres Lot
$437,600 Zestimate®
$165/sqft
$2,635 Estimated rent
Home value
$437,600
$416,000 - $459,000
$2,635/mo
Zestimate® history
Owner options
List your home for rent
$2,635/mo
Rent Zestimate®
Find your next renter with Zillow Rental Manager. Plus, with online applications, you can quickly screen prospective tenants – for free.
$2,635/mo
Rent Zestimate®
Refinance and save
$2,342/mo
Est. payment
Refinancing to a lower rate could help reduce your monthly payments and save thousands over the life of the loan.
$2,342/mo
Est. payment
Explore your selling options
Work with a Zillow partner agent
Leverage their expertise and Zillow's premium Showcase listings to get your home seen by more buyers.
Get startedList with your own agent
Get your home in front of millions of buyers by listing it on Zillow.
Learn how to do itSell it yourself
Take full control of how buyers see your home on Zillow by listing For Sale by Owner (FSBO).
List your homeWhat's special
Zillow last checked:
Listing updated:
Listed by:
Kristy Trewhitt 423-303-1200,
Keller Williams Cleveland,
Madison Trewhitt,
Keller Williams Cleveland
Bought with:
Nonmls Member
NonMls Office
Source: RealTracs MLS as distributed by MLS GRID,MLS#: 2724458
Facts & features
Interior
Bedrooms & bathrooms
- Bedrooms: 4
- Bathrooms: 4
- Full bathrooms: 3
- 1/2 bathrooms: 1
Heating
- Central, Electric
Cooling
- Attic Fan, Other, Central Air, Electric
Appliances
- Included: Oven, Dishwasher, Refrigerator, Disposal, ENERGY STAR Qualified Appliances, Microwave, Stainless Steel Appliance(s)
Features
- Ceiling Fan(s), Walk-In Closet(s), High Speed Internet
- Flooring: Carpet, Wood, Tile
- Number of fireplaces: 1
- Fireplace features: Gas
Interior area
- Total structure area: 2,400
- Total interior livable area: 2,400 sqft
Property
Parking
- Total spaces: 2
- Parking features: Garage Door Opener, Attached, Concrete, Driveway
- Attached garage spaces: 2
- Has uncovered spaces: Yes
Features
- Levels: Three Or More
- Stories: 2
- Patio & porch: Deck, Covered, Patio, Porch
- Fencing: Back Yard
Lot
- Size: 0.59 Acres
- Dimensions: 102 x 245 x 124 x 244
- Features: Level
Details
- Parcel number: 094B C 005
- Special conditions: Standard
Construction
Type & style
- Home type: SingleFamily
- Architectural style: Other
- Property subtype: Single Family Residence, Residential
Materials
- Brick, Vinyl Siding
- Roof: Shingle
Condition
- New construction: No
- Year built: 1998
Utilities & green energy
- Sewer: Septic Tank
- Water: Public
- Utilities for property: Water Available
Community & HOA
Community
- Subdivision: River Cove
HOA
- Has HOA: No
Location
- Region: Harrison
Financial & listing details
- Price per square foot: $165/sqft
- Tax assessed value: $399,300
- Annual tax amount: $1,492
- Date on market: 9/30/2024
Price history
| Date | Event | Price |
|---|---|---|
| 9/14/2023 | Sold | $395,000-4.8%$165/sqft |
Source:  RealTracs MLS as distributed by MLS GRID #2724458 Report a problem RealTracs MLS as distributed by MLS GRID #2724458 Report a problem | ||
| 8/30/2023 | Pending sale | $415,000$173/sqft |
Source:  RCAR #20236577 Report a problem RCAR #20236577 Report a problem | ||
| 8/18/2023 | Listed for sale | $415,000+4.6%$173/sqft |
Source: RCAR #20236577 Report a problem | ||
| 8/16/2022 | Sold | $396,900-0.8%$165/sqft |
Source: Greater Chattanooga Realtors #1357481 Report a problem | ||
| 7/16/2022 | Contingent | $399,900$167/sqft |
Source: Greater Chattanooga Realtors #1357481 Report a problem | ||
| 7/10/2022 | Listed for sale | $399,900$167/sqft |
Source: Greater Chattanooga Realtors #1357481 Report a problem | ||
| 6/30/2022 | Contingent | $399,900$167/sqft |
Source: Greater Chattanooga Realtors #1357481 Report a problem | ||
| 6/21/2022 | Listed for sale | $399,900+77.7%$167/sqft |
Source: Greater Chattanooga Realtors #1357481 Report a problem | ||
| 12/24/2015 | Listing removed | $225,000$94/sqft |
Source: Berkshire Hathaway HomeServices Realty Center #1226556 Report a problem | ||
| 12/9/2015 | Sold | $225,000+4.7%$94/sqft |
Source: Public Record Report a problem | ||
| 11/19/2009 | Listing removed | $214,900$90/sqft |
Source: Prudential Real Estate #1132404 Report a problem | ||
| 8/15/2009 | Listed for sale | $214,900+40.7%$90/sqft |
Source: Prudential Real Estate #1132404 Report a problem | ||
| 1/18/2000 | Sold | $152,700-4.3%$64/sqft |
Source: Public Record Report a problem | ||
| 9/21/1999 | Sold | $159,500+50.5%$66/sqft |
Source: Public Record Report a problem | ||
| 11/25/1998 | Sold | $106,000$44/sqft |
Source: Public Record Report a problem | ||
Public tax history
| Year | Property taxes | Tax assessment |
|---|---|---|
| 2025 | $1,522 -3% | $99,825 +43.2% |
| 2024 | $1,569 | $69,725 |
| 2023 | $1,569 +5.1% | $69,725 +5.2% |
| 2022 | $1,492 +0.6% | $66,300 |
| 2021 | $1,483 +5.2% | $66,300 +30.1% |
| 2020 | $1,410 | $50,975 |
| 2019 | $1,410 | $50,975 |
| 2018 | $1,410 -0.6% | $50,975 |
| 2017 | $1,419 +4.8% | $50,975 |
| 2016 | $1,354 | -- |
| 2015 | $1,354 | $48,625 |
| 2014 | $1,354 | -- |
| 2013 | -- | $48,625 -2.6% |
| 2012 | -- | $49,900 |
| 2011 | -- | $49,900 |
| 2010 | -- | $49,900 |
| 2009 | -- | $49,900 +11.1% |
| 2008 | -- | $44,900 |
| 2007 | -- | $44,900 |
| 2006 | -- | $44,900 |
| 2005 | -- | $44,900 +14.5% |
| 2004 | -- | $39,200 |
| 2003 | -- | $39,200 |
| 2002 | -- | $39,200 |
| 2001 | -- | $39,200 +19.4% |
| 2000 | -- | $32,825 |
Find assessor info on the county website
Neighborhood: 37341
Nearby homes
- $398,500-- bd2 ba1.9k sqft8803 River Cove Dr, Harrison, TN 37341Off Market
- $383,8003 bd2 ba1.7k sqft8837 River Cove Dr, Harrison, TN 37341Off Market
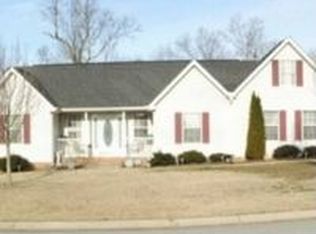
- $509,2004 bd4 ba3.4k sqft8784 River Cove Dr, Harrison, TN 37341Off Market
- $350,2003 bd2 ba1.5k sqft6781 River Stream Dr, Harrison, TN 37341Off Market
- $475,9003 bd3 ba2.9k sqft8828 River Cove Dr, Harrison, TN 37341Off Market
- $370,1004 bd3 ba1.6k sqft8853 River Cove Dr, Harrison, TN 37341Off Market
- $352,5003 bd2 ba2.1k sqft6769 River Stream Dr, Harrison, TN 37341Sold
- $400,700-- bd3 ba1.7k sqft8766 River Cove Dr, Harrison, TN 37341Off Market
Nearby schools
GreatSchools rating
- 5/10Snow Hill Elementary SchoolGrades: PK-5Distance: 2.1 mi
- 5/10Brown Middle SchoolGrades: 6-8Distance: 5.3 mi
- 3/10Central High SchoolGrades: 9-12Distance: 5.1 mi
Schools provided by the listing agent
- Elementary: Snow Hill Elementary School
- Middle: Brown Middle School
- High: Central High School
Source: RealTracs MLS as distributed by MLS GRID. This data may not be complete. We recommend contacting the local school district to confirm school assignments for this home.
Get a cash offer in 3 minutes
Find out how much your home could sell for in as little as 3 minutes with a no-obligation cash offer.
Estimated market value
$437,600
Get a cash offer in 3 minutes
Find out how much your home could sell for in as little as 3 minutes with a no-obligation cash offer.
Estimated market value
$437,600
- Tennessee
- Hamilton County
- Harrison
- 37341
- 8819 River Cove Dr
Nearby cities
Nearby zip codes
Other Harrison Topics
