Skip main navigation
Closed
  • $400,000

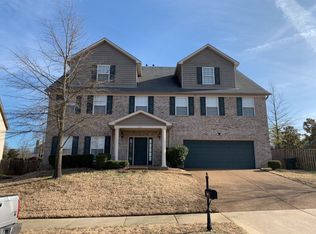
    8819 Stony Glen Dr, Bartlett, TN 38133

    4beds
    --sqft
    Single Family Residence, Residential
    Built in 2009
    0.28 Acres Lot
    $391,700 Zestimate®
    $--/sqft
    $2,339 Estimated rent

    Home value

    $391,700

    $372,000 - $411,000

    $2,339/mo

    Zestimate® history
    Loading
    Loading...

    Owner options

    List your home for rent

    $2,339/mo

    Rent Zestimate®

    Find your next renter with Zillow Rental Manager. Plus, with online applications, you can quickly screen prospective tenants – for free.

    Learn more

    $2,339/mo

    Rent Zestimate®

    Refinance and save

    $2,532/mo

    Est. payment

    Refinancing to a lower rate could help reduce your monthly payments and save thousands over the life of the loan.

    See today's rates

    $2,532/mo

    Est. payment

    Explore your selling options

    Work with a Zillow partner agent

    Leverage their expertise and Zillow's premium Showcase listings to get your home seen by more buyers.

    Get started

    List with your own agent

    Get your home in front of millions of buyers by listing it on Zillow.

    Learn how to do it

    Sell it yourself

    Take full control of how buyers see your home on Zillow by listing For Sale by Owner (FSBO).

    List your home

    What's special

    Come see this beautiful Bartlett home. Open floorplan with primary bedroom downstairs, and oversized walk-in closet. Updated primary bathroom with double shower. New roof and covered patio (Aug 2023). Freshly painted. Large fenced backyard. Second bathroom and half-bath both updated. No carpet, scored concrete and tile downstairs, and hardwood and tile upstairs. Move-in ready.

    Zillow last checked:

    Listing updated:

    Listed by:

    Robbie Marbury 901-515-6468,

    Real Estate Agency

    Bought with:

    Ciara Pigford

    Keller Williams

    Source: RealTracs MLS as distributed by MLS GRID,MLS#: 3119872MLS Logo

    Facts & features

    Interior

    Bedrooms & bathrooms
    • Bedrooms: 4
    • Bathrooms: 3
    • Full bathrooms: 2
    • 1/2 bathrooms: 1
    Bedroom 1
    • Features: Full Bath
    • Level: Full Bath
    • Area: 260 Square Feet
    • Dimensions: 20x13
    Bedroom 2
    • Area: 132 Square Feet
    • Dimensions: 12x11
    Bedroom 3
    • Area: 132 Square Feet
    • Dimensions: 12x11
    Bedroom 4
    • Area: 28 Square Feet
    • Dimensions: 14x2
    Primary bathroom
    • Features: Double Vanity
    • Level: Double Vanity
    Dining room
    • Area: 156 Square Feet
    • Dimensions: 13x12
    Kitchen
    • Area: 255 Square Feet
    • Dimensions: 17x15
    Living room
    • Area: 374 Square Feet
    • Dimensions: 22x17
    Heating
    • Central
    Cooling
    • Central Air
    Appliances
    • Included: Dishwasher, Disposal, Microwave, Range, Oven
    Features
    • Pantry
    • Flooring: Concrete, Wood, Tile
    • Number of fireplaces: 1
    • Fireplace features: Living Room

    Property

    Parking
    • Total spaces: 2
    • Parking features: Garage Door Opener, Garage Faces Front, Parking Pad
    • Attached garage spaces: 2
    • Has uncovered spaces: Yes
    Features
    • Levels: Three Or More
    • Stories: 2
    • Patio & porch: Patio, Covered
    Lot
    • Size: 0.28 Acres
    • Dimensions: 0.28
    Details
    • Parcel number: B0158FA00023
    • Special conditions: Standard

    Construction

    Type & style
    • Home type: SingleFamily
    • Architectural style: Traditional
    • Property subtype: Single Family Residence, Residential
    Materials
    • Roof: Shingle
    Condition
    • New construction: No
    • Year built: 2009

    Utilities & green energy

    • Sewer: Other
    • Water: Other

    Community & HOA

    Community
    • Subdivision: Brunswick Village At Wolfchase Pd Ph 1
    HOA
    • Has HOA: Yes
    • HOA fee: $300 monthly
    Location
    • Region: Bartlett

    Financial & listing details

    • Tax assessed value: $416,300
    • Annual tax amount: $3,605
    • Date on market: 9/6/2023

    Price history

    DateEventPrice
    10/2/2023Sold$400,000
    Source: RealTracs MLS as distributed by MLS GRID #3119872 Report a problem
    8/31/2023Contingent$400,000
    Source: MAAR #10155247 Report a problem
    8/26/2023Listed for sale$400,000+111.6%
    Source: MAAR #10155247 Report a problem
    9/26/2013Sold$189,000-4.8%
    Source: MAAR #3272242 Report a problem
    5/23/2013Listed for sale$198,500+6.1%
    Source: Marx & Bensdorf Real Estate & Investment Co. #3272242 Report a problem
    12/4/2009Sold$187,000
    Source: Public Record Report a problem

    Public tax history

    YearProperty taxesTax assessment
    2025$4,527 +25.6%$104,075 +47.8%
    2024$3,604 $70,400
    2023$3,604 $70,400
    2022-- $70,400
    2021-- $70,400 +23.2%
    2020$1,046 $57,150
    2019$1,046 -54.8%$57,150
    2018$2,315 -31.8%$57,150
    2017$3,395 +322.1%$57,150 +15.1%
    2016$804 +3.3%$49,650
    2014$779 $49,650
    2013-- $49,650 -5%
    2012-- $52,250
    2011-- $52,250 -12.1%
    2010-- $59,425 +181%
    2009-- $21,150
    Find assessor info on the county website

    Neighborhood: Wolf Forest Farms

    Nearby schools

    GreatSchools rating
    Sell for more on Zillow
    Get a Zillow Showcase℠ listing at no additional cost and you could sell for .
    $391,700
    2% more
    +$7,834
    With Zillow Showcase(estimated)
    $399,534
    Sell for more on Zillow
    Get a Zillow Showcase℠ listing at no additional cost and you could sell for .
    $391,700
    2% more
    +$7,834
    With Zillow Showcase(estimated)
    $399,534