Skip main navigation
Sold
  • Price Unknown

    8819 Tatler St, Denham Springs, LA 70706

    4beds
    2,401sqft
    Single Family Residence, Residential
    Built in 2019
    0.25 Acres Lot
    $369,000 Zestimate®
    $--/sqft
    $2,392 Estimated rent

    Home value

    $369,000

    $336,000 - $406,000

    $2,392/mo

    Zestimate® history
    Loading
    Loading...

    Owner options

    List your home for rent

    $2,392/mo

    Rent Zestimate®

    Find your next renter with Zillow Rental Manager. Plus, with online applications, you can quickly screen prospective tenants – for free.

    Learn more

    $2,392/mo

    Rent Zestimate®

    Refinance and save

    $285/mo

    Est. payment

    Refinancing to a lower rate could help reduce your monthly payments and save thousands over the life of the loan.

    See today's rates

    $285/mo

    Est. payment

    Explore your selling options

    Work with a Zillow partner agent

    Leverage their expertise and Zillow's premium Showcase listings to get your home seen by more buyers.

    Get started

    List with your own agent

    Get your home in front of millions of buyers by listing it on Zillow.

    Learn how to do it

    Sell it yourself

    Take full control of how buyers see your home on Zillow by listing For Sale by Owner (FSBO).

    List your home

    What's special

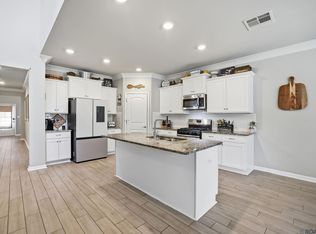
    Welcome to 8819 Tatler St, Denham Springs, LA—where charm, comfort, and meticulous maintenance come together! This inviting 4-bedroom, 2.5-bathroom home with a loft offers 2,401 sq ft of thoughtfully designed living space, perfect for making cherished memories. Step into your own private retreat. The backyard is a true highlight, featuring a beautiful 30 ft pool that’s perfect for cooling off on warm days and a spacious yard that backs up to a serene line of trees, offering privacy and a peaceful natural setting. Whether you’re hosting a lively barbecue under the covered patio or enjoying a quiet evening outdoors, this space has something for everyone. The nearly 1,600 sq ft concrete patio, with its durable polyaspartic coating and 20-year warranty, ensures that your outdoor fun is built to last. Inside, you’ll find a home that’s been meticulously maintained and designed with both beauty and functionality in mind. Ample storage throughout, including walk-in closets in every bedroom, helps keep your living spaces organized and clutter-free. Located in the highly regarded Live Oak School District, this home offers access to top-notch educational opportunities. Situated in flood zone X, this home provides peace of mind with no flood insurance required. And here’s an added bonus: this home comes with an assumable loan featuring a low 5.3% interest rate, making it an exceptional opportunity for those looking to secure their dream home. Don’t miss your chance to make this wonderful home yours! Schedule your showing today and start imagining your future here. And be sure to ask about the assumable loan and how it can make this home even more perfect for you. Patio, gutters, concrete all done within the last year! Pool just got a brand NEW liner on 8-22-24!!

    Zillow last checked:

    Listing updated:

    Listed by:

    Lacy St. Romain,

    Pennant Real Estate

    Bought with:

    Katelyn Morris, 995703981

    Keller Williams Realty-First Choice

    Source: ROAM MLS,MLS#: 2024014758MLS Logo

    Facts & features

    Interior

    Bedrooms & bathrooms
    • Bedrooms: 4
    • Bathrooms: 3
    • Full bathrooms: 2
    • Partial bathrooms: 1
    Primary bedroom
    • Features: Ceiling Fan(s), En Suite Bath, Walk-In Closet(s), Master Downstairs
    • Level: Main
    • Area: 227.56
    • Width: 13.3
    Bedroom 1
    • Level: First
    • Area: 137.5
    • Width: 11
    Bedroom 2
    • Level: First
    • Area: 136.53
    • Width: 11.1
    Bedroom 3
    • Level: First
    • Area: 136.53
    • Width: 11.1
    Primary bathroom
    • Features: Double Vanity, Separate Shower, Walk-In Closet(s), Soaking Tub
    • Level: Main
    • Area: 105.45
    • Width: 9.5
    Bathroom 1
    • Level: Main
    • Area: 27.04
    Bathroom 2
    • Level: First
    • Area: 58.64
    Dining room
    • Level: Main
    • Area: 91.02
    Kitchen
    • Features: Granite Counters, Kitchen Island, Pantry
    • Level: Main
    • Area: 135.3
    • Width: 11
    Living room
    • Level: Main
    • Area: 241.4
    • Length: 17
    Heating
    • Central
    Cooling
    • Multi Units, Central Air
    Appliances
    • Included: Gas Cooktop, Dishwasher, Disposal, Microwave, Range/Oven, Stainless Steel Appliance(s)
    Features
    • Windows: Drapes
    Interior area
    • Total structure area: 3,697
    • Total interior livable area: 2,401 sqft

    Property

    Parking
    • Parking features: Driveway, Garage
    • Has garage: Yes
    Features
    • Stories: 2
    • Has private pool: Yes
    • Pool features: Above Ground
    • Fencing: Full,Privacy
    • Waterfront features: Walk To Water
    Lot
    • Size: 0.25 Acres
    • Dimensions: 69 x 180
    Details
    • Parcel number: 0022632CCF
    • Special conditions: Standard

    Construction

    Type & style
    • Home type: SingleFamily
    • Architectural style: Traditional
    • Property subtype: Single Family Residence, Residential
    Materials
    • Brick Siding, Stucco Siding, Vinyl Siding
    • Foundation: Slab
    • Roof: Shingle
    Condition
    • New construction: No
    • Year built: 2019
    Details
    • Builder name: Drh Enterprises, LLC

    Utilities & green energy

    • Gas: City/Parish
    • Sewer: Public Sewer
    • Water: Public

    Community & neighborhood

    Community
    • Community features: Sidewalks
    Location
    • Region: Denham Springs
    • Subdivision: Audubon Lakes

    HOA & financial

    HOA
    • Has HOA: Yes
    • HOA fee: $285 annually
    • Services included: Accounting, Common Areas, Common Area Maintenance, Maintenance Grounds, Maint Subd Entry HOA, Management

    Other

    Other facts
    • Listing terms: Assumable,Cash,Conventional,FHA,FMHA/Rural Dev,VA Loan

    Price history

    DateEventPrice
    11/22/2024Sold--
    Source: ROAM MLS #2024014758 Report a problem
    10/25/2024Pending sale$360,000$150/sqft
    Source: ROAM MLS #2024014758 Report a problem
    8/2/2024Listed for sale$360,000-3.7%$150/sqft
    Source: ROAM MLS #2024014758 Report a problem
    7/8/2024Listing removed$374,000$156/sqft
    Source: Latter and Blum #2024007340 Report a problem
    5/8/2024Price change$374,000-2.9%$156/sqft
    Source: ROAM MLS #2024007340 Report a problem
    4/20/2024Listed for sale$385,000+16.7%$160/sqft
    Source: ROAM MLS #2024007340 Report a problem
    6/29/2022Sold--
    Source: ROAM MLS #2022007848 Report a problem
    5/25/2022Pending sale$329,900$137/sqft
    Source: ROAM MLS #2022007848 Report a problem
    5/24/2022Listed for sale$329,900$137/sqft
    Source: ROAM MLS #2022007848 Report a problem
    3/27/2020Sold--
    Source: Public Record Report a problem

    Public tax history

    YearProperty taxesTax assessment
    2025$2,141 +41.2%$25,290
    2024$1,517 -12.6%$25,290
    2023$1,734 -25.4%$25,290
    2022$2,326 +12.6%$25,290
    2021$2,066 +316.5%$25,290 +480%
    2020$496 +93.8%$4,360 +100%
    2019$256 $2,180

    Find assessor info on the county website

    Neighborhood: 70706

    Nearby schools

    GreatSchools rating
    Schools provided by the listing agent
    • District: Livingston Parish

    Source: ROAM MLS. This data may not be complete. We recommend contacting the local school district to confirm school assignments for this home.

    Get a cash offer in 3 minutes
    Find out how much your home could sell for in as little as 3 minutes with a no-obligation cash offer.
    Estimated market value
    $369,000
    Get a cash offer in 3 minutes
    Find out how much your home could sell for in as little as 3 minutes with a no-obligation cash offer.
    Estimated market value
    $369,000