Worry less and live more with a BRAND NEW ROOF overhead! This beautifully renovated home at 8819 Veranda Ct (San Antonio, TX) offers incredible peace of mind AND NO HOA fees. Imagine moving right in - the entire renovation, including FRESH PAINT inside and out, NEW stylish laminate flooring throughout (no carpet!), and UPDATED kitchen & baths, was completed within the last 30 days! Located inside Loop 1604 in the desirable, established Mainland Oaks neighborhood (Great Northwest area near Braun Station), this home combines modern updates with a fantastic location. You'll love the feel of the new laminate wood-look flooring underfoot - stylish, durable, and flowing seamlessly through every room. Fresh, neutral paint and energy-efficient double-pane windows (blinds included!) create a bright, comfortable atmosphere year-round. Picture yourself relaxing or entertaining in the impressive living area, made even more spacious by the soaring vaulted ceiling and cooled by a ceiling fan. Enjoy meals in the cheerful breakfast nook overlooking the yard through its lovely bay window. Your cooking experience is elevated in the thoughtfully updated kitchen. You'll appreciate the beautiful granite countertops, classic subway tile backsplash, warm wood cabinetry, and the convenient pass-through connecting you to the living area. Preparing meals is easy with the included black range/oven, microwave, and dishwasher. A closet pantry keeps everything organized. Unwind in your spacious Primary Suite, offering a tranquil escape with a generous walk-in closet for easy storage. The private en-suite bathroom features an updated vanity with granite countertop and easy-care ceramic tile flooring. Two additional versatile secondary bedrooms provide space for family, guests, or your home office needs - one even has a distinctive arched front window! The updated guest bathroom also features granite and ceramic tile. Step outside to your covered back deck - your perfect spot for morning coffee or evening relaxation, overlooking the grassy, privacy-fenced backyard. Enjoy peace of mind knowing the roof is brand new and the exterior paint is fresh. The attractive brick front and durable cement fiber siding rear mean less maintenance for you. Plus, a sprinkler system makes lawn care simple! Living in this quiet neighborhood with mature trees means enjoying easy access to Loop 1604 and Hwy 151. You're just minutes from premier shopping and dining at Alamo Ranch, La Cantera, and The Rim, plus convenient to the Medical Center and Lackland AFB. Benefit from acclaimed Northside Independent School District (NISD) schools: Carson Elementary, Stevenson Middle, and Marshall High School. And save on initial costs - the Washer, Dryer, and window blinds are all included! Why wait? This is your chance to own a comprehensively renovated home, offering worry-free living with NO HOA in highly sought-after Mainland Oaks. Make 8819 Veranda Ct your new San Antonio address - schedule your showing today before this rare opportunity is gone!
Sold
Price Unknown
8819 Veranda Ct, San Antonio, TX 78250
3beds
1,537sqft
Single Family Residence
Built in 2004
6,272 Square Feet Lot
$275,700 Zestimate®
$--/sqft
$1,832 Estimated rent
Home value
$275,700
$256,000 - $298,000
$1,832/mo
Zestimate® history
Owner options
List your home for rent
$1,832/mo
Rent Zestimate®
Find your next renter with Zillow Rental Manager. Plus, with online applications, you can quickly screen prospective tenants – for free.
$1,832/mo
Rent Zestimate®
Refinance and save
Refinancing to a lower rate could help reduce your monthly payments and save thousands over the life of the loan.
Explore your selling options
Work with a Zillow partner agent
Leverage their expertise and Zillow's premium Showcase listings to get your home seen by more buyers.
Get startedList with your own agent
Get your home in front of millions of buyers by listing it on Zillow.
Learn how to do itSell it yourself
Take full control of how buyers see your home on Zillow by listing For Sale by Owner (FSBO).
List your homeWhat's special
New stylish laminate flooringBrand new roofGrassy privacy-fenced backyardAttractive brick frontLaminate wood-look flooringBeautiful granite countertopsThoughtfully updated kitchen
Zillow last checked:
Listing updated:
Listed by:
Jason Szakel TREC #728156 (210) 426-5622,
Levi Rodgers Real Estate Group
Source: LERA MLS,MLS#: 1863074
Facts & features
Interior
Bedrooms & bathrooms
- Bedrooms: 3
- Bathrooms: 2
- Full bathrooms: 2
Primary bedroom
- Features: Walk-In Closet(s), Ceiling Fan(s), Full Bath
- Area: 224
- Dimensions: 16 x 14
Bedroom 2
- Area: 121
- Dimensions: 11 x 11
Bedroom 3
- Area: 132
- Dimensions: 11 x 12
Primary bathroom
- Features: Tub/Shower Combo
- Area: 72
- Dimensions: 8 x 9
Dining room
- Area: 88
- Dimensions: 8 x 11
Kitchen
- Area: 221
- Dimensions: 17 x 13
Living room
- Area: 380
- Dimensions: 19 x 20
Heating
- Central, Electric
Cooling
- Ceiling Fan(s), Central Air
Appliances
- Included: Washer, Dryer, Microwave, Range, Disposal, Dishwasher, Plumbed For Ice Maker
- Laundry: Main Level, Laundry Room, Washer Hookup, Dryer Connection
Features
- One Living Area, Liv/Din Combo, Eat-in Kitchen, Breakfast Bar, Utility Room Inside, 1st Floor Lvl/No Steps, High Ceilings, Open Floorplan, High Speed Internet, All Bedrooms Downstairs, Walk-In Closet(s), Ceiling Fan(s), Solid Counter Tops, Programmable Thermostat
- Flooring: Ceramic Tile, Vinyl
- Windows: Double Pane Windows, Low Emissivity Windows, Window Coverings
- Has basement: No
- Has fireplace: No
- Fireplace features: Not Applicable
Interior area
- Total structure area: 1,537
- Total interior livable area: 1,537 sqft
Property
Parking
- Total spaces: 2
- Parking features: Two Car Garage
- Garage spaces: 2
Features
- Levels: One
- Stories: 1
- Patio & porch: Covered
- Exterior features: Sprinkler System
- Pool features: None
- Fencing: Privacy
Lot
- Size: 6,272 Square Feet
- Features: Sloped, Level, Curbs, Street Gutters, Sidewalks, Streetlights
- Residential vegetation: Mature Trees, Mature Trees (ext feat)
Details
- Parcel number: 183100080100
Construction
Type & style
- Home type: SingleFamily
- Architectural style: Traditional
- Property subtype: Single Family Residence
Materials
- Brick, 4 Sides Masonry, Fiber Cement
- Foundation: Slab
- Roof: Composition
Condition
- Pre-Owned
- New construction: No
- Year built: 2004
Utilities & green energy
- Electric: CPS, Smart Electric Meter
- Gas: CPS
- Sewer: SAWS
- Water: SAWS
- Utilities for property: Cable Available, City Garbage service
Green energy
- Energy efficient items: Insulation
Community & HOA
Community
- Features: None
- Subdivision: Mainland Oaks
Location
- Region: San Antonio
Financial & listing details
- Tax assessed value: $243,660
- Annual tax amount: $5,972
- Date on market: 5/2/2025
- Cumulative days on market: 16 days
- Listing terms: Conventional,FHA,VA Loan,Cash
- Road surface type: Paved
Price history
| Date | Event | Price |
|---|---|---|
| 5/29/2025 | Sold | -- |
Source:  LERA MLS #1863074 Report a problem LERA MLS #1863074 Report a problem | ||
| 5/18/2025 | Pending sale | $284,900$185/sqft |
Source: LERA MLS #1863074 Report a problem | ||
| 5/11/2025 | Contingent | $284,900$185/sqft |
Source: LERA MLS #1863074 Report a problem | ||
| 5/2/2025 | Listed for sale | $284,900$185/sqft |
Source: LERA MLS #1863074 Report a problem | ||
| 3/14/2025 | Sold | -- |
Source: Agent Provided Report a problem | ||
Public tax history
| Year | Property taxes | Tax assessment |
|---|---|---|
| 2025 | $5,580 +452.5% | $243,660 +0.8% |
| 2024 | $1,010 -4.2% | $241,723 +10% |
| 2023 | $1,054 -13.6% | $219,748 +10% |
| 2022 | $1,220 +1.6% | $199,771 +10% |
| 2021 | $1,201 | $181,610 +4.4% |
| 2020 | $1,201 +1.2% | $174,030 +2.9% |
| 2019 | $1,186 | $169,080 +7.2% |
| 2018 | $1,186 +2.8% | $157,690 +5.6% |
| 2017 | $1,154 +3.6% | $149,314 +10% |
| 2016 | $1,114 -9.4% | $135,740 -0.9% |
| 2015 | $1,230 | $137,000 +6.8% |
| 2014 | $1,230 | $128,220 +5.7% |
| 2013 | -- | $121,270 -0.8% |
| 2012 | -- | $122,210 -0.7% |
| 2011 | -- | $123,130 +8.9% |
| 2010 | -- | $113,040 -4.9% |
| 2009 | -- | $118,920 -5.6% |
| 2008 | -- | $125,910 +0.1% |
| 2007 | -- | $125,740 -0.9% |
| 2006 | -- | $126,820 +17.6% |
| 2005 | -- | $107,850 |
Find assessor info on the county website
Neighborhood: 78250
Nearby homes

- $341,2003 bd3 ba2.6k sqft8815 Veranda Ct, San Antonio, TX 78250Off Market
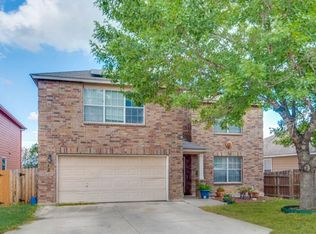
- $339,9006 bd3 ba3.4k sqft8823 Veranda Ct, San Antonio, TX 78250Off Market
- $298,0004 bd2 ba2.5k sqft8811 Veranda Ct, San Antonio, TX 78250Off Market
- $359,1005 bd4 ba3.4k sqft8827 Veranda Ct, San Antonio, TX 78250Off Market
- $315,1004 bd2 ba2.7k sqft8818 Mainland Rdg, San Antonio, TX 78250Off Market
- $270,5003 bd2 ba1.8k sqft8819 Mainland Rdg, San Antonio, TX 78250Off Market
- $282,8004 bd2 ba1.9k sqft8807 Veranda Ct, San Antonio, TX 78250Off Market
- $250,2003 bd2 ba1.5k sqft8831 Veranda Ct, San Antonio, TX 78250Off Market
Nearby schools
GreatSchools rating
- 6/10Carson Elementary SchoolGrades: PK-5Distance: 0.5 mi
- 5/10Stevenson Middle SchoolGrades: 6-8Distance: 0.7 mi
- 5/10Marshall High SchoolGrades: 9-12Distance: 2.2 mi
Schools provided by the listing agent
- Elementary: Carson
- Middle: Stevenson
- High: Marshall
- District: Northside
Source: LERA MLS. This data may not be complete. We recommend contacting the local school district to confirm school assignments for this home.
Get a cash offer in 3 minutes
Find out how much your home could sell for in as little as 3 minutes with a no-obligation cash offer.
Estimated market value
$275,700
Get a cash offer in 3 minutes
Find out how much your home could sell for in as little as 3 minutes with a no-obligation cash offer.
Estimated market value
$275,700
- Texas
- Bexar County
- San Antonio
- 78250
- 8819 Veranda Ct
Nearby cities
Nearby neighborhoods
Nearby zip codes
Other San Antonio Topics
