STUNNING "BEVERLY FARMS" SHOW STOPPER, COMPLETELY RENOVATED TOP TO BOTTOM INCLUDING ALL PLUMBING AND ELECTRICAL! Situated on a private and lavishly landscaped lot with 5,877 square footage of stylishly finished living space, this immaculately remodeled 5BR 4.5BA is a true GEM that exemplifies modern luxury living at its best! Plenty of parking for your guests, the circular driveway leads to a dramatic two-story grand foyer with wide-plank hardwood floors throughout, and an abundance of recessed lighting.
Showcased on the main level are: a beautiful designer's gourmet kitchen with elegant and light-colored waterfall edge countertops, large enter Island, 42" cabinetry, two sinks, two dishwashers, two ovens & stainless-steel appliances, breakfast area with picturesque views, a formal dining room and a laundry room, complemented by the living room/home office combo and family room with beautiful Monessen ventless linear gas fireplace and walk-out to patio! The spectacular staircase and bannisters lead to a luxurious Owner's suite with an amazing sitting room, walk-in closet and custom designed bath with exquisite appointments and massive walk-in shower stall highlights the upper level that is complete with 3 additional bedrooms, two full baths as well as an optional upper-level laundry!
An entertainer's delight is the walk-up lower level with 2019 flooring, a custom cherry wood wet bar, granite top, wine refrigerator, wine rack, an open recreation room with decorative wall niches, and an Au-Pair /In-Law suite with an en-suite double entry bath. Sit back, relax, and enjoy dining and entertaining al fresco in the beautiful, fenced backyard with expansive brick patio and raised brick planters adorned by beautiful blossoming flowers. Located in a private and serene setting yet so close to shops, schools and restaurants, this exquisite home will wow the most discerning buyers!
Sold for $1,810,000
Street View
$1,810,000
8819 Victory Ln, Rockville, MD 20854
5beds
5,877sqft
SingleFamily
Built in 1978
0.46 Acres Lot
$1,983,400 Zestimate®
$308/sqft
$7,439 Estimated rent
Home value
$1,983,400
$1.88M - $2.10M
$7,439/mo
Zestimate® history
Owner options
List your home for rent
$7,439/mo
Rent Zestimate®
Find your next renter with Zillow Rental Manager. Plus, with online applications, you can quickly screen prospective tenants – for free.
$7,439/mo
Rent Zestimate®
Refinance and save
$8,979/mo
Est. payment
Refinancing to a lower rate could help reduce your monthly payments and save thousands over the life of the loan.
$8,979/mo
Est. payment
Explore your selling options
Work with a Zillow partner agent
Leverage their expertise and Zillow's premium Showcase listings to get your home seen by more buyers.
Get startedList with your own agent
Get your home in front of millions of buyers by listing it on Zillow.
Learn how to do itSell it yourself
Take full control of how buyers see your home on Zillow by listing For Sale by Owner (FSBO).
List your homeWhat's special
Facts & features
Interior
Bedrooms & bathrooms
- Bedrooms: 5
- Bathrooms: 5
- Full bathrooms: 4
- 1/2 bathrooms: 1
Heating
- Forced air
Cooling
- Central
Appliances
- Included: Dishwasher, Dryer, Refrigerator, Washer
Features
- Upgraded Countertops, Master Bath(s), Built-Ins, Wet/Dry Bar, Kitchen - Table Space, Kitchen - Eat-In, Breakfast Area, Kitchen - Island, Combination Kitchen/Dining, Kitchenette
- Flooring: Hardwood
- Basement: Finished
- Has fireplace: Yes
Interior area
- Total interior livable area: 5,877 sqft
Property
Parking
- Parking features: Garage - Attached
Accessibility
- Accessibility features: Doors - Lever Handle(s), 32"+ wide Doors, 48"+ Halls, Doors - Swing In, Wheelchair Height Mailbox
Features
- Exterior features: Brick
Lot
- Size: 0.46 Acres
Details
- Parcel number: 0401741875
Construction
Type & style
- Home type: SingleFamily
- Architectural style: Conventional
Materials
- brick
- Roof: Shake / Shingle
Condition
- Year built: 1978
Community & HOA
Location
- Region: Rockville
Financial & listing details
- Price per square foot: $308/sqft
- Tax assessed value: $1,477,867
- Annual tax amount: $17,003
Price history
| Date | Event | Price |
|---|---|---|
| 9/6/2023 | Sold | $1,810,000$308/sqft |
Source: Public Record Report a problem | ||
| 6/30/2023 | Sold | $1,810,000+6.8%$308/sqft |
Source:  Bright MLS #MDMC2094094 Report a problem Bright MLS #MDMC2094094 Report a problem | ||
| 6/10/2023 | Pending sale | $1,695,000$288/sqft |
Source: Bright MLS #MDMC2094094 Report a problem | ||
| 6/8/2023 | Listed for sale | $1,695,000+33.5%$288/sqft |
Source: Bright MLS #MDMC2094094 Report a problem | ||
| 10/17/2018 | Sold | $1,270,000-2.3%$216/sqft |
Source: Public Record Report a problem | ||
| 8/11/2018 | Pending sale | $1,300,000$221/sqft |
Source: Metropol Realty #1001629208 Report a problem | ||
| 7/19/2018 | Price change | $1,300,000-6.4%$221/sqft |
Source: Metropol Realty #1001629208 Report a problem | ||
| 5/30/2018 | Listed for sale | $1,388,888+68.4%$236/sqft |
Source: Metropol Realty #1001629208 Report a problem | ||
| 11/17/2017 | Sold | $825,000$140/sqft |
Source: Public Record Report a problem | ||
Public tax history
| Year | Property taxes | Tax assessment |
|---|---|---|
| 2025 | $17,003 +7.5% | $1,477,867 +7.6% |
| 2024 | $15,817 +8.1% | $1,373,933 +8.2% |
| 2023 | $14,633 +4.8% | $1,270,000 +0.4% |
| 2022 | $13,962 +0.5% | $1,265,233 +0.4% |
| 2021 | $13,897 +0.3% | $1,260,467 +0.4% |
| 2020 | $13,853 +24.5% | $1,255,700 +23.7% |
| 2019 | $11,126 -0.2% | $1,015,200 +0.6% |
| 2018 | $11,146 -2% | $1,009,000 +0.3% |
| 2017 | $11,375 +33.8% | $1,005,900 +7.6% |
| 2016 | $8,499 | $934,700 +8.2% |
| 2015 | $8,499 | $863,500 +9% |
| 2014 | $8,499 | $792,300 |
| 2013 | -- | $792,300 |
| 2012 | -- | $792,300 -4.7% |
| 2011 | -- | $831,630 |
| 2010 | -- | $831,630 |
| 2009 | -- | $831,630 -17.4% |
| 2008 | -- | $1,007,240 +15.4% |
| 2007 | -- | $873,060 +18.2% |
| 2006 | -- | $738,880 +22.2% |
| 2005 | -- | $604,700 +11.2% |
| 2004 | -- | $543,890 |
| 2003 | -- | $543,890 +28.8% |
| 2002 | -- | $422,270 |
| 2001 | -- | $422,270 |
Find assessor info on the county website
Neighborhood: 20854
Nearby homes
- $1,799,2005 bd6 ba5.6k sqft8811 Victory Ln, Potomac, MD 20854Off Market
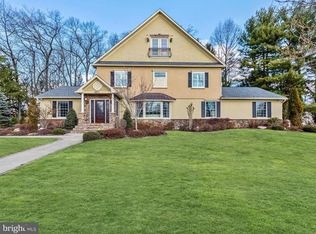
- $1,362,9005 bd4 ba5k sqft8815 Victory Ln, Rockville, MD 20854Off Market

- $1,356,6006 bd4 ba3.8k sqft8827 Victory Ln, Rockville, MD 20854Off Market

- $1,272,100-- bd3 ba3.8k sqft8823 Victory Ln, Rockville, MD 20854Off Market
- $968,0005 bd2 ba3k sqft4 Victory Ct, Rockville, MD 20854Off Market
- $918,600-- bd2 ba2k sqft8816 Victory Ln, Rockville, MD 20854Off Market
- $901,400-- bd2 ba2k sqft8820 Victory Ln, Rockville, MD 20854Off Market
- $909,0004 bd3 ba3.4k sqft12026 Coldstream Dr, Rockville, MD 20854Off Market
Nearby schools
GreatSchools rating
- 9/10Beverly Farms Elementary SchoolGrades: K-5Distance: 0.3 mi
- 9/10Herbert Hoover Middle SchoolGrades: 6-8Distance: 0.6 mi
- 9/10Winston Churchill High SchoolGrades: 9-12Distance: 0.8 mi
Schools provided by the listing agent
- Elementary: BEVERLY FARMS
- Middle: HERBERT HOOVER
- High: WINSTON CHURCHILL
- District: MONTGOMERY COUNTY PUBLIC SCHOOLS
Source: The MLS. This data may not be complete. We recommend contacting the local school district to confirm school assignments for this home.
Get a cash offer in 3 minutes
Find out how much your home could sell for in as little as 3 minutes with a no-obligation cash offer.
Estimated market value
$1,983,400
Get a cash offer in 3 minutes
Find out how much your home could sell for in as little as 3 minutes with a no-obligation cash offer.
Estimated market value
$1,983,400
- Maryland
- Montgomery County
- Potomac
- 20854
- 8819 Victory Ln
Nearby cities
Nearby zip codes
Other Potomac Topics
