This cozy stone cottage is full of character and modern updates, making it the perfect place to call home! Enjoy the spacious layout with a sunroom, a finished basement, and a huge garage deep enough for two cars and extra storage. Recent upgrades include a new roof, new windows, updated plumbing stack, and fresh interior paint, so you can move right in and start enjoying all this home has to offer. Nestled among mature trees on a peaceful street, it’s a private retreat just waiting for you.
Schedule your showing today and come see why 8819 Virginia Lane is so special!
Sold
Price Unknown
8819 Virginia Ln, Kansas City, MO 64114
2beds
1,875sqft
Single Family Residence
Built in 1942
9,147 Square Feet Lot
$267,500 Zestimate®
$--/sqft
$1,293 Estimated rent
Home value
$267,500
$241,000 - $300,000
$1,293/mo
Zestimate® history
Owner options
List your home for rent
$1,293/mo
Rent Zestimate®
Find your next renter with Zillow Rental Manager. Plus, with online applications, you can quickly screen prospective tenants – for free.
$1,293/mo
Rent Zestimate®
Refinance and save
Refinancing to a lower rate could help reduce your monthly payments and save thousands over the life of the loan.
Explore your selling options
Work with a Zillow partner agent
Leverage their expertise and Zillow's premium Showcase listings to get your home seen by more buyers.
Get startedList with your own agent
Get your home in front of millions of buyers by listing it on Zillow.
Learn how to do itSell it yourself
Take full control of how buyers see your home on Zillow by listing For Sale by Owner (FSBO).
List your homeWhat's special
Finished basementHuge garageStone cottageCharacter and modern updatesFresh interior paintSpacious layoutMature trees
Zillow last checked:
Listing updated:
Listed by:
Paige Jenson 913-638-0351,
KW KANSAS CITY METRO
Bought with:
Milton Chamberlain, 2020026379
ReeceNichols-KCN
Source: Heartland MLS as distributed by MLS GRID,MLS#: 2520103
Facts & features
Interior
Bedrooms & bathrooms
- Bedrooms: 2
- Bathrooms: 1
- Full bathrooms: 1
Primary bedroom
- Features: Ceiling Fan(s)
- Level: First
- Area: 121 Square Feet
- Dimensions: 11 x 11
Bedroom 2
- Features: Ceiling Fan(s)
- Level: First
- Area: 110 Square Feet
- Dimensions: 11 x 10
Dining room
- Features: Ceiling Fan(s)
- Level: First
- Area: 121 Square Feet
- Dimensions: 11 x 11
Kitchen
- Features: Ceramic Tiles
- Level: First
- Area: 99 Square Feet
- Dimensions: 9 x 11
Living room
- Features: Ceiling Fan(s), Fireplace
- Level: First
- Area: 198 Square Feet
- Dimensions: 18 x 11
Recreation room
- Level: Basement
Sun room
- Level: First
- Area: 98 Square Feet
- Dimensions: 14 x 7
Heating
- Forced Air
Cooling
- Electric
Appliances
- Included: Dishwasher, Disposal, Dryer, Humidifier, Microwave, Built-In Electric Oven, Washer
- Laundry: In Basement, Laundry Room
Features
- Ceiling Fan(s), Kitchen Island, Walk-In Closet(s)
- Flooring: Wood
- Doors: Storm Door(s)
- Basement: Finished,Full,Interior Entry,Sump Pump
- Number of fireplaces: 1
- Fireplace features: Living Room
Interior area
- Total structure area: 1,875
- Total interior livable area: 1,875 sqft
- Finished area above ground: 1,175
- Finished area below ground: 700
Property
Parking
- Total spaces: 2
- Parking features: Attached, Garage Door Opener, Garage Faces Front, Tandem
- Attached garage spaces: 2
Features
- Patio & porch: Porch
- Fencing: Metal
Lot
- Size: 9,147 Square Feet
- Dimensions: 9067 Sq Ft=128 x 70
- Features: City Lot, Level
Details
- Parcel number: 48230130500000000
Construction
Type & style
- Home type: SingleFamily
- Architectural style: Traditional
- Property subtype: Single Family Residence
Materials
- Stone & Frame, Vinyl Siding
- Roof: Composition
Condition
- Year built: 1942
Utilities & green energy
- Sewer: Public Sewer
- Water: Public
Community & HOA
Community
- Subdivision: Indian Village
HOA
- Has HOA: Yes
- HOA fee: $9 monthly
Location
- Region: Kansas City
Financial & listing details
- Tax assessed value: $238,940
- Annual tax amount: $2,987
- Date on market: 11/22/2024
- Ownership: Private
Price history
| Date | Event | Price |
|---|---|---|
| 12/23/2024 | Sold | -- |
Source:  Heartland MLS as distributed by MLS GRID #2520103 Report a problem Heartland MLS as distributed by MLS GRID #2520103 Report a problem | ||
| 11/24/2024 | Pending sale | $250,000$133/sqft |
Source: Heartland MLS as distributed by MLS GRID #2520103 Report a problem | ||
| 11/22/2024 | Listed for sale | $250,000+38.9%$133/sqft |
Source: Heartland MLS as distributed by MLS GRID #2520103 Report a problem | ||
| 1/5/2021 | Sold | -- |
Source: Heartland MLS as distributed by MLS GRID #45001_2254006 Report a problem | ||
| 11/29/2020 | Pending sale | $180,000$96/sqft |
Source: Keller Williams Realty Partner #2254006 Report a problem | ||
| 11/27/2020 | Listed for sale | $180,000$96/sqft |
Source: Keller Williams Realty Partner #2254006 Report a problem | ||
| 2/24/2014 | Sold | -- |
Source: Heartland MLS as distributed by MLS GRID #1856939 Report a problem | ||
Public tax history
| Year | Property taxes | Tax assessment |
|---|---|---|
| 2025 | $3,511 +15.2% | $45,398 +15% |
| 2024 | $3,048 +2.1% | $39,478 |
| 2023 | $2,987 -3.1% | $39,478 +11.7% |
| 2022 | $3,081 +0.3% | $35,340 |
| 2021 | $3,071 +46.3% | $35,340 +56.5% |
| 2020 | $2,100 +10.6% | $22,584 |
| 2019 | $1,898 | $22,584 +14.9% |
| 2018 | $1,898 -1.8% | $19,655 |
| 2017 | $1,934 +9.9% | $19,655 +7.6% |
| 2016 | $1,759 +0.9% | $18,259 +2% |
| 2014 | $1,743 -12.8% | $17,901 |
| 2013 | $1,999 +1.3% | $17,901 -13.1% |
| 2012 | $1,972 +8.7% | $20,591 |
| 2011 | $1,814 +0.8% | $20,591 |
| 2010 | $1,800 -1.9% | $20,591 |
| 2009 | $1,835 +0.2% | $20,591 -2% |
| 2008 | $1,832 +16.5% | $21,011 |
| 2007 | $1,572 +0.5% | $21,011 +9% |
| 2006 | $1,564 +14.7% | $19,277 |
| 2005 | $1,363 +0.3% | $19,277 +15% |
| 2004 | $1,359 +14.2% | $16,762 |
| 2003 | $1,190 +5.3% | $16,762 +15% |
| 2002 | $1,130 +15.7% | $14,576 |
| 2001 | $977 | $14,576 |
Find assessor info on the county website
Neighborhood: Santa Fe Hills
Nearby homes
- $--2 bd1 ba864 sqft8821 Virginia Ln, Kansas City, MO 64114Sold
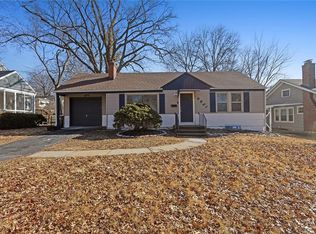
- $287,3003 bd2 ba2k sqft8813 Virginia Ln, Kansas City, MO 64114Off Market
- $242,4003 bd1 ba1k sqft8814 Rainbow Ln, Kansas City, MO 64114Off Market
- $218,0002 bd1 ba936 sqft8831 Virginia Ln, Kansas City, MO 64114Off Market

- $250,9002 bd1 ba910 sqft8807 Virginia Ln, Kansas City, MO 64114Off Market
- $212,5002 bd1 ba1.3k sqft8812 Rainbow Ln, Kansas City, MO 64114Off Market
- $215,2003 bd1 ba1.2k sqft8828 Rainbow Ln, Kansas City, MO 64114Off Market
- $262,0003 bd2 ba1.2k sqft8830 Rainbow Ln, Kansas City, MO 64114Off Market
Nearby schools
GreatSchools rating
- 4/10Boone Elementary SchoolGrades: K-5Distance: 0.2 mi
- 3/10Center Middle SchoolGrades: 6-8Distance: 1.8 mi
- 3/10Center Sr. HighGrades: 9-12Distance: 0.6 mi
Schools provided by the listing agent
- Elementary: Boone
- Middle: Center
- High: Center
Source: Heartland MLS as distributed by MLS GRID. This data may not be complete. We recommend contacting the local school district to confirm school assignments for this home.
Get a cash offer in 3 minutes
Find out how much your home could sell for in as little as 3 minutes with a no-obligation cash offer.
Estimated market value
$267,500
Get a cash offer in 3 minutes
Find out how much your home could sell for in as little as 3 minutes with a no-obligation cash offer.
Estimated market value
$267,500
- Missouri
- Jackson County
- Kansas City
- 64114
- Santa Fe Hills
- 8819 Virginia Ln
Nearby cities
Nearby neighborhoods
Nearby zip codes
Other Kansas City Topics
