Incredible Condo in the Heart of Overland Park! This spacious, light-filled condo offers the perfect blend of comfort, style, and convenience. Soaring vaulted ceilings, a versatile loft, and three private decks—including one with added storage—create a bright and open feel throughout. The impressive primary suite features a generous sitting area, massive walk-in closet, and ensuite bath. Recent updates include a new furnace and A/C (2023), new water heater (2025), brand-new LVP flooring (2025), new carpet (2025), new dishwasher (2025), new kitchen faucet (2025) and refreshed interior paint. Additional previous improvements include knock-down ceilings, updated windows, sliding doors, and interior doors. Refrigerator, washer and dryer all stay with the home. Enjoy easy access to the community pool and one of the development’s larger carport parking spots. Ideally located near highways, parks with miles of trails, shopping, and dining—this one truly has it all!
Sold
Price Unknown
8819 W 106th Ter, Overland Park, KS 66212
2beds
1,168sqft
Condominium
Built in 1986
-- sqft lot
$200,800 Zestimate®
$--/sqft
$1,614 Estimated rent
Home value
$200,800
$187,000 - $215,000
$1,614/mo
Zestimate® history
Owner options
List your home for rent
$1,614/mo
Rent Zestimate®
Find your next renter with Zillow Rental Manager. Plus, with online applications, you can quickly screen prospective tenants – for free.
$1,614/mo
Rent Zestimate®
Refinance and save
$316/mo
Est. payment
Refinancing to a lower rate could help reduce your monthly payments and save thousands over the life of the loan.
$316/mo
Est. payment
Explore your selling options
Work with a Zillow partner agent
Leverage their expertise and Zillow's premium Showcase listings to get your home seen by more buyers.
Get startedList with your own agent
Get your home in front of millions of buyers by listing it on Zillow.
Learn how to do itSell it yourself
Take full control of how buyers see your home on Zillow by listing For Sale by Owner (FSBO).
List your homeWhat's special
Impressive primary suiteEnsuite bathUpdated windowsNew carpetVersatile loftSliding doorsThree private decks
Zillow last checked:
Listing updated:
Listed by:
Aaron Donner 913-526-8626,
Keller Williams Realty Partners Inc.
Bought with:
Chris Ojeda, SP00233207
Engel & Volkers Kansas City
Source: Heartland MLS as distributed by MLS GRID,MLS#: 2577194
Facts & features
Interior
Bedrooms & bathrooms
- Bedrooms: 2
- Bathrooms: 2
- Full bathrooms: 2
Primary bedroom
- Features: All Carpet, Ceiling Fan(s)
- Level: Second
Bedroom 1
- Features: Ceiling Fan(s), Luxury Vinyl
- Level: Main
Primary bathroom
- Features: Ceramic Tiles, Shower Over Tub, Walk-In Closet(s)
- Level: Second
Bathroom 1
- Features: Ceramic Tiles, Shower Over Tub
- Level: Main
Family room
- Features: Fireplace, Luxury Vinyl
- Level: Main
Kitchen
- Features: Luxury Vinyl
- Level: Main
Loft
- Features: All Carpet, Ceiling Fan(s)
- Level: Second
Utility room
- Level: Main
Heating
- Forced Air
Cooling
- Electric
Appliances
- Included: Dishwasher, Disposal
- Laundry: Main Level
Features
- Ceiling Fan(s), Painted Cabinets, Stained Cabinets, Vaulted Ceiling(s), Walk-In Closet(s)
- Flooring: Carpet, Ceramic Tile, Luxury Vinyl
- Basement: Slab
- Number of fireplaces: 1
- Fireplace features: Family Room
Interior area
- Total structure area: 1,168
- Total interior livable area: 1,168 sqft
- Finished area above ground: 1,168
- Finished area below ground: 0
Property
Parking
- Parking features: Carport
- Has carport: Yes
Features
- Patio & porch: Deck
Lot
- Features: City Limits
Details
- Parcel number: NP861000B30U034
Construction
Type & style
- Home type: Condo
- Architectural style: Traditional
- Property subtype: Condominium
Materials
- Vinyl Siding
- Roof: Composition
Condition
- Year built: 1986
Utilities & green energy
- Sewer: Public Sewer
- Water: Public
Community & HOA
Community
- Subdivision: The Orchards
HOA
- Has HOA: Yes
- Amenities included: Clubhouse, Pool
- Services included: Maintenance Structure, Maintenance Grounds, Management, Insurance, Snow Removal, Street, Trash
- HOA fee: $316 monthly
- HOA name: The Orchards
Location
- Region: Overland Park
Financial & listing details
- Tax assessed value: $202,000
- Annual tax amount: $2,004
- Date on market: 10/3/2025
- Listing terms: Cash,Conventional
- Ownership: Private
Price history
| Date | Event | Price |
|---|---|---|
| 11/13/2025 | Sold | -- |
Source:  Heartland MLS as distributed by MLS GRID #2577194 Report a problem Heartland MLS as distributed by MLS GRID #2577194 Report a problem | ||
| 10/9/2025 | Pending sale | $199,900$171/sqft |
Source: Heartland MLS as distributed by MLS GRID #2577194 Report a problem | ||
| 10/7/2025 | Contingent | $199,900$171/sqft |
Source: Heartland MLS as distributed by MLS GRID #2577194 Report a problem | ||
| 10/3/2025 | Listed for sale | $199,900+86.9%$171/sqft |
Source: Heartland MLS as distributed by MLS GRID #2577194 Report a problem | ||
| 8/28/2019 | Sold | -- |
Source: Heartland MLS as distributed by MLS GRID #2179869 Report a problem | ||
| 2/14/2015 | Listing removed | $106,950$92/sqft |
Source: New World Realty, LLC #1920121 Report a problem | ||
| 1/31/2015 | Listed for sale | $106,950$92/sqft |
Source: New World Realty, LLC #1920121 Report a problem | ||
| 7/31/2006 | Sold | -- |
Source: Agent Provided Report a problem | ||
Public tax history
| Year | Property taxes | Tax assessment |
|---|---|---|
| 2025 | $2,167 +8.1% | $23,230 +8.4% |
| 2024 | $2,004 +0.1% | $21,436 +3.4% |
| 2023 | $2,002 +13.8% | $20,734 +12.8% |
| 2022 | $1,759 | $18,388 +13% |
| 2021 | -- | $16,273 +4.8% |
| 2020 | $1,577 | $15,525 +7.1% |
| 2019 | -- | $14,490 +11.4% |
| 2018 | -- | $13,007 +0.7% |
| 2017 | $1,335 +22.9% | $12,915 +24.6% |
| 2016 | $1,086 +7.7% | $10,362 +5.1% |
| 2015 | $1,008 +1.5% | $9,856 -3.2% |
| 2013 | $993 -14.8% | $10,177 -1.5% |
| 2012 | $1,165 +0.2% | $10,327 -14.7% |
| 2010 | $1,162 +0.4% | $12,109 -1.6% |
| 2009 | $1,158 -9.5% | $12,305 -1.3% |
| 2008 | $1,280 +1% | $12,466 -1% |
| 2007 | $1,267 +16.8% | $12,592 +5.2% |
| 2006 | $1,085 | $11,971 |
| 2005 | -- | $11,971 |
Find assessor info on the county website
Neighborhood: Wycliff
Nearby homes
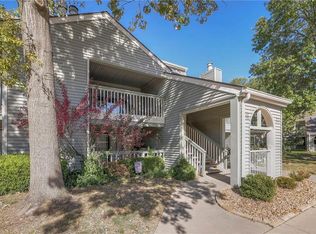
- $--2 bd2 ba1.3k sqft8787 W 106th Ter, Overland Park, KS 66212Sold
- $--1 bd1 ba720 sqft8806 W 106th Ter, Overland Park, KS 66212Sold

- $--1 bd1 ba720 sqft8825 W 106th Ter, Overland Park, KS 66212Sold
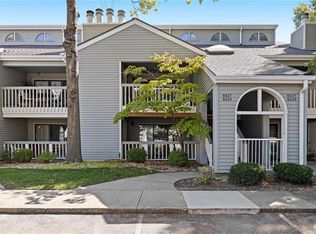
- $--2 bd2 ba1.1k sqft8799 W 106th Ter #8, Overland Park, KS 66212Sold

- $--1 bd1 ba750 sqft8813 W 106th Ter #8813, Overland Park, KS 66212Off Market
- $--2 bd1 ba1k sqft8811 W 106th Ter, Overland Park, KS 66212Sold
- $160,0001 bd1 ba720 sqft8814 W 106th Ter, Overland Park, KS 66212Off Market
- $232,6002 bd2 ba1.1k sqft8820 W 106th Ter, Overland Park, KS 66212Off Market
Nearby schools
GreatSchools rating
- 7/10Brookridge Elementary SchoolGrades: PK-6Distance: 1.1 mi
- 8/10Indian Woods Middle SchoolGrades: 7-8Distance: 2.1 mi
- 8/10Shawnee Mission South High SchoolGrades: 9-12Distance: 1.9 mi
Schools provided by the listing agent
- Elementary: Brookridge
- Middle: Indian Woods
- High: SM South
Source: Heartland MLS as distributed by MLS GRID. This data may not be complete. We recommend contacting the local school district to confirm school assignments for this home.
Get a cash offer in 3 minutes
Find out how much your home could sell for in as little as 3 minutes with a no-obligation cash offer.
Estimated market value
$200,800
Get a cash offer in 3 minutes
Find out how much your home could sell for in as little as 3 minutes with a no-obligation cash offer.
Estimated market value
$200,800
- Kansas
- Johnson County
- Overland Park
- 66212
- Wycliff
- 8819 W 106th Ter
Nearby cities
Nearby neighborhoods
Nearby zip codes
Other Overland Park Topics
