Coming Soon, Live 7/06!
Welcome to your dream home in the highly acclaimed Blue Valley School District. This stunning residence offers an impeccable blend of comfort, style, and functionality, perfect for any home buyer.
Step inside to discover an open and spacious floor plan designed to accommodate modern living.
The main level features a warm and welcoming formal living area. The adjacent dining area provides the ideal setting for meals and entertaining guests. Next to the dining room, you'll find a well-appointed kitchen, complete with ample counter space and an eat-in area. The fireplace is the focal point of the family room, adorned with large windows that bathe the space in natural light.
The spacious primary suite is a true oasis with a walk-in closet and a spacious ensuite bathroom featuring dual sinks, a soaking tub, and a separate shower. Additionally, there are three generously sized bedrooms and a full bathroom on the second level.
The full, finished basement is a fantastic entertaining space that includes a built-in bar area & a separate office space. It's the perfect spot to gather with friends or family for movie nights, game days, or celebrations. The basement also includes its own full bathroom, adding convenience and functionality.
The backyard features a delightful patio. Whether you're hosting summer barbecues or enjoying peaceful evenings under the stars, this outdoor space offers endless possibilities for relaxation and entertainment.
There is a beautiful walking trail and playground connecting to the neighborhood that can be enjoyed during the outdoor months. Restaurants, stores, and more are just around the corner. Welcome home!
Sold
Price Unknown
8819 W 132nd Ter, Overland Park, KS 66213
4beds
3,554sqft
Single Family Residence
Built in 1991
6,912 Square Feet Lot
$562,100 Zestimate®
$--/sqft
$3,403 Estimated rent
Home value
$562,100
$534,000 - $590,000
$3,403/mo
Zestimate® history
Owner options
List your home for rent
$3,403/mo
Rent Zestimate®
Find your next renter with Zillow Rental Manager. Plus, with online applications, you can quickly screen prospective tenants – for free.
$3,403/mo
Rent Zestimate®
Refinance and save
$324/mo
Est. payment
Refinancing to a lower rate could help reduce your monthly payments and save thousands over the life of the loan.
$324/mo
Est. payment
Explore your selling options
Work with a Zillow partner agent
Leverage their expertise and Zillow's premium Showcase listings to get your home seen by more buyers.
Get startedList with your own agent
Get your home in front of millions of buyers by listing it on Zillow.
Learn how to do itSell it yourself
Take full control of how buyers see your home on Zillow by listing For Sale by Owner (FSBO).
List your homeWhat's special
Walk-in closetWell-appointed kitchenSpacious primary suiteSoaking tubDual sinksBuilt-in bar areaLarge windows
Zillow last checked:
Listing updated:
Listed by:
Cjco Team 913-402-2550,
ReeceNichols - Leawood,
Brittany Schneider 913-485-5929,
ReeceNichols - Leawood
Bought with:
Travis Sitzman, 1880133
KW KANSAS CITY METRO
Source: Heartland MLS as distributed by MLS GRID,MLS#: 2442836
Facts & features
Interior
Bedrooms & bathrooms
- Bedrooms: 4
- Bathrooms: 4
- Full bathrooms: 3
- 1/2 bathrooms: 1
Primary bedroom
- Features: Ceiling Fan(s)
- Level: Second
Bedroom 2
- Features: Ceiling Fan(s)
- Level: Second
Bedroom 3
- Features: Ceiling Fan(s)
- Level: Second
Bedroom 4
- Features: Ceiling Fan(s)
- Level: Second
Primary bathroom
- Features: Ceramic Tiles, Double Vanity, Separate Shower And Tub
- Level: Second
Bathroom 1
- Features: Ceramic Tiles, Double Vanity
- Level: Second
Bathroom 3
- Features: Shower Only
- Level: Basement
Dining room
- Level: First
Great room
- Features: Ceiling Fan(s), Fireplace
- Level: First
Half bath
- Level: First
Kitchen
- Features: Granite Counters
- Level: First
Living room
- Features: Built-in Features
- Level: First
Recreation room
- Features: All Carpet
- Level: Basement
Heating
- Natural Gas
Cooling
- Electric
Appliances
- Included: Microwave, Built-In Electric Oven
- Laundry: Main Level
Features
- Painted Cabinets, Vaulted Ceiling(s), Walk-In Closet(s)
- Flooring: Carpet, Tile, Wood
- Basement: Finished,Full,Interior Entry
- Number of fireplaces: 1
- Fireplace features: Great Room
Interior area
- Total structure area: 3,554
- Total interior livable area: 3,554 sqft
- Finished area above ground: 2,654
- Finished area below ground: 900
Property
Parking
- Total spaces: 2
- Parking features: Attached, Garage Faces Front
- Attached garage spaces: 2
Features
- Patio & porch: Patio
- Fencing: Privacy,Wood
Lot
- Size: 6,912 Square Feet
- Features: Cul-De-Sac
Details
- Parcel number: NP81480000 0022
Construction
Type & style
- Home type: SingleFamily
- Architectural style: Traditional
- Property subtype: Single Family Residence
Materials
- Brick Trim, Stucco & Frame
- Roof: Composition
Condition
- Year built: 1991
Utilities & green energy
- Sewer: Public Sewer
- Water: Public
Community & HOA
Community
- Subdivision: Stonegate
HOA
- Has HOA: Yes
- Services included: Curbside Recycle, Trash
- HOA fee: $324 annually
Location
- Region: Overland Park
Financial & listing details
- Tax assessed value: $530,500
- Annual tax amount: $5,122
- Date on market: 7/6/2023
- Listing terms: Cash,Conventional,FHA,VA Loan
- Ownership: Private
Price history
| Date | Event | Price |
|---|---|---|
| 8/17/2023 | Sold | -- |
Source:  Heartland MLS as distributed by MLS GRID #2442836 Report a problem Heartland MLS as distributed by MLS GRID #2442836 Report a problem | ||
| 7/9/2023 | Pending sale | $485,000$136/sqft |
Source: Heartland MLS as distributed by MLS GRID #2442836 Report a problem | ||
| 7/6/2023 | Listed for sale | $485,000+38.6%$136/sqft |
Source: Heartland MLS as distributed by MLS GRID #2442836 Report a problem | ||
| 4/20/2017 | Sold | -- |
Source: Heartland MLS as distributed by MLS GRID #45001_2031990 Report a problem | ||
| 3/9/2017 | Listed for sale | $350,000$98/sqft |
Source: Platinum Realty LLC #2031990 Report a problem | ||
| 3/9/2017 | Pending sale | $350,000$98/sqft |
Source: Platinum Realty LLC #2031990 Report a problem | ||
| 3/1/2017 | Listed for sale | $350,000+41.5%$98/sqft |
Source: Platinum Realty LLC #2031990 Report a problem | ||
| 12/6/2016 | Sold | -- |
Source: Heartland MLS as distributed by MLS GRID #45001_1997365 Report a problem | ||
| 10/4/2016 | Listed for sale | $247,360$70/sqft |
Source: D M F & Associates LLC #1997365 Report a problem | ||
| 8/8/2016 | Listing removed | $247,360$70/sqft |
Source: D M F & Associates LLC #1997365 Report a problem | ||
| 8/6/2016 | Price change | $247,360-11.7%$70/sqft |
Source: D M F & Associates LLC #1997365 Report a problem | ||
| 6/16/2016 | Price change | $280,000+180%$79/sqft |
Source: D M F & Associates LLC #1997365 Report a problem | ||
| 2/20/2016 | Price change | $100,000-63.2%$28/sqft |
Source: Auction.com Report a problem | ||
| 2/18/2016 | Listed for sale | -- |
Source: Auction.com Report a problem | ||
| 3/17/2015 | Listing removed | $272,000$77/sqft |
Source: D.M.F. & Associates, LLC #1925065 Report a problem | ||
| 3/6/2015 | Listed for sale | $272,000$77/sqft |
Source: D.M.F. & Associates, LLC #1925065 Report a problem | ||
| 1/30/2015 | Sold | -- |
Source: Public Record Report a problem | ||
| 7/11/2008 | Sold | -- |
Source: Agent Provided Report a problem | ||
Public tax history
| Year | Property taxes | Tax assessment |
|---|---|---|
| 2025 | $6,241 +9.3% | $61,007 +9.4% |
| 2024 | $5,710 -0.1% | $55,775 +1.6% |
| 2023 | $5,718 +11.6% | $54,889 +13.6% |
| 2022 | $5,122 | $48,323 +9.3% |
| 2021 | -- | $44,229 +1.7% |
| 2020 | $4,889 | $43,470 +8.2% |
| 2019 | -- | $40,169 +3.3% |
| 2018 | -- | $38,870 +14% |
| 2017 | $4,065 +4% | $34,086 +4.1% |
| 2016 | $3,909 +2.8% | $32,752 +3.2% |
| 2015 | $3,803 +8.6% | $31,740 +10.9% |
| 2013 | $3,503 +4.8% | $28,623 +2.5% |
| 2012 | $3,342 +5.5% | $27,922 |
| 2010 | $3,169 +5.6% | $27,922 |
| 2009 | $3,001 -1.1% | $27,922 |
| 2008 | $3,035 +2.3% | $27,922 |
| 2007 | $2,967 +4.6% | $27,922 +1.6% |
| 2006 | $2,836 | $27,485 +0.7% |
| 2005 | -- | $27,301 |
Find assessor info on the county website
Neighborhood: 66213
Nearby homes
- $531,5004 bd3 ba3.3k sqft8823 W 132nd Ter, Overland Park, KS 66213Off Market
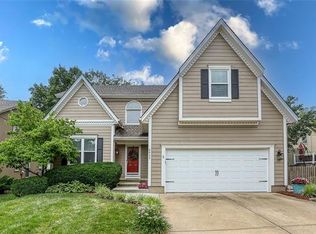
- $455,3004 bd2 ba2.3k sqft8815 W 132nd Ter, Overland Park, KS 66213Off Market
- $450,2003 bd2 ba2.3k sqft8816 W 132nd Pl, Overland Park, KS 66213Off Market
- $463,6004 bd2 ba2.1k sqft8811 W 132nd Ter, Overland Park, KS 66213Off Market
- $510,1004 bd3 ba3.6k sqft8812 W 132nd Pl, Overland Park, KS 66213Off Market
- $507,9004 bd3 ba3.2k sqft8820 W 132nd Pl, Overland Park, KS 66213Off Market
- $513,3004 bd2 ba2.8k sqft13209 Benson St, Overland Park, KS 66213Off Market
- $508,3004 bd4 ba2.9k sqft13213 Benson St, Overland Park, KS 66213Off Market
Nearby schools
GreatSchools rating
- 8/10Heartland Elementary SchoolGrades: K-5Distance: 0.8 mi
- 9/10Harmony Middle SchoolGrades: 6-8Distance: 1.3 mi
- 9/10Blue Valley Northwest High SchoolGrades: 9-12Distance: 0.8 mi
Schools provided by the listing agent
- Elementary: Heartland
- Middle: Harmony
- High: Blue Valley NW
Source: Heartland MLS as distributed by MLS GRID. This data may not be complete. We recommend contacting the local school district to confirm school assignments for this home.
Get a cash offer in 3 minutes
Find out how much your home could sell for in as little as 3 minutes with a no-obligation cash offer.
Estimated market value
$562,100
Get a cash offer in 3 minutes
Find out how much your home could sell for in as little as 3 minutes with a no-obligation cash offer.
Estimated market value
$562,100
- Kansas
- Johnson County
- Overland Park
- 66213
- 8819 W 132nd Ter
Nearby cities
Nearby neighborhoods
Nearby zip codes
Other Overland Park Topics
