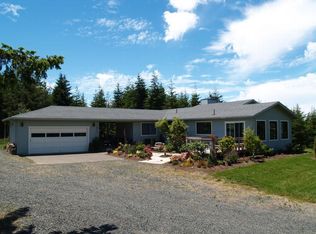
REFUGE FROM THE MADNESS! Near 40 acres! Dew Valley Ranch Nature Retreat features miles of roads & trails through mature forest, meadows, pasture & seasonal pond to many enchanting destinations: a renovated 2 bedroom, 2 bath home with extensive deck, hot tub, gourmet kitchen with hickory cabinets, woodstove, beamed ceiling, deer proof garden with raised beds & fragrant roses; a metal pole barn with RV parking & tons of storage; a 3 stall horse barn with hay storage, feed room & tack shed; a sprawling shop; a yurt; a nature observation studio with deck overlooking the seasonal pond; a hobbit type house with a sod fern roof; a cedar sauna; a forest studio; a Run In Shelter for the animals; poultry coop; fire pits; fountains; tent camp sites scattered throughout; outdoor showers; horseshoe pits; abundant wildlife; 50 year old trees, huckleberries & wild mushrooms to eat plus comes with farm equipment & many furnishings. Mostly all fenced! New Roof 2021. New Appliances 2022 New Hot Tub 2025 New Hot Water Heater, Heat Pump, UV Water Filtration 2026. Inspections done. Clean Water Test results available. Sellers lovingly created a Pacific Northwest Wonderland for their family & friends now available to you!
Sold
Zillow last checked:
Listing updated:
Bought with:
Sharon Davis, 200705066
Premiere Property Group, LLC
Source: RMLS (OR),MLS#: 766172767
Price history
| Date | Event | Price |
|---|---|---|
| 8/28/2026 | Sold | $845,000-1.7%$602/sqft |
Source:  RMLS (OR) #766172767 Report a problem RMLS (OR) #766172767 Report a problem | ||
| 8/4/2026 | Pending sale | $860,000$613/sqft |
Source: RMLS (OR) #766172767 Report a problem | ||
| 8/3/2026 | Price change | $860,000-3.2%$613/sqft |
Source: RMLS (OR) #766172767 Report a problem | ||
| 6/19/2026 | Price change | $888,000-1%$632/sqft |
Source: RMLS (OR) #766172767 Report a problem | ||
| 6/12/2026 | Price change | $897,250-1%$639/sqft |
Source: RMLS (OR) #766172767 Report a problem | ||
| 6/5/2026 | Price change | $906,500-1%$646/sqft |
Source: RMLS (OR) #766172767 Report a problem | ||
| 5/30/2026 | Price change | $915,750-1%$652/sqft |
Source: RMLS (OR) #766172767 Report a problem | ||
| 5/29/2026 | Listed for sale | $925,000$659/sqft |
Source: RMLS (OR) #766172767 Report a problem | ||
| 4/29/2026 | Pending sale | $925,000$659/sqft |
Source: RMLS (OR) #766172767 Report a problem | ||
| 4/10/2026 | Listed for sale | $925,000+287%$659/sqft |
Source: RMLS (OR) #766172767 Report a problem | ||
| 7/28/2014 | Sold | $239,000-14.3%$170/sqft |
Source: RMLS (OR) #13207232 Report a problem | ||
| 5/20/2014 | Price change | $279,000-6.7%$199/sqft |
Source: Chas Waldrop Real Estate LLC #13207232 Report a problem | ||
| 12/31/2013 | Price change | $299,000-12.1%$213/sqft |
Source: Chas Waldrop Real Estate LLC #13207232 Report a problem | ||
| 12/19/2013 | Listed for sale | $340,000$242/sqft |
Source: Chas Waldrop Real Estate LLC #13207232 Report a problem | ||