Skip main navigation
Pending
  • $499,900

    882 Allentown Rd, Telford, PA 18969

    4beds
    2,126sqft
    : 
    $3,222/mo
    Get pre-qualified
    Single Family Residence
    Built in 1965
    0.62 Acres Lot
    $-- Zestimate®
    $235/sqft
    $-- HOA

    What's special

    Insulated garage doors
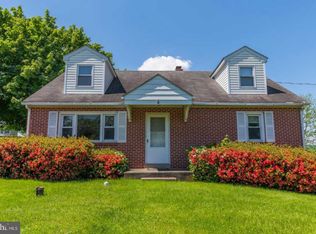
    OPEN HOUSE CANCELED DUE TO ACCEPTED OFFER Welcome to 882 Allentown Rd., a beautifully maintained 4-bedroom, 2 full bathroom home nestled in the heart of Franconia Township within the highly sought-after Souderton Area School District. Offering timeless charm, thoughtful updates, and exceptional versatility, this home is ready for its next owners to move right in and enjoy. Inside, you'll find beautiful hardwood floors that add warmth and character throughout much of the home, while numerous recent updates provide peace of mind, including a new roof (2025), full-house mini-split heating and cooling system (2024), new water heater (2024), and freshly painted exterior (2025). Designed with both comfort and preparedness in mind, the home is wired for a whole-house generator and features a lightning arrestor and power back alarm professionally installed by Bergey's Electric. The lower level, already equipped with heating and air conditioning, offers outstanding flexibility for additional living space, a home office, recreation area, guest accommodations, or other future uses, subject to buyer verification and any applicable municipal requirements. A true highlight of the property is the heated and insulated detached two-car garage featuring insulated garage doors and 60-amp electrical service—ideal for car enthusiasts, hobbyists, contractors, or anyone in need of premium workshop or storage space. Step outside and take in the peaceful setting, where you'll enjoy beautiful ridge views from the primary bedroom and breathtaking sunsets from the rear patio and covered porch. Conveniently located just minutes from Franconia Community Park, historic downtown Souderton's shops and restaurants, and Routes 113 and 309, this home offers the perfect balance of quiet country living and everyday convenience. If you've been searching for a home that combines character, quality updates, flexible living space, and an incredible location, 882 Allentown Rd. is one you won't want to miss. Schedule your private showing today!
    27 days
    |
    1,525
    |
    91
    |

    Likely to sell faster than

    Zillow last checked:

    Listing updated:

    Listed by:

    Doug Bair 267-614-2101,

    Real of Pennsylvania 8554500442

    Source: Bright MLS,MLS#: PAMC2187888MLS Logo

      Facts & features

      Interior

      Bedrooms & bathrooms
      • Bedrooms: 4
      • Bathrooms: 2
      • Full bathrooms: 2
      • Main level bathrooms: 1
      • Main level bedrooms: 2
      Basement
      • Area: 0
      Heating
      • Forced Air, Heat Pump, Oil
      Cooling
      • Ductless, Electric
      Appliances
      • Included: Electric Water Heater
      Features
      • Basement: Unfinished
      • Has fireplace: No
      Interior area
      • Total structure area: 2,126
      • Total interior livable area: 2,126 sqft
      • Finished area above ground: 2,126
      • Finished area below ground: 0

      Property

      Parking
      • Total spaces: 12
      • Parking features: Oversized, Attached, Detached, Driveway
      • Attached garage spaces: 4
      • Uncovered spaces: 8
      Accessibility
      • Accessibility features: Doors - Swing In
      Features
      • Levels: Two
      • Stories: 2
      • Pool features: None
      Lot
      • Size: 0.62 Acres
      Details
      • Additional structures: Above Grade, Below Grade
      • Parcel number: 340000430004
      • Zoning: RESIDENTIAL
      • Special conditions: Standard

      Construction

      Type & style
      • Home type: SingleFamily
      • Architectural style: Cape Cod
      • Property subtype: Single Family Residence
      Materials
      • Stucco, Brick
      • Foundation: Concrete Perimeter
      Condition
      • Excellent,Good
      • New construction: No
      • Year built: 1965

      Utilities & green energy

      • Sewer: Public Sewer
      • Water: Well

      Community & HOA

      Community
      • Subdivision: Franconia Hunt
      HOA
      • Has HOA: No
      Location
      • Region: Telford
      • Municipality: FRANCONIA TWP

      Financial & listing details

      • Price per square foot: $235/sqft
      • Tax assessed value: $145,870
      • Annual tax amount: $6,455
      • Date on market: 7/16/2026
      • Listing agreement: Exclusive Right To Sell
      • Listing terms: Cash,Conventional,FHA,VA Loan
      • Inclusions: Kitchen Refrigerator
      • Exclusions: Washer, Dryer, House Generator
      • Ownership: Fee Simple

        Estimated market value

        Not available

        Estimated sales range

        Not available

        Not available

        Price history

        DateEventPrice
        7/24/2026Pending sale$499,900$235/sqft
        Source: Bright MLS #PAMC2187888 Report a problem
        7/16/2026Listed for sale$499,900+56.5%$235/sqft
        Source: Bright MLS #PAMC2187888 Report a problem
        12/23/2022Sold$319,500-3.2%$150/sqft
        Source: Bright MLS #PAMC2057960 Report a problem
        11/27/2022Pending sale$329,900$155/sqft
        Source: Bright MLS #PAMC2057960 Report a problem
        11/16/2022Listed for sale$329,900+46.6%$155/sqft
        Source: Bright MLS #PAMC2057960 Report a problem
        11/15/2022Sold$225,000+55.3%$106/sqft
        Source: Public Record Report a problem
        1/17/1995Sold$144,900$68/sqft
        Source: Public Record Report a problem

        Public tax history

        YearProperty taxesTax assessment
        2025$6,111 +5.8%$145,870
        2024$5,778 $145,870
        2023$5,778 +6.6%$145,870
        2022$5,419 +2.1%$145,870
        2021$5,306 +1.2%$145,870
        2020$5,241 +1.3%$145,870
        2019$5,172 +2.2%$145,870
        2018$5,062 +1.6%$145,870
        2017$4,984 +0.6%$145,870
        2016$4,953 +2.1%$145,870
        2015$4,849 +1.3%$145,870
        2014$4,786 +1.1%$145,870
        2013$4,733 +2.9%$145,870
        2012$4,600 +6.2%$145,870
        2011$4,330 +3.6%$145,870
        2010$4,181 +1.9%$145,870
        2009$4,104 +0.1%$145,870
        2008$4,098 +2.6%--
        2007$3,994 +3.6%--
        2006$3,857 +5.2%--
        2005$3,665 +7.1%--
        2004$3,422 +7.9%--
        2003$3,171 +3.6%--
        2002$3,060 +4.6%--
        2000$2,926 +2.3%--
        1999$2,859 --
        Find assessor info on the county website

        Monthly payment

        Est. payment

        Payment breakdown

        Explore the cost of this home by adjusting the details. Changes won't be saved.
        All calculations are estimates and provided by Zillow, Inc. for informational purposes only. Actual amounts may vary.
        HOA fees may include property taxes on listings classified as Co-Ops. Contact the listing agent and/or owner for fee details.
        See how much you could borrow to make a competitive offer.

        Climate risks

        Neighborhood: 18969

        Getting around

        13 / 100
        Car-Dependent
        6 / 100
        Somewhat Bikeable

        Nearby schools

        GreatSchools rating
        Schools provided by the listing agent
        • District: Souderton Area

        Source: Bright MLS. This data may not be complete. We recommend contacting the local school district to confirm school assignments for this home.

        A local agent can set up tours, give advice and negotiate with sellers.

        Browse local experts

        Similar homes