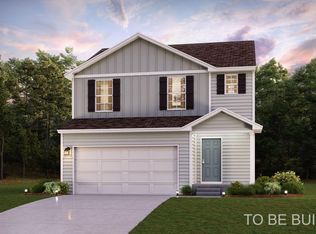
Built in 2024 and nestled in a peaceful cul-de-sac, this stunning two-story home offers the perfect blend of modern design and everyday comfort. With 4 spacious bedrooms and 2.5 baths, there's room for everyone to spread out and feel at home. Step inside to an open-concept main floor that's ideal for entertaining--whether you're hosting game night or enjoying a quiet evening in. The kitchen flows seamlessly into the living and dining areas, creating a warm, connected space. A convenient half bath on the main level adds extra functionality, while the full unfinished basement is brimming with potential--ready for your personal touch. Outside, enjoy a fully vinyl-fenced yard that's perfect for pets, play, or peaceful evenings under the stars. Located in the highly sought-after Duneland School district and just minutes from the toll road and I-80/94, commuting is a breeze while still enjoying the tranquility of suburban life. Buyer to verify all measurements.
Closed
$360,000
882 Argyle Ct, Chesterton, IN 46304
4beds
2,080sqft
Single Family Residence
Built in 2024
7,405.2 Square Feet Lot
$370,600 Zestimate®
$173/sqft
$2,548 Estimated rent
Home value
$370,600
$326,000 - $419,000
$2,548/mo
Zestimate® history
Owner options
List your home for rent
$2,548/mo
Rent Zestimate®
Find your next renter with Zillow Rental Manager. Plus, with online applications, you can quickly screen prospective tenants – for free.
$2,548/mo
Rent Zestimate®
Refinance and save
$2,504/mo
Est. payment
Refinancing to a lower rate could help reduce your monthly payments and save thousands over the life of the loan.
$2,504/mo
Est. payment
Explore your selling options
Work with a Zillow partner agent
Leverage their expertise and Zillow's premium Showcase listings to get your home seen by more buyers.
Get startedList with your own agent
Get your home in front of millions of buyers by listing it on Zillow.
Learn how to do itSell it yourself
Take full control of how buyers see your home on Zillow by listing For Sale by Owner (FSBO).
List your homeWhat's special
Vinyl-fenced yardModern designPeaceful cul-de-sacOpen-concept main floor
Zillow last checked:
Listing updated:
Listed by:
Kari Rooney,
Realty Executives Premier 219-462-2224
Bought with:
Scott Homner, RB17000169
Listing Leaders
Source: NIRA as distributed by MLS GRID,MLS#: 829654
Facts & features
Interior
Bedrooms & bathrooms
- Bedrooms: 4
- Bathrooms: 3
- Full bathrooms: 2
- 1/2 bathrooms: 1
Primary bedroom
- Area: 210
- Dimensions: 14.0 x 15.0
Bedroom 2
- Area: 153
- Dimensions: 9.0 x 17.0
Bedroom 3
- Area: 156
- Dimensions: 13.0 x 12.0
Bedroom 4
- Area: 110
- Dimensions: 10.0 x 11.0
Dining room
- Area: 104
- Dimensions: 8.0 x 13.0
Family room
- Area: 208
- Dimensions: 16.0 x 13.0
Kitchen
- Area: 156
- Dimensions: 12.0 x 13.0
Laundry
- Area: 42
- Dimensions: 6.0 x 7.0
Living room
- Area: 81
- Dimensions: 9.0 x 9.0
Heating
- Forced Air, Natural Gas
Appliances
- Included: Dryer, Washer, Stainless Steel Appliance(s), Refrigerator, Microwave, Electric Range, Dishwasher
- Laundry: Laundry Room, Upper Level
Features
- Granite Counters, Walk-In Closet(s), Pantry, Open Floorplan
- Basement: Unfinished
- Has fireplace: No
Interior area
- Total structure area: 2,080
- Total interior livable area: 2,080 sqft
- Finished area above ground: 2,080
Property
Parking
- Total spaces: 2
- Parking features: Attached, Driveway, Garage Door Opener
- Attached garage spaces: 2
- Has uncovered spaces: Yes
Features
- Levels: Two
- Exterior features: Private Yard
- Pool features: None
- Fencing: Back Yard,Fenced
- Has view: Yes
- View description: Neighborhood
Lot
- Size: 7,405 sqft
- Features: Cul-De-Sac
Details
- Parcel number: 640624201019000006
- Special conditions: None
Construction
Type & style
- Home type: SingleFamily
- Property subtype: Single Family Residence
Condition
- New construction: No
- Year built: 2024
Utilities & green energy
- Sewer: Public Sewer
- Water: Public
Community & neighborhood
Location
- Region: Chesterton
- Subdivision: St Andrews
HOA & financial
HOA
- Has HOA: Yes
- HOA fee: $285 annually
- Amenities included: None
- Association name: St. Andrew HOA
- Association phone: 219-501-6905
Other
Other facts
- Listing agreement: Exclusive Right To Sell
- Listing terms: Cash,VA Loan,FHA,Conventional
Price history
| Date | Event | Price |
|---|---|---|
| 1/16/2026 | Sold | $360,000-2.4%$173/sqft |
Source:  NIRA as distributed by MLS GRID #829654 Report a problem NIRA as distributed by MLS GRID #829654 Report a problem | ||
| 12/9/2025 | Pending sale | $368,900$177/sqft |
Source: NIRA as distributed by MLS GRID #829654 Report a problem | ||
| 11/19/2025 | Price change | $368,9000%$177/sqft |
Source: NIRA as distributed by MLS GRID #829654 Report a problem | ||
| 10/21/2025 | Listed for sale | $369,000+5.4%$177/sqft |
Source: NIRA as distributed by MLS GRID #829654 Report a problem | ||
| 4/30/2025 | Sold | $349,991$168/sqft |
Source: NIRA as distributed by MLS GRID #811068 Report a problem | ||
| 3/14/2025 | Pending sale | $349,991$168/sqft |
Source: NIRA as distributed by MLS GRID #811068 Report a problem | ||
| 3/10/2025 | Price change | $349,991-1.1%$168/sqft |
Source: NIRA as distributed by MLS GRID #811068 Report a problem | ||
| 2/6/2025 | Pending sale | $353,990+0.3%$170/sqft |
Source: NIRA as distributed by MLS GRID #811068 Report a problem | ||
| 12/17/2024 | Listing removed | $352,990$170/sqft |
Source: NIRA as distributed by MLS GRID #811068 Report a problem | ||
| 12/14/2024 | Price change | $352,990+0.9%$170/sqft |
Source: NIRA as distributed by MLS GRID #811068 Report a problem | ||
| 11/22/2024 | Price change | $349,990-2.8%$168/sqft |
Source: NIRA as distributed by MLS GRID #811068 Report a problem | ||
| 10/23/2024 | Price change | $359,990-4.5%$173/sqft |
Source: NIRA as distributed by MLS GRID #811068 Report a problem | ||
| 10/3/2024 | Listed for sale | $376,790$181/sqft |
Source: NIRA as distributed by MLS GRID #811068 Report a problem | ||
Public tax history
| Year | Property taxes | Tax assessment |
|---|---|---|
| 2025 | $6 | $354,200 +88450% |
| 2024 | -- | $400 |
Find assessor info on the county website
Neighborhood: 46304
Nearby schools
GreatSchools rating
- 9/10Liberty Intermediate SchoolGrades: 5-6Distance: 1.2 mi
- NAWestchester Middle SchoolGrades: 7-8Distance: 2.6 mi
- 9/10Chesterton Senior High SchoolGrades: 9-12Distance: 2 mi
Get a cash offer in 3 minutes
Find out how much your home could sell for in as little as 3 minutes with a no-obligation cash offer.
Estimated market value
$370,600
Get a cash offer in 3 minutes
Find out how much your home could sell for in as little as 3 minutes with a no-obligation cash offer.
Estimated market value
$370,600
- Indiana
- Porter County
- Valparaiso
- 46304
- 882 Argyle Ct
Nearby cities
Nearby neighborhoods
Nearby zip codes
Other Valparaiso Topics
