Indulge in the ultimate living experience at this well-appointed two-story home in Cypress Ridge, a gated community on the Central Coast of California. Overlooking the picturesque 11th tee box of the Jacobsen Hardy Design golf course, this custom-built residence is a true masterpiece where elegance meets comfort, offering breathtaking views and a sense of tranquility. Step inside to immerse in a newly renovated living room with a peninsula fireplace that seamlessly transitions into the dining room with high ceilings, new flooring, updated light fixtures, and large windows that bring in natural lights. The front doors, the handrail, and the interior walls were reimagined with a new color tone to harmonize with its new LVP staircase and flooring that add character and elevate the main living space. The Tuscan-inspired Chef Island-style kitchen features a large pantry, a cellar, a breakfast bar, an eat-in kitchen overlooking the great room with a cozy fireplace, and a wet bar with custom cabinetry framing views of the golf course. The cabinetry was refinished in a lighter tone, complementing its new surrounding color palette and new appliances. Discover a well-planned next-gen suite with a luxurious walk-in shower, a cozy living room with a fireplace, a dry kitchen, and a separate side entrance offering endless versatility as an in-law or main-level primary suite. Ascend to the upper floor and step into the other primary suite retreat with a separate sitting area, fireplace, and deck, where elegance and functionality intertwine. The Primary ensuite bathroom was upgraded and redesigned with high-end appointments, including porcelain counters, fixtures, custom shades, and a glass walk-in shower. Venture outside and unwind under the charming pergola, host lively gatherings around the outdoor BBQ, and bask in the serene atmosphere perfect for outdoor entertaining or quiet contemplation. The community presents park-like walking trails, a meeting room, a lake area, and meticulously kept common areas that elevate the neighborhood's ambiance to a resort-like level. With proximity to the beach, restaurants, and downtown SLO, this home offers the perfect blend of luxury and convenience. This property is more than just a house - it's a home of style and functionality designed to elevate your living experience to new heights.
Sold for $1,800,000
Listed by: Equity Union • J Andrew Arlegui • Contact: 805-888-1858
Bought with: Mel Wilson & Associates - Realtors
$1,800,000
882 Auklet Ct, Arroyo Grande, CA 93420
4beds
3,969sqft
Single Family Residence
Built in 2003
10,400 Square Feet Lot
$1,866,500 Zestimate®
$454/sqft
$5,090 Estimated rent
Home value
$1,866,500
$1.75M - $1.98M
$5,090/mo
Zestimate® history
Owner options
List your home for rent
$5,090/mo
Rent Zestimate®
Find your next renter with Zillow Rental Manager. Plus, with online applications, you can quickly screen prospective tenants – for free.
$5,090/mo
Rent Zestimate®
Refinance and save
$11,452/mo
Est. payment
Refinancing to a lower rate could help reduce your monthly payments and save thousands over the life of the loan.
$11,452/mo
Est. payment
Explore your selling options
Work with a Zillow partner agent
Leverage their expertise and Zillow's premium Showcase listings to get your home seen by more buyers.
Get startedList with your own agent
Get your home in front of millions of buyers by listing it on Zillow.
Learn how to do itSell it yourself
Take full control of how buyers see your home on Zillow by listing For Sale by Owner (FSBO).
List your homeWhat's special
Cozy fireplacePeninsula fireplaceCentral coast of californiaNew color toneGen suiteSeparate sitting areaBreakfast bar
Zillow last checked:
Listing updated:
Listed by:
J Andrew Arlegui DRE #02083979 805-888-1858,
Equity Union
Bought with:
Robert Banuelos, DRE #01359255
Mel Wilson & Associates - Realtors
Ana Colon, DRE #00515701
Mel Wilson & Associates - Realtors
Source: CRMLS,MLS#: SC24043184 Originating MLS: California Regional MLS
Originating MLS: California Regional MLSFacts & features
Interior
Bedrooms & bathrooms
- Bedrooms: 4
- Bathrooms: 4
- Full bathrooms: 2
- 3/4 bathrooms: 2
- Main level bathrooms: 2
- Main level bedrooms: 1
Rooms
- Room types: Foyer, Great Room, Kitchen, Laundry, Living Room, Primary Bathroom, Primary Bedroom, Office, Other, Pantry, Wine Cellar, Dining Room
Primary bedroom
- Features: Main Level Primary
Primary bedroom
- Features: Primary Suite
Bathroom
- Features: Bathroom Exhaust Fan, Bathtub, Closet, Dual Sinks, Enclosed Toilet, Low Flow Plumbing Fixtures, Linen Closet, Multiple Shower Heads, Remodeled, Separate Shower
Kitchen
- Features: Kitchen Island, Quartz Counters, Walk-In Pantry
Heating
- Forced Air, Fireplace(s), Natural Gas
Cooling
- None
Appliances
- Included: Convection Oven, Dishwasher, Electric Cooktop, Electric Oven, Gas Water Heater, Hot Water Circulator, Ice Maker, Microwave, Refrigerator, Water Softener, Vented Exhaust Fan, Water To Refrigerator, Warming Drawer, Water Purifier
- Laundry: Washer Hookup, Electric Dryer Hookup, Gas Dryer Hookup, Inside, Laundry Room
Features
- Wet Bar, Breakfast Bar, Built-in Features, Breakfast Area, Tray Ceiling(s), Ceiling Fan(s), Crown Molding, Cathedral Ceiling(s), Separate/Formal Dining Room, High Ceilings, In-Law Floorplan, Pantry, Quartz Counters, Recessed Lighting, Two Story Ceilings, Wired for Sound, Entrance Foyer, Main Level Primary, Multiple Primary Suites, Primary Suite, Walk-In Pantry
- Flooring: Carpet, See Remarks, Tile, Vinyl
- Doors: Double Door Entry, Sliding Doors
- Windows: Double Pane Windows, Screens
- Has fireplace: Yes
- Fireplace features: Gas, Great Room, Living Room, Primary Bedroom, See Remarks
- Common walls with other units/homes: No Common Walls
Interior area
- Total interior livable area: 3,969 sqft
Property
Parking
- Total spaces: 2
- Parking features: Door-Single, Garage, Garage Door Opener, Garage Faces Side
- Attached garage spaces: 2
Features
- Levels: Two
- Stories: 2
- Entry location: Main
- Patio & porch: Concrete, Deck, Lanai, Patio
- Exterior features: Barbecue, Rain Gutters
- Pool features: None
- Spa features: None
- Fencing: Excellent Condition
- Has view: Yes
- View description: Golf Course
Lot
- Size: 10,400 Square Feet
- Dimensions: 84 x 138 x 81 x 136
- Features: Cul-De-Sac, Drip Irrigation/Bubblers, Front Yard, Garden, Sprinklers In Rear, Sprinklers In Front, Lawn, Landscaped, Level, On Golf Course, Rectangular Lot, Sprinklers Timer, Sprinkler System, Street Level
Details
- Parcel number: 075408014
- Zoning: RS
- Special conditions: Trust
Construction
Type & style
- Home type: SingleFamily
- Property subtype: Single Family Residence
Materials
- Stone Veneer, Stucco
- Foundation: Slab
- Roof: Flat Tile
Condition
- New construction: No
- Year built: 2003
Utilities & green energy
- Electric: Electricity - On Property, 220 Volts in Kitchen, Photovoltaics Third-Party Owned
- Sewer: Public Sewer
- Water: Public
- Utilities for property: Cable Available, Cable Connected, Electricity Connected, Natural Gas Connected, Phone Available, Sewer Connected, Water Connected
Green energy
- Energy generation: Solar
Community & HOA
Community
- Features: Biking, Golf, Lake, Park, Storm Drain(s), Sidewalks, Gated
- Security: Security Gate, Gated with Guard, Gated Community, Gated with Attendant, Key Card Entry, Smoke Detector(s)
HOA
- Has HOA: Yes
- Amenities included: Controlled Access, Meeting Room, Outdoor Cooking Area, Barbecue, Picnic Area, Playground
- HOA fee: $138 monthly
- HOA name: Cypress Ridge OA
- HOA phone: 805-944-5586
Location
- Region: Arroyo Grande
Financial & listing details
- Price per square foot: $454/sqft
- Tax assessed value: $1,836,000
- Annual tax amount: $19,539
- Date on market: 3/22/2024
- Cumulative days on market: 7 days
- Listing terms: Cash,Cash to New Loan,Conventional
- Inclusions: Refrigerator in Kitchen and Wine Cooler in Wet Bar "As-is" Condition no known issue
- Exclusions: Washer and Dryer, All furnitures including decors (freestanding and hanged) are all part of staging. Potted Plants in the Garden will not convey
- Road surface type: Paved
Price history
| Date | Event | Price |
|---|---|---|
| 4/29/2024 | Sold | $1,800,000+7.2%$454/sqft |
Source:  CRMLS #SC24043184 Report a problem CRMLS #SC24043184 Report a problem | ||
| 4/11/2024 | Pending sale | $1,679,000$423/sqft |
Source: CRMLS #SC24043184 Report a problem | ||
| 3/29/2024 | Contingent | $1,679,000$423/sqft |
Source: CRMLS #SC24043184 Report a problem | ||
| 3/22/2024 | Listed for sale | $1,679,000+38.8%$423/sqft |
Source: CRMLS #SC24043184 Report a problem | ||
| 10/18/2006 | Sold | $1,210,000+5277.8%$305/sqft |
Source: Public Record Report a problem | ||
| 12/20/2001 | Sold | $22,500-87.5%$6/sqft |
Source: Public Record Report a problem | ||
| 12/22/2000 | Sold | $180,000$45/sqft |
Source: Public Record Report a problem | ||
Public tax history
| Year | Property taxes | Tax assessment |
|---|---|---|
| 2025 | $19,539 +17.2% | $1,836,000 +15.5% |
| 2024 | $16,675 +1.2% | $1,589,348 +2% |
| 2023 | $16,484 +1.5% | $1,558,185 +2% |
| 2022 | $16,235 +19.7% | $1,527,633 +21.9% |
| 2021 | $13,558 +4.5% | $1,253,000 +4.4% |
| 2020 | $12,969 +7.4% | $1,200,000 +8.9% |
| 2019 | $12,073 -0.8% | $1,102,000 |
| 2018 | $12,166 -2% | $1,102,000 -1.9% |
| 2017 | $12,411 +14.8% | $1,123,000 +10.6% |
| 2016 | $10,810 | $1,015,000 |
| 2015 | $10,810 +17.3% | $1,015,000 +15.3% |
| 2014 | $9,214 | $880,000 +16.6% |
| 2012 | -- | $755,000 |
| 2011 | -- | $755,000 -11.7% |
| 2010 | -- | $855,000 -4.3% |
| 2009 | -- | $893,000 -6.2% |
| 2008 | -- | $952,000 -21.3% |
| 2007 | -- | $1,210,000 +77.5% |
| 2006 | -- | $681,661 +2% |
| 2005 | -- | $668,296 +2% |
| 2004 | -- | $655,193 +45.9% |
| 2003 | -- | $449,186 +131.2% |
| 2002 | -- | $194,300 +7.9% |
| 2001 | -- | $180,000 |
Find assessor info on the county website
Neighborhood: 93420
Nearby homes
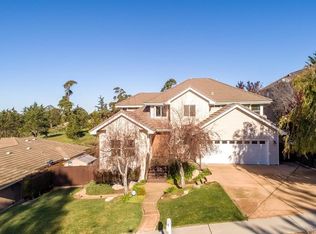
- $1,235,7004 bd3 ba2.5k sqft884 Auklet Ct, Arroyo Grande, CA 93420Off Market
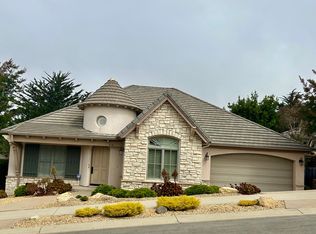
- $1,340,9003 bd3 ba3k sqft878 Auklet Ct, Arroyo Grande, CA 93420Off Market
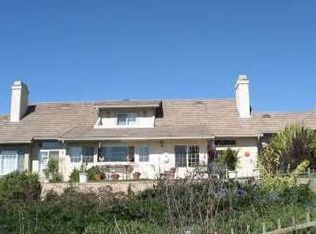
- $1,446,3004 bd5 ba2.8k sqft881 Auklet Ct, Arroyo Grande, CA 93420Off Market
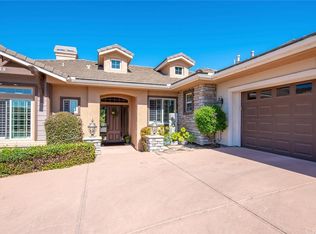
- $1,280,0003 bd3 ba2.8k sqft888 Auklet Ct, Arroyo Grande, CA 93420Off Market
- $1,582,3003 bd3 ba3.1k sqft874 Auklet Ct, Arroyo Grande, CA 93420Off Market
- $1,440,9003 bd3 ba2.7k sqft869 Jacana Ct, Arroyo Grande, CA 93420Off Market
- $1,374,8003 bd3 ba2.7k sqft892 Auklet Ct, Arroyo Grande, CA 93420Off Market
- $1,453,4004 bd3 ba3.2k sqft865 Jacana Ct, Arroyo Grande, CA 93420Off Market
Nearby schools
GreatSchools rating
- 7/10Oceano Elementary SchoolGrades: K-6Distance: 3.4 mi
- 6/10Paulding Middle SchoolGrades: 7-8Distance: 4.5 mi
- 8/10Nipomo High SchoolGrades: 9-12Distance: 5.2 mi


Get pre-qualified for a loan
At Zillow Home Loans, we can pre-qualify you in as little as 5 minutes with no impact to your credit score.An equal housing lender. NMLS #10287.
Sell for more on Zillow
Get a Zillow Showcase℠ listing at no additional cost and you could sell for .
$1,866,500
2% more
+$37,330
With Zillow Showcase(estimated)
$1,903,830
- California
- San Luis Obispo County
- Arroyo Grande
- 93420
- 882 Auklet Ct
Nearby cities
Nearby zip codes
Other Arroyo Grande Topics
