WE HAVE AN ACCEPTED OFFER JUST WAITING FOR THE RELOCATION TO SIGN OFF!!!! Welcome to this stunning updated home situated on 1.4 acres of land, offering a serene & private retreat. This spacious home boasts five bedrooms & four bathrooms, providing ample space for comfortable living. As you enter, you will be greeted by a grand foyer that leads you into family room with large windows allowing for an abundance of natural light & a cozy fireplace adds warmth & ambiance. The beautifully designed kitchen features new modern appliances. Adjacent dining area with butler's pantry is perfect for hosting family gatherings or intimate dinners with friends. The spacious master suite with a luxurious en-suite bathroom is located on the 1st level. The expansive backyard is a true oasis, featuring a sparkling pool where you can cool off during hot summer days. Greenbelt located behind the home offers a tranquil backdrop & ensures privacy.
Sold
Price Unknown
882 Boling Ranch Rd, Azle, TX 76020
5beds
4,636sqft
Single Family Residence
Built in 2004
1.41 Acres Lot
$870,600 Zestimate®
$--/sqft
$4,821 Estimated rent
Home value
$870,600
$818,000 - $932,000
$4,821/mo
Zestimate® history
Owner options
List your home for rent
$4,821/mo
Rent Zestimate®
Find your next renter with Zillow Rental Manager. Plus, with online applications, you can quickly screen prospective tenants – for free.
$4,821/mo
Rent Zestimate®
Refinance and save
$1,035/mo
Est. payment
Refinancing to a lower rate could help reduce your monthly payments and save thousands over the life of the loan.
$1,035/mo
Est. payment
Explore your selling options
Work with a Zillow partner agent
Leverage their expertise and Zillow's premium Showcase listings to get your home seen by more buyers.
Get startedList with your own agent
Get your home in front of millions of buyers by listing it on Zillow.
Learn how to do itSell it yourself
Take full control of how buyers see your home on Zillow by listing For Sale by Owner (FSBO).
List your homeWhat's special
Cozy fireplaceNew modern appliancesDesigned kitchenLuxurious en-suite bathroomAdjacent dining areaSpacious master suiteLarge windows
Zillow last checked:
Listing updated:
Listed by:
Sandra Binner 0613475 817-368-1400,
Coldwell Banker Apex, REALTORS 817-900-3226
Bought with:
Tanya Green
Link'd Real Estate LLC
Source: NTREIS,MLS#: 20379127
Facts & features
Interior
Bedrooms & bathrooms
- Bedrooms: 5
- Bathrooms: 4
- Full bathrooms: 4
Primary bedroom
- Features: En Suite Bathroom, Fireplace, Jetted Tub, Linen Closet, Sitting Area in Master, Walk-In Closet(s)
- Level: First
- Dimensions: 16 x 17
Bedroom
- Features: Ceiling Fan(s), Split Bedrooms, Walk-In Closet(s)
- Level: First
- Dimensions: 15 x 12
Bedroom
- Features: Split Bedrooms
- Level: Second
- Dimensions: 10 x 11
Bedroom
- Features: Ceiling Fan(s), Split Bedrooms
- Level: Second
- Dimensions: 11 x 14
Bedroom
- Features: Ceiling Fan(s), Split Bedrooms
- Level: Second
- Dimensions: 11 x 14
Primary bathroom
- Features: Built-in Features, Dual Sinks, Double Vanity, En Suite Bathroom, Jetted Tub, Linen Closet, Stone Counters, Solid Surface Counters, Separate Shower
- Level: First
- Dimensions: 0 x 0
Breakfast room nook
- Level: First
- Dimensions: 11 x 11
Den
- Level: First
- Dimensions: 10 x 11
Dining room
- Level: First
- Dimensions: 11 x 14
Family room
- Features: Ceiling Fan(s), Fireplace
- Level: First
- Dimensions: 18 x 18
Other
- Features: Built-in Features
- Level: First
- Dimensions: 0 x 0
Other
- Features: Built-in Features
- Level: Second
- Dimensions: 0 x 0
Other
- Features: Built-in Features
- Level: Second
- Dimensions: 0 x 0
Kitchen
- Features: Breakfast Bar, Built-in Features, Butler's Pantry, Eat-in Kitchen, Granite Counters, Kitchen Island, Pantry, Stone Counters, Walk-In Pantry
- Level: First
- Dimensions: 15 x 18
Living room
- Level: Second
- Dimensions: 19 x 19
Living room
- Level: Second
- Dimensions: 13 x 25
Utility room
- Features: Built-in Features, Utility Room, Utility Sink
- Level: First
- Dimensions: 8 x 7
Heating
- Central, Natural Gas
Cooling
- Central Air, Ceiling Fan(s), Electric
Appliances
- Included: Dishwasher, Electric Cooktop, Electric Oven, Disposal, Microwave
- Laundry: Washer Hookup, Electric Dryer Hookup, Laundry in Utility Room
Features
- Decorative/Designer Lighting Fixtures, High Speed Internet, Kitchen Island, Pantry, Vaulted Ceiling(s), Walk-In Closet(s)
- Flooring: Carpet
- Has basement: No
- Number of fireplaces: 1
- Fireplace features: Family Room
Interior area
- Total interior livable area: 4,636 sqft
Property
Parking
- Total spaces: 3
- Parking features: Door-Multi, Door-Single, Driveway, Oversized, Garage Faces Side
- Attached garage spaces: 3
- Has uncovered spaces: Yes
Features
- Levels: Two
- Stories: 2
- Patio & porch: Front Porch, Patio, Covered
- Pool features: In Ground, Pool, Community
Lot
- Size: 1.41 Acres
- Features: Greenbelt, Interior Lot, Landscaped, Subdivision, Sprinkler System, Few Trees
Details
- Parcel number: R000078960
Construction
Type & style
- Home type: SingleFamily
- Architectural style: Traditional,Detached
- Property subtype: Single Family Residence
Materials
- Brick
- Foundation: Slab
- Roof: Composition
Condition
- Year built: 2004
Utilities & green energy
- Sewer: Aerobic Septic
- Water: Private
- Utilities for property: Septic Available, Water Available
Community & HOA
Community
- Features: Pool
- Security: Security System
- Subdivision: Boling Ranch Estate 03
HOA
- Has HOA: Yes
- Services included: Association Management
- HOA fee: $1,035 annually
- HOA name: Boling Ranch HOA
- HOA phone: 817-915-8380
Location
- Region: Azle
Financial & listing details
- Tax assessed value: $886,070
- Annual tax amount: $11,423
- Date on market: 7/16/2023
- Cumulative days on market: 126 days
- Listing terms: Cash,Conventional,FHA,VA Loan
Price history
| Date | Event | Price |
|---|---|---|
| 12/13/2023 | Sold | -- |
Source: NTREIS #20379127 Report a problem | ||
| 11/17/2023 | Pending sale | $784,000$169/sqft |
Source: NTREIS #20379127 Report a problem | ||
| 10/27/2023 | Price change | $784,000-5%$169/sqft |
Source: NTREIS #20379127 Report a problem | ||
| 7/16/2023 | Listed for sale | $825,000$178/sqft |
Source: NTREIS #20379127 Report a problem | ||
Public tax history
| Year | Property taxes | Tax assessment |
|---|---|---|
| 2025 | $5,097 +5.1% | $886,070 +8.6% |
| 2024 | $4,851 +22.5% | $815,540 -0.1% |
| 2023 | $3,961 +0.3% | $816,200 +32.2% |
| 2022 | $3,948 -2.5% | $617,350 |
| 2021 | $4,052 +1% | $617,350 +6.3% |
| 2020 | $4,013 +2.3% | $580,800 |
| 2019 | $3,924 +4.8% | $580,800 +10.6% |
| 2018 | $3,745 +15.2% | $525,270 |
| 2017 | $3,249 +4.1% | $525,270 +21.2% |
| 2016 | $3,122 | $433,220 |
| 2015 | -- | $433,220 +0.8% |
| 2014 | -- | $429,970 |
| 2013 | -- | $429,970 |
| 2012 | -- | $429,970 |
| 2011 | -- | $429,970 -0.2% |
| 2010 | -- | $430,710 |
| 2009 | -- | $430,710 |
| 2008 | -- | -- |
| 2007 | -- | -- |
| 2006 | -- | -- |
Find assessor info on the county website
Neighborhood: Boiling Ranch Estates
Nearby homes
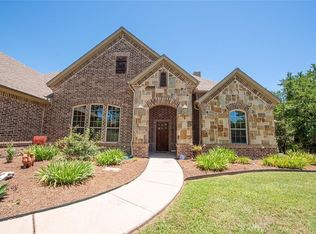
- $759,4004 bd4 ba3.5k sqft870 Boling Ranch Rd, Azle, TX 76020Off Market
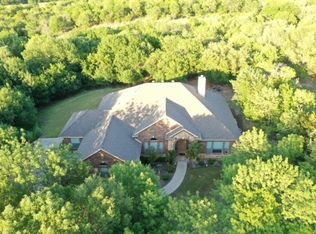
- $--3 bd2 ba2.8k sqft894 Boling Ranch Rd, Azle, TX 76020Sold
- $643,0004 bd2 ba3.2k sqft102 Wagons Ct, Azle, TX 76020Off Market
- $667,600-- bd-- ba3k sqft858 Boling Ranch Rd, Azle, TX 76020Off Market
- $713,300-- bd-- ba3.4k sqft887 Boling Ranch Rd, Azle, TX 76020Off Market
- $922,800-- bd-- ba4.7k sqft906 Boling Ranch Rd, Azle, TX 76020Off Market
- $674,900-- bd-- ba3.8k sqft106 Wagons Ct, Azle, TX 76020Off Market
- $564,5004 bd2 ba2.4k sqft852 Boling Ranch Rd, Azle, TX 76020Off Market
Nearby schools
GreatSchools rating
- 8/10Silver Creek Elementary SchoolGrades: PK-4Distance: 2.8 mi
- 4/10Santo Forte J High SchoolGrades: 7-8Distance: 6.1 mi
- 6/10Azle High SchoolGrades: 9-12Distance: 4.9 mi
Schools provided by the listing agent
- Elementary: Silver Creek
- High: Azle
- District: Azle ISD
Source: NTREIS. This data may not be complete. We recommend contacting the local school district to confirm school assignments for this home.
Get a cash offer in 3 minutes
Find out how much your home could sell for in as little as 3 minutes with a no-obligation cash offer.
Estimated market value
$870,600
Get a cash offer in 3 minutes
Find out how much your home could sell for in as little as 3 minutes with a no-obligation cash offer.
Estimated market value
$870,600
- Texas
- Parker County
- Azle
- 76020
- Boiling Ranch Estates
- 882 Boling Ranch Rd
