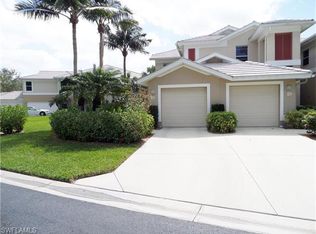
OUTSTANDING condo for sale in Naples Florida. Elegant Coastal Living in Tarpon Cove. Experience effortless Florida living in this beautifully updated 3 bedroom, 2 bathroom END-UNIT residence, LAKEFRONT and ideally located on the desirable FIRST FLOOR with no stairs and a private 2 CAR ATTACHED GARAGE. The open, sophisticated interior features new wood flooring, an updated kitchen, beautifully renovated primary and guest baths, plantation shutters, and a custom dining-area mirror. Recent improvements include a 2022 A/C, 2021 water heater, and 2019 roof. The enclosed all-season lanai offers serene fountain views and an inviting space to relax or entertain. Additional highlights include an epoxy-finished garage floor and utility sink. Enjoy walking access to the white sugar-sand beach, along with Tarpon Cove's resort-style amenities, including three pools, hot tub, and organized activities. Conveniently located near Mercato’s premier shopping and dining, with access to the Tarpon Cove Racquet Club and newly opened Kinsale golf course nearby. A refined coastal retreat offering comfort, convenience, and an exceptional Naples lifestyle. THERE ARE TWO VIRTUAL TOURS YOU CAN CLICK ON FOR MORE INFORMATION
For sale
$599,000
882 Carrick Bend CIR #102, NAPLES, FL 34110
3beds
1,693sqft
Condominium
Built in 1999
-- sqft lot
$-- Zestimate®
$354/sqft
$1,000/mo HOA
What's special
Epoxy-finished garage floorOpen sophisticated interiorUtility sinkEnclosed all-season lanaiNew wood flooringPlantation shuttersCustom dining-area mirror
- 1 day
- 61
- 11
Zillow last checked:
Listing updated:
Listed by:
Suzanne Goeren 614-595-1414,
Premiere Plus Realty Company,
Jeffrey Feldman, PA 239-494-2425,
Premiere Plus Realty Company
Source: SWFLMLS,MLS#: 226034387 Originating MLS: Naples
Originating MLS: NaplesFacts & features
Interior
Bedrooms & bathrooms
- Bedrooms: 3
- Bathrooms: 2
- Full bathrooms: 2
Rooms
- Room types: Screened Lanai/Porch, 3 Bed
Primary bedroom
- Dimensions: 21 x 13
Bedroom
- Dimensions: 13 x 12
Bedroom
- Dimensions: 11 x 10
Dining room
- Dimensions: 14 x 12
Family room
- Dimensions: 17 x 17
Other
- Dimensions: 23 x 12
Heating
- Central
Cooling
- Central Air
Appliances
- Included: Dishwasher, Disposal, Dryer, Microwave, Range, Refrigerator, Washer
- Laundry: Inside, Laundry Tub
Features
- Bar, Built-In Cabinets, Foyer, Laundry Tub, Walk-In Closet(s), Window Coverings, Laundry in Residence, Screened Lanai/Porch
- Flooring: Carpet, Tile
- Windows: Window Coverings
- Has fireplace: No
Interior area
- Total structure area: 2,301
- Total interior livable area: 1,693 sqft
Video & virtual tour
Property
Parking
- Total spaces: 2
- Parking features: Attached
- Attached garage spaces: 2
Features
- Stories: 1
- Patio & porch: Screened Lanai/Porch
- Pool features: Community
- Spa features: Community
- Has view: Yes
- View description: Lake, Partial Buildings
- Has water view: Yes
- Water view: Lake
- Waterfront features: Lake
- Frontage type: Lakefront
Lot
- Features: Zero Lot Line
Details
- Parcel number: 24150002361
Construction
Type & style
- Home type: Condo
- Property subtype: Condominium
Materials
- Block, Stucco
- Foundation: Concrete Block
- Roof: Tile
Condition
- New construction: No
- Year built: 1999
Utilities & green energy
- Water: Central
Community & HOA
Community
- Features: Clubhouse, Pool, Gated
- Security: Gated Community
- Subdivision: BIMINI
HOA
- Has HOA: Yes
- Amenities included: Clubhouse, Pool
- HOA fee: $12,000 annually
Location
- Region: Naples
Financial & listing details
- Price per square foot: $354/sqft
- Annual tax amount: $4,494
- Date on market: 10/1/2026
- Lease term: Buyer Finance/Cash
Estimated market value
Not available
Estimated sales range
Not available
Not available
Price history
| Date | Event | Price |
|---|---|---|
| 10/1/2026 | Listed for sale | $599,000$354/sqft |
Source:  SWFLMLS #226034387 Report a problem SWFLMLS #226034387 Report a problem | ||
Public tax history
Tax history is unavailable.
Monthly payment
Est. payment
Payment breakdown
Explore the cost of this home by adjusting the details. Changes won't be saved.Climate risks
Neighborhood: 34110
- $620,0003 bd2 ba2.1k sqft882 Carrick Bend Cir APT 202, Naples, FL 34110Sold

- $689,0003 bd2 ba2.3k sqft890 Carrick Bend Cir APT 202, Naples, FL 34110Sold

- $5,7502 bd2 ba1.6k sqft866 Carrick Bend Cir APT 202, Naples, FL 34110For Rent

- $387,9002 bd2 ba1.6k sqft866 Carrick Bend Cir APT 101, Naples, FL 34110Off Market
Similar homes
- $599,9992 bd2 ba1.9k sqft1191 Imperial DR #55, NAPLES, FL 34110For Sale

 MLS ID #226009172, Alison Anderson, Realty One Group MVP. SWFLMLS
 - $419,0003 bd2 ba1.4k sqft680 Wiggins Lake DR #202, NAPLES, FL 34110For Sale
 MLS ID #226035389, Tamara Mota, Compass Florida LLC. SWFLMLS
 - $550,0003 bd2 ba1.4k sqft1562 Weybridge CIR #31, NAPLES, FL 34110For Sale
 MLS ID #226012470, LAURA Maguire, Gulf Coast International Prop. SWFLMLS
 - $445,0002 bd2 ba1.6k sqft817 Carrick Bend CIR #201, NAPLES, FL 34110For Sale
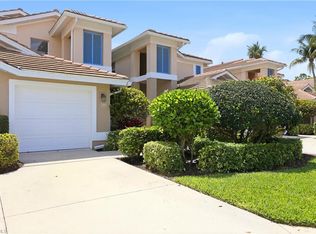 MLS ID #226014526, William F Ross, Premiere Plus Realty Company. SWFLMLS
 - $430,0003 bd2 ba2.1k sqft15173 Storrington PL #E-201, NAPLES, FL 34110For SaleMLS ID #226032456, Andrew Oliver, Compass Florida LLC. SWFLMLS
- $479,0003 bd2 ba1.4k sqft314 Emerald Bay CIR #I5, NAPLES, FL 34110For SaleMLS ID #226008607, Beverly Hoffman Gallo, Premiere Plus Realty Company. SWFLMLS
- $675,0003 bd2 ba2.1k sqft5893 Three Iron DR #1604, NAPLES, FL 34110For SaleMLS ID #225082608, Yvonne Burnham, William Raveis Real Estate. SWFLMLS
- $549,9002 bd2 ba1.3k sqft625 BEACHWALK CIR #G203, NAPLES, FL 34108For SaleMLS ID #226033907, Susan Heller, EXP Realty LLC. SWFLMLS
- $695,0002 bd2 ba2.1k sqft5908 Three Iron DR #2204, NAPLES, FL 34110For SaleMLS ID #226002111, Glenda Inniss, LLC, Premiere Plus Realty Company. SWFLMLS
- $380,0002 bd3 ba1.8k sqft201 Arbor Lake DR #2-501, NAPLES, FL 34110For SaleMLS ID #226014755, Anya Hargraves, Arbor Trace Realty. SWFLMLS
- $399,0003 bd2 ba1.7k sqft1100 Diamond CIR #1104, NAPLES, FL 34110For SaleMLS ID #226028621, Yvonne Burnham, William Raveis Real Estate. SWFLMLS
- $525,0003 bd2 ba1.6k sqft5943 Northridge DR #A34, NAPLES, FL 34110For SaleMLS ID #226011212, Robin Crudele, John R Wood Properties. SWFLMLS
- $525,0003 bd2 ba2k sqft26950 Montego Pointe CT #201, BONITA SPRINGS, FL 34134For SaleMLS ID #226033675, Jeff Jaarda, LLC, John R Wood Properties. SWFLMLS
- $539,0003 bd2 ba1.9k sqft3281 Crossings CT #202, BONITA SPRINGS, FL 34134For SaleMLS ID #226028722, Shasta DeGraw, Realty One Group MVP. SWFLMLS
- $495,0002 bd2 ba1.6k sqft8600 Naples Heritage DR #526, NAPLES, FL 34112For SaleMLS ID #225038464, Robb Mackett, Blue Heron Realty of Naples. SWFLMLS
- $600,0002 bd2 ba2k sqft777 Regency Reserve CIR #4902, NAPLES, FL 34119For SaleMLS ID #226019112, Oscar Velez, PA, John R Wood Properties. SWFLMLS
- $565,0003 bd3 ba1.8k sqft25151 Sandpiper Greens CT #102, BONITA SPRINGS, FL 34134For SaleMLS ID #226012544, Dena Wilcoxen, Premier Sotheby's Int'l Realty. SWFLMLS
- $599,0003 bd2 ba2k sqft19500 Marsh Point RUN #201, ESTERO, FL 33928For SaleMLS ID #226030984, Mark Nichols, LLC, Realty One Group MVP. SWFLMLS
- $529,0002 bd2 ba1.4k sqft8009 San Vista Cir, Naples, FL 34109For Sale
 MLS ID #2026033393, Megan Hartsgrove, VRI Homes. Florida Gulf Coast MLS
