Escape to your own piece of paradise with this stunning 10.07-acre property featuring a well-maintained ranch-style home built in 2012. Offering 1,690 square feet of finished space on the main level, an expansive walk-out basement ready for customization, and countless updates, this home is designed for comfort and convenience. Nestled near the Morgan Monroe State Forest, it combines ultimate privacy with modern amenities and easy access to I-69 for seamless commuting. The main level boasts an open layout with a spacious family room, dining area, and a well-appointed kitchen. Throughout this space, real hickory hardwood flooring adds warmth and charm, complemented by heated tile floors in the bathrooms. The kitchen features custom-built hickory cabinetry, granite countertops, and a walk-in pantry, with all appliances included. The primary suite includes two large walk-in closets and a luxurious bathroom complete with a soaker tub, a stand-up shower, and ample storage. Two additional bedrooms and another full bathroom round out the main level, which also includes multiple closets and a washer and dryer hook-up for added practicality. The unfinished walk-out basement offers an additional 1,690 square feet of potential, already plumbed for a third bathroom. It includes a second washer and dryer hook-up for versatility. Outside, the property invites you to relax on the large, covered front patio where the included furniture creates a welcoming space to unwind. The back deck, constructed with composite material, ensures years of maintenance-free enjoyment. An invisible fence is also installed, complete with two programmed collars for your pets. The home has been meticulously updated, with a new furnace and AC unit installed just two years ago. The microwave is brand-new, and most rooms have been fitted with new blinds. Additionally, the dishwasher and microwave were replaced less than five years ago, and the septic tank has been recently pumped. Conveniently located near I-69, this property combines the serenity of nature with easy access to modern amenities. This property was recently appraised and is listed at appraised value. Taxes would lower with the homestead tax deduction applied.
Closed
$545,000
882 E Chambers Pike, Bloomington, IN 47408
3beds
1,690sqft
Single Family Residence
Built in 2012
10.07 Acres Lot
$568,700 Zestimate®
$--/sqft
$2,866 Estimated rent
Home value
$568,700
$535,000 - $603,000
$2,866/mo
Zestimate® history
Owner options
List your home for rent
$2,866/mo
Rent Zestimate®
Find your next renter with Zillow Rental Manager. Plus, with online applications, you can quickly screen prospective tenants – for free.
$2,866/mo
Rent Zestimate®
Refinance and save
$3,509/mo
Est. payment
Refinancing to a lower rate could help reduce your monthly payments and save thousands over the life of the loan.
$3,509/mo
Est. payment
Explore your selling options
Work with a Zillow partner agent
Leverage their expertise and Zillow's premium Showcase listings to get your home seen by more buyers.
Get startedList with your own agent
Get your home in front of millions of buyers by listing it on Zillow.
Learn how to do itSell it yourself
Take full control of how buyers see your home on Zillow by listing For Sale by Owner (FSBO).
List your homeWhat's special
Well-maintained ranch-style homeLuxurious bathroomGranite countertopsOpen layoutExpansive walk-out basementWalk-in pantryCustom-built hickory cabinetry
Zillow last checked:
Listing updated:
Listed by:
Sable Beyers Cell:812-327-8734,
Beyers Realty
Bought with:
Dawn Evans, RB19001118
Century 21 Scheetz - Bloomington
Source: IRMLS,MLS#: 202446655
Facts & features
Interior
Bedrooms & bathrooms
- Bedrooms: 3
- Bathrooms: 2
- Full bathrooms: 2
- Main level bedrooms: 3
Bedroom 1
- Level: Main
Bedroom 2
- Level: Main
Dining room
- Level: Main
- Area: 112
- Dimensions: 8 x 14
Kitchen
- Level: Main
- Area: 168
- Dimensions: 12 x 14
Living room
- Level: Main
- Area: 357
- Dimensions: 21 x 17
Heating
- Forced Air, Propane Tank Owned
Cooling
- Central Air
Appliances
- Included: Dishwasher, Microwave, Refrigerator, Washer, Dryer-Electric, Gas Range, Electric Water Heater
- Laundry: Main Level
Features
- Ceiling Fan(s), Walk-In Closet(s), Stone Counters, Entrance Foyer, Soaking Tub, Open Floorplan, Pantry, Stand Up Shower, Tub/Shower Combination, Main Level Bedroom Suite, Custom Cabinetry
- Flooring: Hardwood, Tile
- Windows: Blinds
- Basement: Walk-Out Access,Unfinished,Concrete
- Attic: Pull Down Stairs,Storage
- Has fireplace: No
- Fireplace features: None
Interior area
- Total structure area: 3,380
- Total interior livable area: 1,690 sqft
- Finished area above ground: 1,690
- Finished area below ground: 0
Property
Parking
- Total spaces: 2
- Parking features: Attached, Garage Door Opener, Gravel
- Attached garage spaces: 2
- Has uncovered spaces: Yes
Features
- Levels: One
- Stories: 1
- Patio & porch: Deck, Covered
- Fencing: Invisible
Lot
- Size: 10.07 Acres
- Features: Level, Few Trees, 10-14.999, Adj to State/Natnl Forest, Landscaped
Details
- Parcel number: 530215200002.000017
Construction
Type & style
- Home type: SingleFamily
- Architectural style: Ranch
- Property subtype: Single Family Residence
Materials
- Vinyl Siding
- Roof: Shingle
Condition
- New construction: No
- Year built: 2012
Utilities & green energy
- Gas: County Gas
- Sewer: Septic Tank
- Water: City, Washington Township Water
Community & HOA
Community
- Features: None
- Security: Carbon Monoxide Detector(s), Smoke Detector(s)
- Subdivision: None
Location
- Region: Bloomington
Financial & listing details
- Tax assessed value: $337,000
- Annual tax amount: $4,831
- Date on market: 12/9/2024
Price history
| Date | Event | Price |
|---|---|---|
| 2/5/2025 | Sold | $545,000 |
Source:  IRMLS #202446655 Report a problem IRMLS #202446655 Report a problem | ||
| 1/31/2025 | Pending sale | $545,000 |
Source: IRMLS #202446655 Report a problem | ||
| 12/9/2024 | Listed for sale | $545,000 |
Source: IRMLS #202446655 Report a problem | ||
Public tax history
| Year | Property taxes | Tax assessment |
|---|---|---|
| 2025 | $4,495 -0.5% | $337,000 +7.3% |
| 2024 | $4,517 +11% | $314,200 +4.1% |
| 2023 | $4,070 +7.4% | $301,900 +7.9% |
| 2022 | $3,789 +2.8% | $279,900 +8.7% |
| 2021 | $3,686 +7.7% | $257,600 +3.9% |
| 2020 | $3,421 -4.6% | $247,900 +8.4% |
| 2019 | $3,585 -0.3% | $228,600 -0.8% |
| 2018 | $3,595 +39.3% | $230,500 +0.3% |
| 2017 | $2,580 | $229,800 +6.1% |
| 2016 | $2,580 +2319.7% | $216,600 +2389.7% |
| 2014 | $107 +2.2% | $8,700 |
| 2013 | $104 +0.6% | $8,700 |
| 2012 | $104 +12% | $8,700 +8.8% |
| 2011 | $93 | $8,000 |
Find assessor info on the county website
Neighborhood: 47408
Nearby homes
- $13,000-- bd-- ba-- sqft882 E Chambers Pike, Bloomington, IN 47408Off Market
- $291,2003 bd1 ba1k sqft896 E Chambers Pike, Bloomington, IN 47408Off Market
- $586,7003 bd3 ba2.4k sqft877 E Chambers Pike, Bloomington, IN 47408Off Market
- $232,3003 bd2 ba1.7k sqft901 E Chambers Pike, Bloomington, IN 47408Off Market
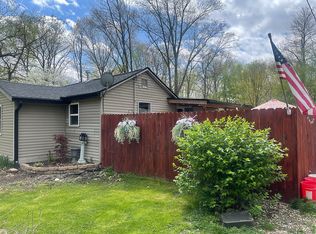
- $392,1006 bd4 ba3.3k sqft907 E Chambers Pike, Bloomington, IN 47408Off Market
- $190,0002 bd1 ba936 sqft847 E Chambers Pike, Bloomington, IN 47408Off Market
- $312,8003 bd4 ba1.6k sqft905 E Chambers Pike, Bloomington, IN 47408Off Market
- $259,2002 bd1 ba1.3k sqft911 E Chambers Pike, Bloomington, IN 47408Off Market
Nearby schools
GreatSchools rating
- 10/10Marlin Elementary SchoolGrades: PK-6Distance: 6.3 mi
- 7/10Tri-North Middle SchoolGrades: 7-8Distance: 9.1 mi
- 9/10Bloomington High School NorthGrades: 9-12Distance: 7.7 mi
Schools provided by the listing agent
- Elementary: Marlin
- Middle: Tri-North
- High: Bloomington North
- District: Monroe County Community School Corp.
Source: IRMLS. This data may not be complete. We recommend contacting the local school district to confirm school assignments for this home.
Sell for more on Zillow
Get a Zillow Showcase℠ listing at no additional cost and you could sell for .
$568,700
2% more
+$11,374
With Zillow Showcase(estimated)
$580,074
Sell for more on Zillow
Get a Zillow Showcase℠ listing at no additional cost and you could sell for .
$568,700
2% more
+$11,374
With Zillow Showcase(estimated)
$580,074
- Indiana
- Monroe County
- Bloomington
- 47408
- 882 E Chambers Pike
