Welcome home to this beautifully designed, 3 bedroom 2 bath residence where thoughtful craftsmanship and modern finishes come together seamlessly. The open-concept floor plan is highlighted by soaring vaulted ceilings with exposed wood beams, creating a warm and inviting living space centered around a stunning fireplace with custom built-ins and floating wood shelves. The kitchen is designed for both everyday living and entertaining, featuring an spacious quartz island, custom white shaker cabinetry, subway tile backsplash, stainless steel appliances, designer pendant lighting, and abundant storage. Retreat to the spacious primary suite complete with a spa-like ensuite bath showcasing a double vanity with quartz countertops, oversized framed mirrors, elegant fixtures, and a beautifully tiled walk-in shower.
Throughout the home, you'll find rich hardwood floors, neutral designer finishes, abundant natural light, recessed lighting, and quality details at every turn. Large windows create bright, airy living spaces while blending indoor comfort with outdoor views. This home offers the perfect balance of style, function, and comfort--ideal for entertaining guests or enjoying quiet evenings at home. Every detail has been thoughtfully selected to create a sophisticated yet welcoming atmosphere that's truly move-in ready. (Owner/Agent. All info deemed reliable, to be verified by buyer/buyers agent.)
Sold for $519,915
$519,915
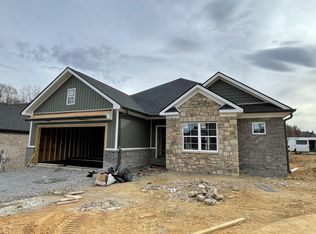
882 Gardenia Dr, Johnson City, TN 37615
3beds
1,960sqft
Single Family Residence, Residential
Built in 2023
9,147 Square Feet Lot
$509,700 Zestimate®
$265/sqft
$2,606 Estimated rent
Home value
$509,700
$484,000 - $535,000
$2,606/mo
Zestimate® history
Owner options
List your home for rent
$2,606/mo
Rent Zestimate®
Find your next renter with Zillow Rental Manager. Plus, with online applications, you can quickly screen prospective tenants – for free.
$2,606/mo
Rent Zestimate®
Refinance and save
$3,321/mo
Est. payment
Refinancing to a lower rate could help reduce your monthly payments and save thousands over the life of the loan.
$3,321/mo
Est. payment
Explore your selling options
Work with a Zillow partner agent
Leverage their expertise and Zillow's premium Showcase listings to get your home seen by more buyers.
Get startedList with your own agent
Get your home in front of millions of buyers by listing it on Zillow.
Learn how to do itSell it yourself
Take full control of how buyers see your home on Zillow by listing For Sale by Owner (FSBO).
List your homeWhat's special
Sophisticated yet welcoming atmosphereThoughtful craftsmanshipOpen-concept floor planStainless steel appliancesNeutral designer finishesModern finishesElegant fixtures
Zillow last checked:
Listing updated:
Listed by:
Melanie Little 423-426-2795,
KW Johnson City
Bought with:
Dale Slivka, 364564
KW Johnson City
Source: TVRMLS,MLS#: 9998154
Facts & features
Interior
Bedrooms & bathrooms
- Bedrooms: 3
- Bathrooms: 2
- Full bathrooms: 2
Heating
- Natural Gas
Cooling
- Central Air
Appliances
- Included: Dishwasher, Gas Range, Microwave, Refrigerator
- Laundry: Electric Dryer Hookup, Gas Dryer Hookup, Washer Hookup
Features
- Kitchen Island, Soaking Tub
- Flooring: Ceramic Tile, Hardwood
Interior area
- Total structure area: 1,960
- Total interior livable area: 1,960 sqft
Property
Parking
- Total spaces: 2
- Parking features: Garage
- Garage spaces: 2
Features
- Fencing: Back Yard
Lot
- Size: 9,147 Square Feet
- Dimensions: 83 x 125 IRR
- Topography: Level
Details
- Parcel number: 036b E 06500 000
- Zoning: R 2B / Rp 2
Construction
Type & style
- Home type: SingleFamily
- Architectural style: Traditional
- Property subtype: Single Family Residence, Residential
Materials
- Brick, Vinyl Siding
- Roof: Shingle
Condition
- Above Average
- New construction: No
- Year built: 2023
Utilities & green energy
- Water: Public
Community & HOA
Community
- Subdivision: Chestnut Cove
HOA
- Has HOA: Yes
- HOA fee: $250 annually
Location
- Region: Johnson City
Financial & listing details
- Price per square foot: $265/sqft
- Tax assessed value: $450,500
- Annual tax amount: $3,478
- Date on market: 7/14/2026
- Listing terms: Cash,Conventional,VA Loan
Price history
| Date | Event | Price |
|---|---|---|
| 8/28/2026 | Sold | $519,915-0.9%$265/sqft |
Source: TVRMLS #9998154 Report a problem | ||
| 7/24/2026 | Pending sale | $524,900$268/sqft |
Source: TVRMLS #9998154 Report a problem | ||
| 7/14/2026 | Listed for sale | $524,900+1399.7%$268/sqft |
Source: TVRMLS #9998154 Report a problem | ||
| 7/21/2023 | Sold | $35,000-12.5%$18/sqft |
Source: Public Record Report a problem | ||
| 8/10/2022 | Sold | $40,000$20/sqft |
Source: Public Record Report a problem | ||
Public tax history
| Year | Property taxes | Tax assessment |
|---|---|---|
| 2025 | $3,478 +0.8% | $112,625 |
| 2024 | $3,451 +15% | $112,625 +55% |
| 2023 | $3,000 +559.5% | $72,650 +519.6% |
| 2022 | $455 | $11,725 |
| 2021 | $455 | $11,725 |
Find assessor info on the county website
Neighborhood: 37615
Nearby homes
- $535,100-- bd2 ba2.2k sqft858 Gardenia Dr, Johnson City, TN 37615Off Market
- $692,6004 bd4 ba2.9k sqft883 Gardenia Dr, Johnson City, TN 37615Off Market
- $674,0004 bd3 ba3.2k sqft1352 Brumit Flds, Johnson City, TN 37615Sold

- $580,0003 bd2 ba1.8k sqft871 Gardenia Dr, Johnson City, TN 37615Sold

- $799,0004 bd3 ba3k sqft1323 Brumit Flds, Johnson City, TN 37615Sold
- $510,200-- bd2 ba2.2k sqft812 Gardenia Dr, Johnson City, TN 37615Off Market
- $536,900-- bd2 ba1.7k sqft857 Gardenia Dr, Johnson City, TN 37615Off Market
- $564,9003 bd3 ba1.9k sqft1366 Brumit Flds, Johnson City, TN 37615Sold
Nearby schools
GreatSchools rating
- 9/10Woodland Elementary SchoolGrades: PK-5Distance: 4.2 mi
- 8/10Liberty Bell Middle SchoolGrades: 6-8Distance: 5.6 mi
- 8/10Science Hill High SchoolGrades: 9-12Distance: 5.7 mi
Schools provided by the listing agent
- Elementary: Woodland Elementary
- Middle: Indian Trail
- High: Science Hill
Source: TVRMLS. This data may not be complete. We recommend contacting the local school district to confirm school assignments for this home.
Get a cash offer in 3 minutes
Find out how much your home could sell for in as little as 3 minutes with a no-obligation cash offer.
Estimated market value
$509,700
Get a cash offer in 3 minutes
Find out how much your home could sell for in as little as 3 minutes with a no-obligation cash offer.
Estimated market value
$509,700
- Tennessee
- Washington County
- Johnson City
- 37615
- 882 Gardenia Dr
