You are going to love this rare, end unit, gas heated 2 bedroom, 2 1/2 bath Syracuse model. Freshly painted with brand new carpeting. This unit offers a warm, welcoming blend of comfort and convenience. The primary bedroom/bathroom are conveniently located on the first floor allowing easy access to the kitchen, living room & dining room. Newer, updated appliances in the kitchen with easy access to the large deck. Gas fireplace in living room offers an inviting, warm comfortable setting that's great for entertaining. Hardwood flooring in living room/dining room. Upstairs there's a second bedroom with full bath and a loft/office/den with 3 skylights for additional private space. Energy efficient gas heat offers a very comfortable environment. This lovely home provides a wonderful, fulfilling lifestyle...add to that the countless amenities/clubs offered by Heritage Hills including, but not limited to 24/7 security, 5 heated pools, fitness center, Clubhouse, Meadowlark Park with playground and walking trails, pickle ball, tennis, bocce, photography, travel, arts, theater, Bus to/from train & Town---too many to list here. It's all about the lifestyle and Heritage Hills is well known for it.
Renting allowed after one year living in unit. Yearly Rental Fee required $1000.
Sold for $740,000
$740,000
882 Heritage Hills #D, Somers, NY 10589
2beds
1,666sqft
Condominium, Residential
Built in 2003
-- sqft lot
$761,000 Zestimate®
$444/sqft
$4,506 Estimated rent
Home value
$761,000
$685,000 - $845,000
$4,506/mo
Zestimate® history
Owner options
List your home for rent
$4,506/mo
Rent Zestimate®
Find your next renter with Zillow Rental Manager. Plus, with online applications, you can quickly screen prospective tenants – for free.
$4,506/mo
Rent Zestimate®
Refinance and save
$5,363/mo
Est. payment
Refinancing to a lower rate could help reduce your monthly payments and save thousands over the life of the loan.
$5,363/mo
Est. payment
Explore your selling options
Work with a Zillow partner agent
Leverage their expertise and Zillow's premium Showcase listings to get your home seen by more buyers.
Get startedList with your own agent
Get your home in front of millions of buyers by listing it on Zillow.
Learn how to do itSell it yourself
Take full control of how buyers see your home on Zillow by listing For Sale by Owner (FSBO).
List your homeWhat's special
Large deckGas heatedEnergy efficient gas heatFreshly paintedBrand new carpeting
Zillow last checked:
Listing updated:
Listed by:
Gary Parker 914-414-4069,
Houlihan Lawrence Inc. 914-277-8040
Bought with:
Pamela E. Blecker, 10401217797
Keller Williams Realty Partner
Laura Fasciglione, 40FA1107863
Keller Williams Realty Partner
Source: OneKey® MLS as distributed by MLS GRID,MLS#: 934009
Facts & features
Interior
Bedrooms & bathrooms
- Bedrooms: 2
- Bathrooms: 3
- Full bathrooms: 2
- 1/2 bathrooms: 1
Primary bedroom
- Level: First
Bedroom 1
- Level: Second
Primary bathroom
- Level: First
Bathroom 2
- Level: Second
Den
- Description: Attic Access
- Level: Second
Dining room
- Level: First
Kitchen
- Level: First
Laundry
- Level: First
Lavatory
- Level: First
Living room
- Level: First
Heating
- Hot Air
Cooling
- Central Air
Appliances
- Included: Convection Oven, Dishwasher, Dryer, Exhaust Fan, Gas Range, Microwave, Refrigerator, Washer, Gas Water Heater
- Laundry: Washer/Dryer Hookup, In Unit
Features
- First Floor Bedroom, First Floor Full Bath, Cathedral Ceiling(s), Ceiling Fan(s), Chandelier, Chefs Kitchen, Crown Molding, Eat-in Kitchen, Entrance Foyer, Formal Dining, Granite Counters, His and Hers Closets, Open Floorplan, Primary Bathroom, Master Downstairs, Recessed Lighting
- Flooring: Carpet, Hardwood
- Attic: Storage,Unfinished
- Number of fireplaces: 1
- Fireplace features: Gas, Living Room
- Common walls with other units/homes: 1 Common Wall,End Unit
Interior area
- Total structure area: 1,666
- Total interior livable area: 1,666 sqft
Property
Parking
- Total spaces: 1
- Parking features: Attached, Driveway, Garage, Garage Door Opener, Unassigned
- Garage spaces: 1
- Has uncovered spaces: Yes
Accessibility
- Accessibility features: Accessible Bedroom, Accessible Central Living Area, Accessible Closets, Accessible Entrance, Accessible Full Bath, Accessible Hallway(s), Accessible Kitchen, Accessible Kitchen Appliances, Grip-Accessible Features
Features
- Levels: Two
- Patio & porch: Deck
- Pool features: Community
- Has view: Yes
- View description: Mountain(s), Panoramic
Lot
- Size: 1.13 Acres
- Features: Front Yard, Landscaped, Level, Near Golf Course, Near Public Transit, Near School, Views
Details
- Parcel number: 520000601300020000002208824
- Special conditions: None
Construction
Type & style
- Home type: Condo
- Architectural style: Garden
- Property subtype: Condominium, Residential
- Attached to another structure: Yes
Materials
- Advanced Framing Technique
- Foundation: Concrete Perimeter, Slab
Condition
- Year built: 2003
- Major remodel year: 2003
Details
- Builder model: Syracuse
Utilities & green energy
- Sewer: Public Sewer
- Water: Private
- Utilities for property: Cable Connected, Electricity Connected, Natural Gas Connected, Phone Connected, Sewer Connected, Trash Collection Public, Water Connected
Community & HOA
Community
- Features: Clubhouse, Curbs, Fitness Center, Golf, Park, Playground, Pool, Tennis Court(s)
- Security: Security System, Smoke Detector(s)
- Subdivision: Heritage Hills
HOA
- Has HOA: Yes
- Amenities included: Basketball Court, Clubhouse, Fitness Center, Golf Course, Landscaping, Maintenance, Maintenance Grounds, Park, Playground, Pool, Recreation Facilities, Security, Snow Removal, Tennis Court(s), Trash
- Services included: Common Area Maintenance, Maintenance Structure, Maintenance Grounds, Pool Service, Snow Removal, Trash
- HOA fee: $473 monthly
Location
- Region: Somers
Financial & listing details
- Price per square foot: $444/sqft
- Tax assessed value: $25,704
- Annual tax amount: $6,239
- Date on market: 1/29/2026
- Cumulative days on market: 19 days
- Listing agreement: Exclusive Right To Sell
- Inclusions: Stove/Oven, Refrigerator, Dishwasher, Washer/Dryer, Dining Room Chandelier, Garage Remote
- Electric utility on property: Yes
Price history
| Date | Event | Price |
|---|---|---|
| 4/9/2026 | Sold | $740,000-1.3%$444/sqft |
Source:  OneKey® MLS as distributed by MLS GRID #934009 Report a problem OneKey® MLS as distributed by MLS GRID #934009 Report a problem | ||
| 2/17/2026 | Pending sale | $750,000$450/sqft |
Source: OneKey® MLS as distributed by MLS GRID #934009 Report a problem | ||
| 1/29/2026 | Listed for sale | $750,000$450/sqft |
Source: OneKey® MLS as distributed by MLS GRID #934009 Report a problem | ||
Public tax history
| Year | Property taxes | Tax assessment |
|---|---|---|
| 2025 | -- | $25,704 |
| 2024 | -- | $25,704 |
| 2023 | -- | $25,704 |
| 2022 | -- | $25,704 |
| 2021 | -- | $25,704 |
| 2020 | -- | $25,704 |
| 2019 | -- | $25,704 |
| 2018 | -- | $25,704 |
| 2017 | -- | $25,704 |
| 2016 | -- | $25,704 |
| 2015 | -- | $25,704 |
| 2014 | -- | $25,704 |
| 2013 | -- | $25,704 |
| 2012 | -- | $25,704 |
| 2011 | -- | $25,704 -28% |
| 2010 | -- | $35,700 |
| 2009 | -- | $35,700 |
| 2008 | -- | $35,700 |
| 2007 | -- | $35,700 |
Find assessor info on the county website
Neighborhood: Heritage Hills
Nearby homes
- $667,8002 bd2 ba1.4k sqft860 Heritage Hls UNIT A, Somers, NY 10589Off Market
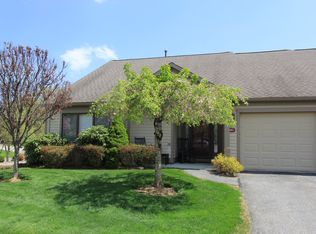
- $884,6003 bd2 ba1.9k sqft860 Heritage Hls UNIT B, Somers, NY 10589Off Market
- $692,4002 bd2 ba1.2k sqft860 Heritage Hls UNIT D, Somers, NY 10589Off Market
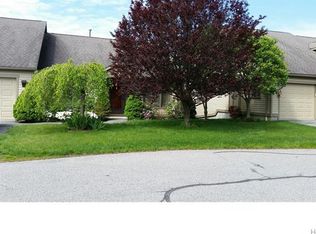
- $942,8003 bd2 ba2.1k sqft863 Heritage Hls, Somers, NY 10589Off Market
- $659,2002 bd2 ba1.2k sqft866 Heritage Hls UNIT A, Somers, NY 10589Off Market
- $776,7002 bd2 ba1.5k sqft866 Heritage Hls #B, Somers, NY 10589Off Market
- $900,0003 bd2 ba2.1k sqft867 Heritage Hls, Somers, NY 10589Sold
- $855,0002 bd2 ba1.6k sqft868 Heritage Hls, Somers, NY 10589Sold
- $942,8003 bd2 ba2.1k sqft870 Heritage Hls, Somers, NY 10589Off Market
Nearby schools
GreatSchools rating
- 5/10Somers Intermediate SchoolGrades: 3-5Distance: 1.7 mi
- 6/10Somers Middle SchoolGrades: 6-8Distance: 1.7 mi
- 8/10Somers Senior High SchoolGrades: 9-12Distance: 2.5 mi
Schools provided by the listing agent
- Elementary: Somers Intermediate School
- Middle: Somers Middle School
- High: Somers Senior High School
Source: OneKey® MLS as distributed by MLS GRID. This data may not be complete. We recommend contacting the local school district to confirm school assignments for this home.
- New York
- Westchester County
- Somers
- 10589
- Heritage Hills
- 882 Heritage Hills Unit D
Nearby cities
Nearby neighborhoods
Nearby zip codes
Other Somers Topics
