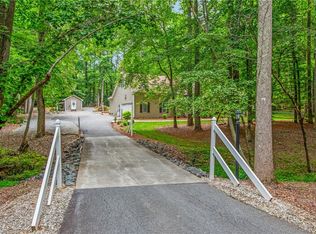
Looking for farm living just minutes from town? This exceptional 8.46+/- acre horse farm in Davidson County offers the perfect blend of country living & convenience. Custom-built home features 4 bedrooms, bonus room, & full unfinished basement ready for future expansion. 2-story foyer opens to a formal dining room & vaulted living room w/a stone gas log fireplace. Main-level primary suite includes a jetted tub, separate shower, & walk-in closet. A 2nd main-level bedroom is ideal for guests or a home office. Upstairs offers 2 bedrooms w/Jack-and-Jill bath, bonus room, & abundant eave storage. Relax on the deck or basement patio overlooking the peaceful setting. Custom Morton barn has 3 stalls, tack/feed room, equipment storage, & can easily convert to 6 stalls. Includes 2 fenced pastures, 3 paddocks, riding area, & trail leading to a meadow for additional grazing. Whether you dream of horses, a hobby farm, or simply room to roam, this exceptional property offers endless possibilities!
Pending
$750,000
882 Horneytown Rd, High Point, NC 27265
4beds
2,812sqft
Stick/Site Built, Residential, Single Family Residence
Built in 2006
8.46 Acres Lot
$-- Zestimate®
$--/sqft
$-- HOA
What's special
Bonus roomSeparate showerRiding areaMain-level primary suiteWalk-in closetJetted tubStone gas log fireplace
- 40 days
- 1,368
- 112
Likely to sell faster than
Zillow last checked:
Listing updated:
Listed by:
Laura Faircloth Gault 336-558-7771,
Coldwell Banker Advantage
Source: Triad MLS,MLS#: 1230454
Facts & features
Interior
Bedrooms & bathrooms
- Bedrooms: 4
- Bathrooms: 3
- Full bathrooms: 3
- Main level bathrooms: 2
Primary bedroom
- Level: Main
- Dimensions: 16.92 x 13
Bedroom 2
- Level: Main
- Dimensions: 11.92 x 11
Bedroom 3
- Level: Second
- Dimensions: 11.25 x 11.67
Bedroom 4
- Level: Second
- Dimensions: 15.08 x 12.58
Bonus room
- Level: Second
- Dimensions: 20.75 x 12.42
Breakfast
- Level: Main
- Dimensions: 10.67 x 9.83
Dining room
- Level: Main
- Dimensions: 14.75 x 11.67
Entry
- Level: Main
- Dimensions: 12.25 x 11
Kitchen
- Level: Main
- Dimensions: 11.75 x 12.25
Laundry
- Level: Main
- Dimensions: 6.25 x 7.42
Living room
- Level: Main
- Dimensions: 17.67 x 18
Heating
- Heat Pump, Zoned, Electric
Cooling
- Central Air
Appliances
- Included: Microwave, Dishwasher, Free-Standing Range, Cooktop, Electric Water Heater
- Laundry: Dryer Connection, Main Level, Washer Hookup
Features
- Ceiling Fan(s), Dead Bolt(s), Pantry, Separate Shower, Solid Surface Counter, Vaulted Ceiling(s)
- Flooring: Carpet, Tile, Wood
- Doors: Insulated Doors
- Windows: Insulated Windows
- Basement: Unfinished, Basement
- Attic: Storage,Pull Down Stairs
- Number of fireplaces: 1
- Fireplace features: Gas Log, Living Room
Interior area
- Total structure area: 4,627
- Total interior livable area: 2,812 sqft
- Finished area above ground: 2,812
Video & virtual tour
Property
Parking
- Total spaces: 2
- Parking features: Driveway, Garage, Garage Door Opener, Attached
- Attached garage spaces: 2
- Has uncovered spaces: Yes
Features
- Levels: Two
- Stories: 2
- Patio & porch: Porch
- Pool features: None
- Fencing: Fenced
Lot
- Size: 8.46 Acres
- Features: Horses Allowed, Level, Partially Cleared, Partially Wooded, Pasture
- Residential vegetation: Partially Wooded
Details
- Additional structures: Barn(s), Storage
- Parcel number: 0100700000067000
- Zoning: RA3
- Special conditions: Owner Sale
- Horses can be raised: Yes
Construction
Type & style
- Home type: SingleFamily
- Architectural style: Transitional
- Property subtype: Stick/Site Built, Residential, Single Family Residence
Materials
- Brick, Vinyl Siding
Condition
- Year built: 2006
Utilities & green energy
- Sewer: Septic Tank
- Water: Public
Community & HOA
Community
- Security: Smoke Detector(s)
HOA
- Has HOA: No
Location
- Region: High Point
Financial & listing details
- Tax assessed value: $534,130
- Annual tax amount: $3,630
- Date on market: 8/10/2026
- Cumulative days on market: 43 days
- Listing agreement: Exclusive Right To Sell
Estimated market value
Not available
Estimated sales range
Not available
$2,490/mo
Price history
| Date | Event | Price |
|---|---|---|
| 9/7/2026 | Listed for sale | $750,000$267/sqft |
Source:  Coldwell Banker Advantage #1230454 Report a problem Coldwell Banker Advantage #1230454 Report a problem | ||
| 9/1/2026 | Pending sale | $750,000 |
Source:  Triad MLS #1230454 Report a problem Triad MLS #1230454 Report a problem | ||
| 8/10/2026 | Listed for sale | $750,000+614.3% |
Source: Triad MLS #1230454 Report a problem | ||
| 4/5/2006 | Sold | $105,000$37/sqft |
Source: Public Record Report a problem | ||
Public tax history
| Year | Property taxes | Tax assessment |
|---|---|---|
| 2026 | -- | $534,130 |
| 2025 | $3,686 | $534,130 |
| 2024 | $3,686 | $534,130 |
| 2023 | $3,686 | $534,130 |
| 2022 | $3,686 | $534,130 |
| 2021 | $3,686 +14.5% | $534,130 +14.5% |
| 2020 | $3,220 | $466,650 |
| 2019 | -- | $466,650 |
| 2018 | $2,692 | $466,650 +4.6% |
| 2017 | $2,692 | $446,340 +6.2% |
| 2016 | $2,692 | $420,420 |
| 2015 | $2,692 -3.7% | $420,420 -2.3% |
| 2014 | $2,796 | $430,100 |
| 2013 | -- | $430,100 |
| 2012 | -- | $430,100 |
| 2011 | -- | $430,100 |
| 2010 | -- | -- |
| 2009 | -- | -- |
| 2008 | -- | -- |
| 2007 | -- | -- |
Find assessor info on the county website
Monthly payment
Est. payment
Payment breakdown
Explore the cost of this home by adjusting the details. Changes won't be saved.Climate risks
Neighborhood: 27265
Nearby schools
Schools provided by the listing agent
- Elementary: Wallburg
- Middle: Ledford
- High: Ledford
Source: Triad MLS. This data may not be complete. We recommend contacting the local school district to confirm school assignments for this home.
Similar homes
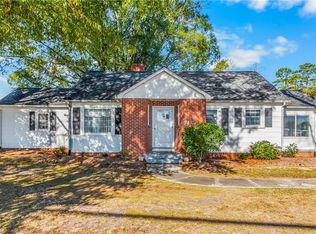
- $495,0005 bd4 ba3.5k sqft1801 Dantzler Dr, High Point, NC 27265For Sale
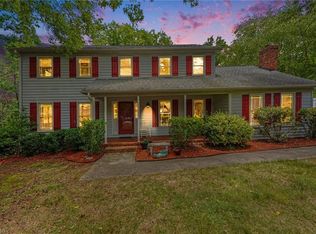
 MLS ID #1235558, Julie Hammontree. Triad MLS
 - $699,0004 bd3 ba2.7k sqft7479 Fox Chase Dr, Trinity, NC 27370For Sale
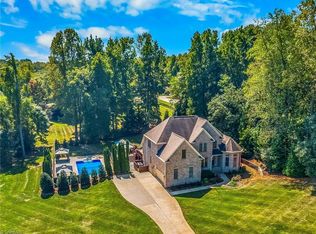 MLS ID #1235868, Kristy Garrett. Triad MLS
 - $639,9004 bd4 ba3.3k sqft4008 Braddock Rd, High Point, NC 27265For Sale
 MLS ID #1230055, Angela Brown Cranford. Triad MLS
 - $544,9004 bd4 ba2.7k sqft1239 Blackberry Ridge Rd, High Point, NC 27265For Sale
 MLS ID #1229071, Garland Shelton. Triad MLS
 - $749,9004 bd3 ba2.6k sqft2928 Canter Ln, Winston Salem, NC 27127For SaleMLS ID #1231665, Victoria L. Boysen. Triad MLS
- $395,0004 bd3 ba2.7k sqft3905 Fairstone Pl, High Point, NC 27265For SaleMLS ID #1229593, Dawn Sanders. Triad MLS
- $399,9004 bd3 ba2.5k sqft4013 Brayden Dr, High Point, NC 27265For SaleMLS ID #1234643, Leah Pappas Martinez. Triad MLS
- $475,0004 bd3 ba2.9k sqft2405 Glen Cove Way, High Point, NC 27265For SaleMLS ID #1228593, Winoka Morgan. Triad MLS
- $769,0004 bd4 ba3.8k sqft225 Heatherwood Dr, Winston Salem, NC 27107For SaleMLS ID #1224030, Morgan Reitzel. Triad MLS
- $650,0004 bd5 ba3.7k sqft900 W Lexington Ave, High Point, NC 27262For SaleMLS ID #1207866, Lee Kemp. Triad MLS
- $489,9004 bd3 ba2.7k sqft1411 Emerywood Dr, High Point, NC 27262For SaleMLS ID #1226528, Carolina Maturino. Triad MLS
- $425,0004 bd3 ba2.5k sqft4034 Tellmont Ct, High Point, NC 27265For SaleMLS ID #1229317, Jonathan Solis. Triad MLS
- $464,9004 bd4 ba3k sqft2019 La Dora Dr, High Point, NC 27265For SaleMLS ID #1230426, Heather Dodson. Triad MLS
- $419,0004 bd3 ba2.4k sqft2683 Wellfleet Dr, High Point, NC 27265For SaleMLS ID #1219163, Erin Sikes. Triad MLS
- $795,0003 bd3 ba2.5k sqft1215 Netterillo Dr, Winston Salem, NC 27103For SaleMLS ID #1233586, Lisa Gifford. Triad MLS
- $430,0004 bd3 ba2.3k sqft3674 Oak Chase Dr, High Point, NC 27265For SaleMLS ID #1229005, Jennifer Washburn. Triad MLS
- $430,0005 bd3 ba2.4k sqft4200 Brentonshire Ln, High Point, NC 27265For SaleMLS ID #1222352, Sherri Kiser. Triad MLS
- $418,0003 bd3 ba2.7k sqft2448 Glen Cove Way, High Point, NC 27265For SaleMLS ID #1225339, Bill Murray. Triad MLS
- $419,0004 bd3 ba2.4k sqft1116 Wynnewood Ave, High Point, NC 27262For SaleMLS ID #1228497, Edi Gibson. Triad MLS
