Move in ready with this modern ranch-style residence in a welcoming community setting. 4 bed, 4 bath with additional room for office/bedroom. Brand new carpets and updated entrance that improves the lighting, floor plan and flow of the home. Excellent ranch style open floorplan and abundant natural light and features hardwood flooring, shiplap detailing, and reclaimed wood finishes. The gourmet kitchen offers quartz countertops, a sizable island, stainless steel appliances, and classic white cabinetry with a subway tile backsplash. The finished basement boasts a spacious recreational room complete with granite wet bar, mini-kitchen creating an ideal environment for entertaining guests or multigenerational living. Outdoors, enjoy a covered patio with drop shade, gas firepit, and a secondary seating area. Thoughtful xeriscaping and drip irrigation enhance both beauty and sustainability. This home is situated in a vibrant neighborhood offering food truck events, green space, and community gardens. Located a couple minutes from Hwy 287, about a mile from TPC Colorado Golf Course and near Berthoud's recreation center, this property presents exceptional lifestyle benefits with access to premier amenities and outdoor activities.
For sale
Price cut: $5K (8/7)
$595,000
882 Jenny Ln, Berthoud, CO 80513
4beds
4baths
3,818sqft
Single Family Residence
Built in 2016
6,727 Square Feet Lot
$-- Zestimate®
$156/sqft
$-- HOA
What's special
- 80 days
- 430
- 27
Likely to sell faster than
Zillow last checked:
Listing updated:
Listed by:
Todd Maltzahn 970-226-5511,
Berkshire Hathaway HomeServices Rocky Mountain, Realtors-Fort Collins
Source: IRES as distributed by MLS GRID,MLS#: 1061931
Facts & features
Interior
Bedrooms & bathrooms
- Bedrooms: 4
- Bathrooms: 4
Primary bedroom
- Description: Carpet
- Features: 5 Piece Primary Bath
- Level: Main
- Area: 195 Square Feet
- Dimensions: 13 x 15
Bedroom 2
- Description: Carpet
- Level: Main
- Area: 132 Square Feet
- Dimensions: 11 x 12
Bedroom 3
- Description: Carpet
- Level: Main
- Area: 110 Square Feet
- Dimensions: 10 x 11
Bedroom 4
- Description: Carpet
- Level: Lower
- Area: 144 Square Feet
- Dimensions: 12 x 12
Dining room
- Description: Luxury Vinyl
- Level: Main
- Area: 110 Square Feet
- Dimensions: 11 x 10
Family room
- Description: Luxury Vinyl
- Level: Main
- Area: 255 Square Feet
- Dimensions: 15 x 17
Great room
- Description: Luxury Vinyl
- Level: Main
- Area: 240 Square Feet
- Dimensions: 15 x 16
Kitchen
- Description: Luxury Vinyl
- Level: Main
- Area: 110 Square Feet
- Dimensions: 11 x 10
Laundry
- Description: Tile
- Level: Main
- Area: 30 Square Feet
- Dimensions: 5 x 6
Living room
- Description: Carpet
- Level: Main
- Area: 240 Square Feet
- Dimensions: 15 x 16
Recreation room
- Description: Carpet
- Level: Lower
- Area: 345 Square Feet
- Dimensions: 15 x 23
Study
- Description: Vinyl
- Level: Basement
- Area: 91 Square Feet
- Dimensions: 7 x 13
Heating
- Forced Air
Cooling
- Central Air, Ceiling Fan(s)
Appliances
- Included: Electric Range, Dishwasher, Microwave, Disposal
- Laundry: Washer/Dryer Hookup
Features
- Eat-in Kitchen, Separate Dining Room, Open Floorplan, Pantry, Walk-In Closet(s), Wet Bar, Kitchen Island
- Flooring: Wood
- Windows: Window Coverings
- Basement: Partially Finished
Interior area
- Total structure area: 1,909
- Total interior livable area: 3,818 sqft
- Finished area above ground: 1,909
Video & virtual tour
Property
Parking
- Total spaces: 3
- Parking features: Attached, Oversized
- Attached garage spaces: 3
- Details: Attached
Features
- Levels: One
- Stories: 1
- Patio & porch: Patio
- Exterior features: Sprinkler System
- Fencing: Partial
Lot
- Size: 6,727 Square Feet
- Features: Evergreen Trees, Native Plants, Level, City Limits, Paved, Curbs, Gutters, Sidewalks, Street Light, Fire Hydrant within 500 Feet
Details
- Parcel number: R1656998
- Zoning: RES
- Special conditions: Private Owner
Construction
Type & style
- Home type: SingleFamily
- Architectural style: Contemporary
- Property subtype: Single Family Residence
Materials
- Frame, Stone
- Roof: Composition
Condition
- New construction: No
- Year built: 2016
Utilities & green energy
- Electric: Xcel Energy
- Gas: Xcel Energy
- Sewer: Public Sewer
- Water: City
- Utilities for property: Natural Gas Available, Electricity Available, Cable Available, High Speed Avail
Green energy
- Energy efficient items: Southern Exposure, Windows
Community & HOA
Community
- Features: Park
- Security: Fire Alarm
- Subdivision: Prairiestar Filing 1
HOA
- Has HOA: No
- Services included: Common Amenities
Location
- Region: Berthoud
Financial & listing details
- Price per square foot: $156/sqft
- Tax assessed value: $629,400
- Annual tax amount: $6,304
- Date on market: 6/16/2026
- Listing terms: Cash,Conventional,FHA,VA Loan
- Exclusions: All Seller Personal Property, backyard water fountain and all attached TVs and mounting systems. Pool Table
- Electric utility on property: Yes
- Road surface type: Asphalt
Estimated market value
Not available
Estimated sales range
Not available
Not available
Price history
| Date | Event | Price |
|---|---|---|
| 8/28/2026 | Price change | $3,250-7.1%$1/sqft |
Source: Zillow Rentals Report a problem | ||
| 8/14/2026 | Listed for rent | $3,500$1/sqft |
Source: Zillow Rentals Report a problem | ||
| 8/7/2026 | Price change | $595,000-0.8%$156/sqft |
Source:  IRES as distributed by MLS GRID #1061931 Report a problem IRES as distributed by MLS GRID #1061931 Report a problem | ||
| 6/25/2026 | Price change | $600,000-7.7%$157/sqft |
Source: BHHS broker feed #1061931 Report a problem | ||
| 6/25/2026 | Price change | $650,000+8.3%$170/sqft |
Source: BHHS broker feed #1056823 Report a problem | ||
| 6/16/2026 | Price change | $600,000-7.7%$157/sqft |
Source: IRES as distributed by MLS GRID #1061931 Report a problem | ||
| 5/24/2026 | Listing removed | $3,500$1/sqft |
Source: Zillow Rentals Report a problem | ||
| 5/23/2026 | Listed for rent | $3,500-2.8%$1/sqft |
Source: Zillow Rentals Report a problem | ||
| 4/17/2026 | Listed for sale | $650,000+8.3%$170/sqft |
Source: IRES as distributed by MLS GRID #1056823 Report a problem | ||
| 1/17/2026 | Listing removed | $600,000$157/sqft |
Source: BHHS broker feed #1041442 Report a problem | ||
| 8/14/2025 | Listed for sale | $600,000+26.3%$157/sqft |
Source: IRES as distributed by MLS GRID #1041442 Report a problem | ||
| 9/13/2024 | Listing removed | $3,600$1/sqft |
Source: Zillow Rentals Report a problem | ||
| 8/20/2024 | Listed for rent | $3,600$1/sqft |
Source: Zillow Rentals Report a problem | ||
| 11/3/2020 | Sold | $475,000-2.1%$124/sqft |
Source: IRES as distributed by MLS GRID #919127 Report a problem | ||
| 8/28/2020 | Pending sale | $485,000$127/sqft |
Source: RE/MAX Alliance-Loveland #919127 Report a problem | ||
| 8/7/2020 | Price change | $485,000-1%$127/sqft |
Source: RE/MAX Alliance-Loveland #919127 Report a problem | ||
| 7/24/2020 | Listed for sale | $490,000+16.7%$128/sqft |
Source: RE/MAX Alliance-Loveland #919127 Report a problem | ||
| 1/30/2017 | Sold | $419,950$110/sqft |
Source: IRES as distributed by MLS GRID #796496 Report a problem | ||
Public tax history
| Year | Property taxes | Tax assessment |
|---|---|---|
| 2025 | $6,304 -1.2% | $39,338 -11.7% |
| 2024 | $6,383 +28.4% | $44,562 -1% |
| 2023 | $4,973 -1.9% | $44,994 +33.3% |
| 2022 | $5,068 -4% | $33,756 -2.8% |
| 2021 | $5,281 +1.9% | $34,728 -4% |
| 2020 | $5,182 +6.8% | $36,179 -0.7% |
| 2019 | $4,850 | $36,432 +11.2% |
| 2018 | $4,850 | $32,767 |
| 2017 | $4,850 +8.5% | $32,767 +568.6% |
| 2016 | $4,470 +580.8% | $4,901 +0% |
| 2015 | $657 | $4,900 |
Find assessor info on the county website
Monthly payment
Est. payment
Payment breakdown
Explore the cost of this home by adjusting the details. Changes won't be saved.Climate risks
Neighborhood: 80513
Nearby schools
Schools provided by the listing agent
- Elementary: Carrie Martin
- Middle: Bill Reed
- High: Thompson Valley
Source: IRES as distributed by MLS GRID. This data may not be complete. We recommend contacting the local school district to confirm school assignments for this home.

Similar homes
- $629,9505 bd3 ba3.1k sqft1277 Tipton St, Berthoud, CO 80513For Sale

 MLS ID #1065019, Stacy Kleve, Hayden Outdoors - Windsor. IRES as distributed by MLS GRID
 - $549,9004 bd3 ba2.7k sqft1542 Woodcock St, Berthoud, CO 80513For Sale
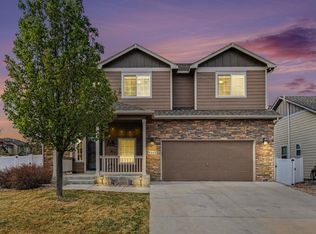 MLS ID #1055955, Caressa Cox, Resident Realty. IRES as distributed by MLS GRID
 - $675,0005 bd3 ba3.5k sqft1254 Coffman Drive, Berthoud, CO 80513For Sale

 MLS ID #5425470, Kate Kazell, West and Main Homes Inc. REcolorado as distributed by MLS GRID
 - $625,0004 bd4 ba2.8k sqft1513 Chokeberry St, Berthoud, CO 80513For Sale
 MLS ID #1065591, Amy Neb, Dwellings Colorado Real Estate. IRES as distributed by MLS GRID
 - $525,0004 bd3 ba2.4k sqft437 Ellie Way, Berthoud, CO 80513For SaleMLS ID #1066615, Kimberly Sheperek, eXp Realty LLC. IRES as distributed by MLS GRID
- $679,9004 bd4 ba3k sqft2739 Prairie Flax St, Berthoud, CO 80513For SaleMLS ID #1058254, Rob Kittle, Kittle Real Estate. IRES as distributed by MLS GRID
- $595,0004 bd4 ba3.5k sqft7356 New Raymer Ct, Fort Collins, CO 80525For SaleMLS ID #1062432, Charles Perry, Berkshire Hathaway HomeServices Rocky Mountain, Realtors-Fort Collins. IRES as distributed by MLS GRID
- $589,0004 bd3 ba2.9k sqft2172 Grain Bin Ct, Windsor, CO 80550For SaleMLS ID #1067477, Val Miller, Kentwood RE Northern Prop Llc. IRES as distributed by MLS GRID
- $597,5002 bd3 ba3.5k sqft4281 Bluffview Dr, Loveland, CO 80537For SaleMLS ID #1058185, Rob Kittle, Kittle Real Estate. IRES as distributed by MLS GRID
- $549,9004 bd3 ba2.5k sqft430 Osceola Dr, Loveland, CO 80538For SaleMLS ID #1066274, Matthew Purdy, Redfin Corporation. IRES as distributed by MLS GRID
- $679,0004 bd4 ba4k sqft3338 Wray Ct, Loveland, CO 80538For SaleMLS ID #1063727, Chris Doyle, Group Harmony. IRES as distributed by MLS GRID
- $649,0004 bd3 ba4k sqft1938 Piney River Dr, Loveland, CO 80538For SaleMLS ID #1065725, Philip Balliet, Jason Mitchell Real Estate Colorado, LLC. IRES as distributed by MLS GRID
- $625,0004 bd3 ba3.1k sqft1504 Morning Glow Dr, Windsor, CO 80550For SaleMLS ID #1067149, Suzanne Ekeler, RE/MAX Alliance-Windsor. IRES as distributed by MLS GRID
- $465,0003 bd3 ba2k sqft1044 Buck Valley Dr, Berthoud, CO 80513For SaleMLS ID #1066253, Marie Warren, Coldwell Banker Realty-NOCO. IRES as distributed by MLS GRID
- $585,0004 bd3 ba3.2k sqft1553 Grand Ave, Windsor, CO 80550For SaleMLS ID #1063559, Jeremiah Rom, RE/MAX Alliance-FTC South. IRES as distributed by MLS GRID
- $620,0004 bd4 ba3.5k sqft1456 Moraine Valley Dr, Severance, CO 80550For SaleMLS ID #1062797, Ryan Livingston, RE/MAX Alliance-FTC South. IRES as distributed by MLS GRID
- $585,0004 bd4 ba3.5k sqft3451 Yule Trail Dr, Fort Collins, CO 80524For SaleMLS ID #1064829, Liz Crews, eXp Realty - Northern CO. IRES as distributed by MLS GRID
- $517,5003 bd3 ba3.4k sqft5056 Silverwood Dr, Johnstown, CO 80534For SaleMLS ID #1065034, Rena Wallingford, Coldwell Banker Realty-NOCO. IRES as distributed by MLS GRID
- $585,0005 bd4 ba2.6k sqft1709 Green River Dr, Windsor, CO 80550For SaleMLS ID #1063275, Brent Duggar, Group Harmony. IRES as distributed by MLS GRID
- $648,0005 bd4 ba3.9k sqft1483 Moraine Valley Dr, Severance, CO 80550For SaleMLS ID #1067440, Deanna White, C3 Real Estate Solutions, LLC. IRES as distributed by MLS GRID
