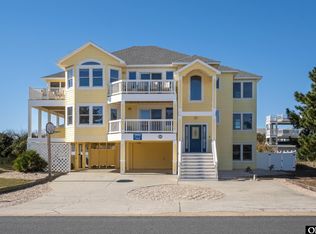
Welcome to this spectacular, amenity-heavy beach estate located in the highly sought-after Whalehead subdivision in the heart of Corolla. Sold completely turnkey furnished and ready for immediate enjoyment or rental income, this grand 2003-built, semi-oceanfront home spans just under 5,000 square feet with 8 spacious bedrooms and 7.5 bathrooms, all situated in a coveted X flood zone where no lender-mandated flood insurance is required. Offering unparalleled convenience, the property is just a short walk to the pristine Corolla beaches and minutes from the premier shopping, dining, and grocery options at Timbuck II. Designed as a premier vacation rental, the owners have meticulously maintained the property with a long list of recent capital improvements, including updated hot water heaters, HVAC units, fresh furnishings, a new hot tub, and newer flooring and appliances. This dedication to care has yielded incredible financial consistency, effortlessly grossing between $155,000 and $175,000 in annual rental income, depending on the owners' personal summer usage.
The outdoor amenities rival a private resort, providing entertainment for guests of all ages. The expansive grounds boast a beach volleyball court, a basketball hoop, ample parking, a large inground private pool with a covered cabana, and a classic OBX outside shower and toilet. The true crown jewel of the exterior is the multi-level observation tower, which features a relaxing hot tub and an outdoor dining area with ocean views, leading up to a spectacular rooftop deck that showcases incredible panoramic vistas of the Atlantic. Inside, an elevator provides seamless access to all three levels, beginning on the action-packed ground floor. This lower level hosts three bedrooms (two en-suite and one with a semi-private full bath), a laundry room, and a massive game room complete with a pool table, a cozy gas fireplace, ample couch seating for game days, and a fully equipped wet bar with a microwave and full refrigerator.
The mid-level is dedicated to restful accommodations, offering five beautifully appointed bedrooms—including three en-suites and two that share a full bath. Four of these mid-level bedrooms enjoy direct access to the expansive exterior decking, allowing guests to step out and enjoy the salty sea breezes. Moving to the top level, you are welcomed by a grand great room bathed in natural light from a striking wall of windows framing beautiful ocean views. This sophisticated space features high ceilings, classic wainscoting, durable newer LVP flooring, a second gas fireplace, and a tiled kitchen built for large-scale entertaining. The chef’s kitchen is exceptionally equipped with double dishwashers, double ovens, double stoves, premium Silestone countertops, a large pantry, and a raised island with barstool seating. Complete with a recently finished pre-listing home inspection for ultimate buyer peace of mind, this turnkey coastal powerhouse invites you to discover why Whalehead remains one of the most sought-after communities on the Outer Banks.
Sold for $1,750,000
Zillow last checked:
Listing updated:
Bought with:
Timothy E Lancsek, 210399
Surfside Realty
Source: OBAR,MLS#: 133474
Price history
| Date | Event | Price |
|---|---|---|
| 8/24/2026 | Sold | $1,750,000+5.1%$365/sqft |
Source:  OBAR #133474 Report a problem OBAR #133474 Report a problem | ||
| 7/20/2026 | Contingent | $1,665,000$347/sqft |
Source: OBAR #133474 Report a problem | ||
| 7/16/2026 | Listed for sale | $1,665,000+51.4%$347/sqft |
Source: OBAR #133474 Report a problem | ||
| 1/25/2013 | Sold | $1,100,000$229/sqft |
Source: OBAR #71949 Report a problem | ||
Nearby homes
Sell for more on Zillow
Get a Zillow Showcase℠ listing at no additional cost and you could sell for .
$1,750,500
2% more
+$35,010
With Zillow Showcase(estimated)
$1,785,510
