Skip main navigation
Closed
  • $160,000

    882 Locust Dr, Roanoke, IN 46783

    8beds
    5,502sqft
    Single Family Residence
    Built in 1900
    1.15 Acres Lot
    $194,300 Zestimate®
    $--/sqft
    $1,152 Estimated rent

    Home value

    $194,300

    $155,000 - $235,000

    $1,152/mo

    Zestimate® history
    Loading
    Loading...

    Owner options

    List your home for rent

    $1,152/mo

    Rent Zestimate®

    Find your next renter with Zillow Rental Manager. Plus, with online applications, you can quickly screen prospective tenants – for free.

    Learn more

    $1,152/mo

    Rent Zestimate®

    Refinance and save

    $1,006/mo

    Est. payment

    Refinancing to a lower rate could help reduce your monthly payments and save thousands over the life of the loan.

    See today's rates

    $1,006/mo

    Est. payment

    Explore your selling options

    Work with a Zillow partner agent

    Leverage their expertise and Zillow's premium Showcase listings to get your home seen by more buyers.

    Get started

    List with your own agent

    Get your home in front of millions of buyers by listing it on Zillow.

    Learn how to do it

    Sell it yourself

    Take full control of how buyers see your home on Zillow by listing For Sale by Owner (FSBO).

    List your home

    What's special

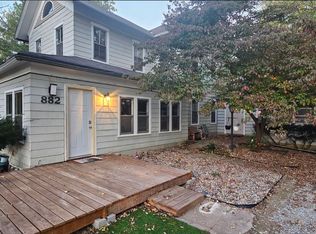
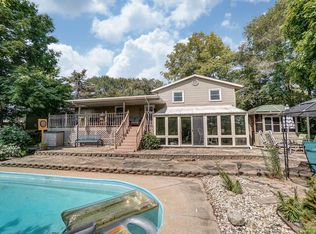
    Step back in time and imagine yourself as the proud owner of the former Oak Grove Park Hotel, a charming historical property that dates back to 1926. This majestic building, rich in history and spanning over 5500 square feet, offers a unique opportunity to either revive it as a bed and breakfast or cherish it as a generational or multi family home. As you step through its doors, you'll be transported to a bygone era, where guests from the past once experienced the charm and elegance of the Oak Grove Park Hotel. The possibilities for this property are boundless, and your vision can breathe new life into this remarkable piece of history. Currently, the home has an operational kitchen, bath, living room, and dining area and 2 bedrooms with baseboard heat. However, there is so much more potential waiting to be unlocked. Imagine transforming the space into a haven with a minimum of 6 additional bedrooms, 3 additional spaces for cozy gatherings, and adding 2 lofts for even more charm. The property also has room for 4 more bathrooms, allowing you to accommodate guests comfortably. Storage will never be an issue, as there are ample storage spaces in the basement and storage closets throughout the home, preserving the practicality of modern living while preserving the historical charm. The 1.152 acres of wooded grounds surrounding the property offer a serene setting with it's a front and 2 back enclosed porches to take in nature, yet just minutes from Fort Wayne via US 24. The original carriage house will provide ample outside storage with some renovations. Whether you choose to run it as a bed and breakfast or cherish it as a generational or multi family home, this property is a canvas awaiting your imagination and love. The rich history that envelopes the Oak Grove Park Hotel will become a part of your story as you embark on this incredible journey of preservation and rejuvenation. Don't miss the chance to be the steward of this enchanting piece of history, ensuring that its legacy lives on for generations to come.

    Zillow last checked:

    Listing updated:

    Listed by:

    Teresa L Kaylor Cell:260-519-0168,

    CENTURY 21 Bradley Realty, Inc

    Bought with:

    Teresa L Kaylor, RB14024487

    CENTURY 21 Bradley Realty, Inc

    Source: IRMLS,MLS#: 202334487MLS Logo

    Facts & features

    Interior

    Bedrooms & bathrooms
    • Bedrooms: 8
    • Bathrooms: 1
    • Full bathrooms: 1
    • Main level bedrooms: 1
    Bedroom 1
    • Level: Main
    Bedroom 2
    • Level: Upper
    Dining room
    • Level: Main
    • Area: 192
    • Dimensions: 12 x 16
    Family room
    • Level: Main
    • Area: 156
    • Dimensions: 12 x 13
    Kitchen
    • Level: Main
    • Area: 240
    • Dimensions: 16 x 15
    Living room
    • Level: Main
    • Area: 240
    • Dimensions: 15 x 16
    Office
    • Level: Main
    • Area: 90
    • Dimensions: 15 x 6
    Heating
    • Baseboard
    Cooling
    • None
    Features
    • Flooring: Hardwood, Carpet, Vinyl
    • Basement: Partial
    • Has fireplace: No
    Interior area
    • Total structure area: 8,458
    • Total interior livable area: 5,502 sqft
    • Finished area above ground: 5,502
    • Finished area below ground: 0

    Property

    Parking
    • Parking features: Gravel
    • Has uncovered spaces: Yes
    Features
    • Levels: Two
    • Stories: 2
    • Patio & porch: Enclosed
    • Fencing: Chain Link
    Lot
    • Size: 1.15 Acres
    • Dimensions: 254 x 291 x 141 x 226
    • Features: Many Trees, Irregular Lot, Sloped, City/Town/Suburb
    Details
    • Additional structures: Barn
    • Parcel number: 350114200026.300007

    Construction

    Type & style
    • Home type: SingleFamily
    • Property subtype: Single Family Residence
    Materials
    • Other
    • Roof: Asphalt
    Condition
    • New construction: No
    • Year built: 1900

    Utilities & green energy

    • Sewer: City
    • Water: City

    Community & neighborhood

    Location
    • Region: Roanoke
    • Subdivision: None

    Other

    Other facts
    • Listing terms: Cash,Conventional

    Price history

    DateEventPrice
    10/27/2025Listing removed$1,800
    Source: Zillow Rentals Report a problem
    9/26/2025Listed for rent$1,800+50%
    Source: Zillow Rentals Report a problem
    6/25/2025Listing removed$1,200
    Source: Zillow Rentals Report a problem
    6/9/2025Price change$1,200-33.3%
    Source: Zillow Rentals Report a problem
    4/15/2025Price change$1,800+50%
    Source: Zillow Rentals Report a problem
    3/31/2025Listed for rent$1,200-40%
    Source: Zillow Rentals Report a problem
    10/3/2024Listing removed$2,000
    Source: Zillow Rentals Report a problem
    8/27/2024Listed for rent$2,000
    Source: Zillow Rentals Report a problem
    8/19/2024Listing removed--
    Source: Zillow Rentals Report a problem
    8/12/2024Listed for rent$2,000
    Source: Zillow Rentals Report a problem
    1/11/2024Sold$160,000-17.9%
    Source: IRMLS #202334487 Report a problem
    12/22/2023Pending sale$195,000
    Source: IRMLS #202334487 Report a problem
    10/15/2023Price change$195,000-25%
    Source: IRMLS #202334487 Report a problem
    9/21/2023Listed for sale$259,900
    Source: IRMLS #202334487 Report a problem

    Public tax history

    YearProperty taxesTax assessment
    2025$1,637 -28.3%$156,100 -36%
    2024$2,283 +7%$243,800 +7.7%
    2023$2,135 +16.2%$226,400 +7%
    2022$1,838 +9%$211,600 +16.5%
    2021$1,686 +5.4%$181,700 +9.2%
    2020$1,599 -0.1%$166,400 +5.4%
    2019$1,600 -29.3%$157,800 -30.3%
    2017$2,264 +3.8%$226,500 +0.9%
    2016$2,181 +2.1%$224,400 +6.1%
    2014$2,135 -0.4%$211,400 -0.4%
    2013$2,143 +9.3%$212,300 +9.4%
    2012$1,962 -19%$194,000 -19.4%
    2011$2,421 0%$240,700
    2010$2,421 -5.1%$240,700 -5.2%
    2009$2,552 +33.2%$253,800
    2007$1,915 -46.8%$253,800 +9.1%
    2006$3,601 $232,600 +7.1%
    2005-- $217,200

    Find assessor info on the county website

    Neighborhood: 46783

    Nearby schools

    GreatSchools rating
    Schools provided by the listing agent
    • Elementary: Roanoke
    • Middle: Crestview
    • High: Huntington North
    • District: Huntington County Community

    Source: IRMLS. This data may not be complete. We recommend contacting the local school district to confirm school assignments for this home.

    Get pre-qualified for a loan
    At Zillow Home Loans, we can pre-qualify you in as little as 5 minutes with no impact to your credit score.

    An equal housing lender. NMLS #10287.

    Sell for more on Zillow
    Get a Zillow Showcase℠ listing at no additional cost and you could sell for .
    $194,300
    2% more
    +$3,886
    With Zillow Showcase(estimated)
    $198,186