Skip main navigation
Sold for $275,000
  • $275,000

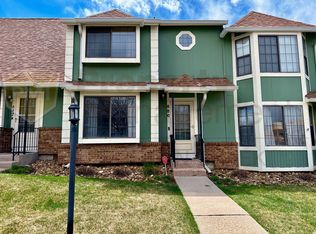
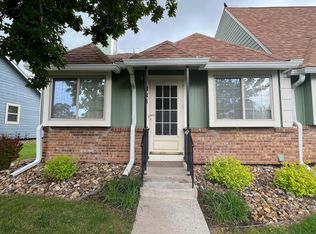
    882 London Green Way, Colorado Springs, CO 80906

    2beds
    1,144sqft
    Townhouse
    Built in 1986
    871.2 Square Feet Lot
    $267,600 Zestimate®
    $240/sqft
    $1,754 Estimated rent

    Home value

    $267,600

    $254,000 - $284,000

    $1,754/mo

    Zestimate® history
    Loading
    Loading...

    Owner options

    List your home for rent

    $1,754/mo

    Rent Zestimate®

    Find your next renter with Zillow Rental Manager. Plus, with online applications, you can quickly screen prospective tenants – for free.

    Learn more

    $1,754/mo

    Rent Zestimate®

    Refinance and save

    $1,889/mo

    Est. payment

    Refinancing to a lower rate could help reduce your monthly payments and save thousands over the life of the loan.

    See today's rates

    $1,889/mo

    Est. payment

    Explore your selling options

    Work with a Zillow partner agent

    Leverage their expertise and Zillow's premium Showcase listings to get your home seen by more buyers.

    Get started

    List with your own agent

    Get your home in front of millions of buyers by listing it on Zillow.

    Learn how to do it

    Sell it yourself

    Take full control of how buyers see your home on Zillow by listing For Sale by Owner (FSBO).

    List your home

    What's special

    Modern finishesContemporary designVersatile loft spaceThoughtfully updated interiorUpdated appliances
    Welcome home to this beautifully remodeled and impeccably maintained 2-bedroom, 2-bathroom townhome featuring a versatile loft space. Step inside to find a thoughtfully updated interior boasting modern finishes and an inviting atmosphere. The bright and airy living space flows seamlessly into the kitchen, where you'll enjoy updated appliances and a contemporary design. The upstairs loft is perfect for a home office, additional lounge area, or creative space. Both bedrooms are generously sized, and the two full bathrooms have been tastefully upgraded to match the home’s immaculate condition. Enjoy the privacy of the fenced in patio, perfect for outdoor dining, gardening, or pets. With its close proximity to schools, parks, shopping, and Fort Carson, this townhome is ideal for anyone seeking convenience. Don’t miss this move-in-ready gem – schedule your showing today!

    Zillow last checked:

    Listing updated:

    Listed by:

    Brittany Winn 719-200-8815,

    Keller Williams Partners,

    Stacy Kibler 719-440-1145

    Bought with:

    Elliot Bannister

    Keller Williams Clients Choice Realty

    Source: elevateMLS,MLS#: 4728335MLS Logo

    Facts & features

    Interior

    Bedrooms & bathrooms
    • Bedrooms: 2
    • Bathrooms: 2
    • Full bathrooms: 2
    Heating
    • Forced Air
    Cooling
    • Ceiling Fan(s)
    Appliances
    • Included: 220v in Kitchen, Dishwasher, Disposal, Microwave, Refrigerator
    • Laundry: Main Level
    Features
    • Flooring: Carpet
    • Has basement: No
    • Common walls with other units/homes: 2+ Common Walls
    Interior area
    • Total structure area: 1,144
    • Total interior livable area: 1,144 sqft
    • Finished area above ground: 1,144
    • Finished area below ground: 0

    Property

    Parking
    • Total spaces: 1
    • Parking features: Assigned
    • Garage spaces: 1
    Features
    • Levels: Two
    • Stories: 2
    • Patio & porch: Concrete
    • Has view: Yes
    • View description: Mountain(s)
    Lot
    • Size: 871.20 sqft
    Details
    • Parcel number: 6506109186

    Construction

    Type & style
    • Home type: Townhouse
    • Property subtype: Townhouse
    • Attached to another structure: Yes
    Materials
    • Masonite
    • Foundation: Crawl Space
    • Roof: Composite Shingle
    Condition
    • Existing Home
    • New construction: No
    • Year built: 1986

    Utilities & green energy

    • Water: Municipal
    • Utilities for property: Phone Available

    Community & neighborhood

    Location
    • Region: Colorado Springs

    HOA & financial

    HOA
    • HOA fee: $299 monthly
    • Services included: Covenant Enforcement, Insurance, Lawn, Snow Removal, Trash Removal

    Other

    Other facts
    • Listing terms: Bond,Cash,Conventional,FHA,VA Loan

    Price history

    DateEventPrice
    3/12/2025Sold$275,000$240/sqft
    Source: elevateMLS #4728335 Report a problem
    2/9/2025Contingent$275,000$240/sqft
    Source: elevateMLS #4728335 Report a problem
    1/17/2025Price change$275,000-1.8%$240/sqft
    Source: elevateMLS #4728335 Report a problem
    11/22/2024Listed for sale$280,000+9.8%$245/sqft
    Source: elevateMLS #4728335 Report a problem
    5/14/2021Sold$255,000+67.8%$223/sqft
    Source: Public Record Report a problem
    4/20/2018Sold$152,000+1.3%$133/sqft
    Source: Public Record Report a problem
    3/23/2018Listed for sale$150,000$131/sqft
    Source: Re/Max Advantage Realty, Inc. #1614045 Report a problem
    3/22/2018Pending sale$150,000$131/sqft
    Source: RE/MAX Advantage Realty, Inc. #1614045 Report a problem
    3/20/2018Listed for sale$150,000+37.6%$131/sqft
    Source: Re/Max Advantage Realty, Inc. #1614045 Report a problem
    3/23/2008Listing removed$109,000$95/sqft
    Source: Owner Report a problem
    10/23/2007Listed for sale$109,000+2.8%$95/sqft
    Source: Owner Report a problem
    2/2/2004Sold$106,000+10.4%$93/sqft
    Source: Public Record Report a problem
    4/10/2001Sold$96,000+28%$84/sqft
    Source: Public Record Report a problem
    12/31/1996Sold$75,000$66/sqft
    Source: Public Record Report a problem

    Public tax history

    YearProperty taxesTax assessment
    2024$619 -13.1%$18,350
    2023$712 -6.3%$18,350 +38.9%
    2022$761 $13,210 -2.8%
    2021-- $13,590 +40.2%
    2020$631 +3.1%$9,690
    2019$612 +53.6%$9,690 +21.9%
    2018$398 -23.6%$7,950
    2017$522 +30.9%$7,950 +1.9%
    2016$398 -4.3%$7,800
    2015$416 +3.1%$7,800 +4.3%
    2014$404 $7,480
    2013-- --
    2012-- $7,480
    2011$453 $7,480 -5.9%
    2010-- $7,950
    2009-- $7,950 -0.4%
    2008-- $7,980
    2006-- $7,980 +8.1%
    2004-- $7,380
    2003$424 +8.3%$7,380 -3.1%
    2002$391 +3.3%$7,620 +4.1%
    2001$379 $7,320

    Find assessor info on the county website

    Neighborhood: Broadmoor

    Nearby schools

    GreatSchools rating
    Schools provided by the listing agent
    • District: Harrison-2

    Source: elevateMLS. This data may not be complete. We recommend contacting the local school district to confirm school assignments for this home.

    Get a cash offer in 3 minutes
    Find out how much your home could sell for in as little as 3 minutes with a no-obligation cash offer.
    Estimated market value
    $267,600
    Get a cash offer in 3 minutes
    Find out how much your home could sell for in as little as 3 minutes with a no-obligation cash offer.
    Estimated market value
    $267,600