Welcome home to 882 Miami Drive in Mason, where pride of ownership is evident throughout this beautifully maintained home. The inviting living room features a charming fireplace, creating a warm and welcoming atmosphere. The spacious kitchen offers expansive countertops, abundant cabinetry, and plenty of room for meal preparation and entertaining. Just off the kitchen, you'll find a stunning four-season addition with vaulted ceilings, a cozy wood-burning stove, and panoramic views of the picturesque backyard. The remodeled bathroom features a stylish walk-in shower, while the finished basement provides additional living space perfect for a family room, home office, or recreation area. Step outside to enjoy the large maintenance-free deck overlooking the beautifully landscaped backyard. Need extra storage or workspace? The backyard also includes a spacious pole barn. Additional highlights include a whole-house Generac generator, a new water heater (2025), a new water softener (2025), and numerous other updates throughout the home. This move-in-ready property truly has it all—you'll have to see it for yourself! Buyer to assume Mud Creek Drain Assessment
Sold for $310,000
$310,000
882 Miami Dr, Mason, MI 48854
3beds
1,490sqft
Single Family Residence
Built in 1971
0.68 Acres Lot
$311,500 Zestimate®
$208/sqft
$1,798 Estimated rent
Home value
$311,500
$296,000 - $327,000
$1,798/mo
Zestimate® history
Owner options
List your home for rent
$1,798/mo
Rent Zestimate®
Find your next renter with Zillow Rental Manager. Plus, with online applications, you can quickly screen prospective tenants – for free.
$1,798/mo
Rent Zestimate®
Refinance and save
$2,281/mo
Est. payment
Refinancing to a lower rate could help reduce your monthly payments and save thousands over the life of the loan.
$2,281/mo
Est. payment
Explore your selling options
Work with a Zillow partner agent
Leverage their expertise and Zillow's premium Showcase listings to get your home seen by more buyers.
Get startedList with your own agent
Get your home in front of millions of buyers by listing it on Zillow.
Learn how to do itSell it yourself
Take full control of how buyers see your home on Zillow by listing For Sale by Owner (FSBO).
List your homeWhat's special
Charming fireplaceFinished basementStylish walk-in showerAdditional living spaceBeautifully landscaped backyardRemodeled bathroomVaulted ceilings
Zillow last checked:
Listing updated:
Listed by:
Amy Kruizenga 517-582-4043,
Vision Real Estate
Bought with:
Sava M Treloar, 6501422686
EXIT Great Lakes Realty
Source: Greater Lansing AOR,MLS#: 298004
Facts & features
Interior
Bedrooms & bathrooms
- Bedrooms: 3
- Bathrooms: 1
- Full bathrooms: 1
Primary bedroom
- Level: First
- Area: 120.78 Square Feet
- Dimensions: 12.2 x 9.9
Bedroom 2
- Level: First
- Area: 120.84 Square Feet
- Dimensions: 8.11 x 14.9
Bedroom 3
- Level: First
- Area: 111.1 Square Feet
- Dimensions: 10.1 x 11
Dining room
- Level: First
- Area: 228.01 Square Feet
- Dimensions: 15.1 x 15.1
Family room
- Level: Basement
- Area: 403.79 Square Feet
- Dimensions: 27.1 x 14.9
Kitchen
- Level: First
- Area: 152.51 Square Feet
- Dimensions: 15.1 x 10.1
Living room
- Level: First
- Area: 205.7 Square Feet
- Dimensions: 18.7 x 11
Heating
- Forced Air, Natural Gas
Cooling
- Central Air
Appliances
- Included: Dryer, Oven, Range, Refrigerator, Washer, Water Heater
- Laundry: In Basement
Features
- Basement: Finished,Full
- Number of fireplaces: 1
- Fireplace features: Wood Burning
Interior area
- Total structure area: 2,080
- Total interior livable area: 1,490 sqft
- Finished area above ground: 1,040
- Finished area below ground: 450
Property
Parking
- Total spaces: 2
- Parking features: Attached, Driveway, Garage
- Attached garage spaces: 2
- Has uncovered spaces: Yes
Features
- Levels: One
- Stories: 1
- Has view: Yes
- View description: Rural
Lot
- Size: 0.68 Acres
- Dimensions: 137 x 219
- Features: Back Yard, Front Yard
Details
- Additional structures: Pole Barn
- Foundation area: 1040
- Parcel number: 33101015476009
- Zoning description: Zoning
Construction
Type & style
- Home type: SingleFamily
- Architectural style: Ranch
- Property subtype: Single Family Residence
Materials
- Vinyl Siding
- Roof: Shingle
Condition
- Year built: 1971
Utilities & green energy
- Sewer: Septic Tank
- Water: Well
Community & HOA
Community
- Subdivision: Shawnee Estates
Location
- Region: Mason
Financial & listing details
- Price per square foot: $208/sqft
- Tax assessed value: $115,250
- Annual tax amount: $3,203
- Date on market: 7/29/2026
- Listing terms: Cash,Conventional,FHA,FMHA - Rural Housing Loan
- Road surface type: Paved
Price history
| Date | Event | Price |
|---|---|---|
| 9/24/2026 | Sold | $310,000$208/sqft |
Source:  Greater Lansing AOR #298004 Report a problem Greater Lansing AOR #298004 Report a problem | ||
| 7/29/2026 | Listed for sale | $310,000$208/sqft |
Source: Greater Lansing AOR #298004 Report a problem | ||
Public tax history
| Year | Property taxes | Tax assessment |
|---|---|---|
| 2025 | $2,751 +7.3% | $115,250 +3.6% |
| 2024 | $2,563 | $111,200 +11.6% |
| 2023 | -- | $99,600 +7.6% |
| 2022 | -- | $92,600 +14% |
| 2021 | -- | $81,250 +17.4% |
| 2020 | -- | $69,200 +3.6% |
| 2019 | $2,159 | $66,800 +1.5% |
| 2018 | $2,159 | $65,800 +2.3% |
| 2017 | -- | $64,300 +2.8% |
| 2016 | -- | $62,550 +5.6% |
| 2015 | -- | $59,250 +5.4% |
| 2014 | -- | $56,200 -0.4% |
| 2013 | -- | $56,400 +4% |
| 2012 | -- | $54,250 -9.1% |
| 2011 | -- | $59,700 -11.2% |
| 2010 | -- | $67,250 +2.1% |
| 2009 | -- | $65,850 -6.5% |
| 2008 | -- | $70,400 +1.9% |
| 2007 | -- | $69,100 -6.1% |
| 2006 | -- | $73,600 -25.5% |
| 2005 | -- | $98,850 +34.5% |
| 2004 | -- | $73,500 +2.4% |
| 2003 | -- | $71,800 +1.4% |
| 2002 | -- | $70,800 +6.7% |
| 2001 | -- | $66,350 +8.1% |
| 2000 | -- | $61,400 |
Find assessor info on the county website
Neighborhood: 48854
Nearby homes
- $292,3003 bd2 ba1.1k sqft896 Miami Dr, Mason, MI 48854Off Market
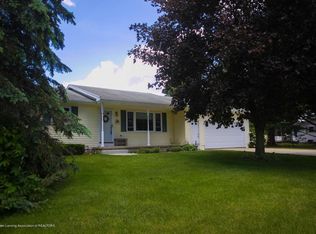
- $244,4003 bd1 ba1.1k sqft874 Miami Dr, Mason, MI 48854Off Market
- $239,3003 bd1 ba1.3k sqft883 Shawano Dr, Mason, MI 48854Off Market
- $262,400-- bd1 ba1.8k sqft866 Miami Dr, Mason, MI 48854Off Market
- $5,400-- bd-- ba-- sqft883 Miami Dr, Mason, MI 48854Off Market
- $236,0003 bd2 ba1.7k sqft883 Miami Dr, Mason, MI 48854Sold
- $254,8003 bd1 ba1.1k sqft895 Shawano Dr, Mason, MI 48854Off Market
- $298,6004 bd1 ba2.1k sqft906 Miami Dr, Mason, MI 48854Off Market
Nearby schools
GreatSchools rating
- 7/10Steele Street Elementary SchoolGrades: PK-5Distance: 2.1 mi
- 7/10Mason Middle SchoolGrades: 6-8Distance: 1.8 mi
- 6/10Mason High SchoolGrades: 9-12Distance: 1.8 mi
Schools provided by the listing agent
- High: Mason
Source: Greater Lansing AOR. This data may not be complete. We recommend contacting the local school district to confirm school assignments for this home.
Get a cash offer in 3 minutes
Find out how much your home could sell for in as little as 3 minutes with a no-obligation cash offer.
Estimated market value
$311,500
Get a cash offer in 3 minutes
Find out how much your home could sell for in as little as 3 minutes with a no-obligation cash offer.
Estimated market value
$311,500
- Michigan
- Ingham County
- Mason
- 48854
- 882 Miami Dr
