Skip main navigation
Closed
  • $551,000

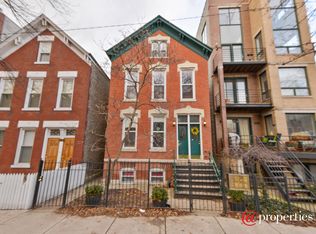
    882 N Hermitage Ave APT 2F, Chicago, IL 60622

    2beds
    1,839sqft
    Duplex, Single Family Residence
    Built in 1893
    -- sqft lot
    $571,700 Zestimate®
    $300/sqft
    $3,730 Estimated rent

    Home value

    $571,700

    $515,000 - $635,000

    $3,730/mo

    Zestimate® history
    Loading
    Loading...

    Owner options

    List your home for rent

    $3,730/mo

    Rent Zestimate®

    Find your next renter with Zillow Rental Manager. Plus, with online applications, you can quickly screen prospective tenants – for free.

    Learn more

    $3,730/mo

    Rent Zestimate®

    Refinance and save

    $4,094/mo

    Est. payment

    Refinancing to a lower rate could help reduce your monthly payments and save thousands over the life of the loan.

    See today's rates

    $4,094/mo

    Est. payment

    Explore your selling options

    Work with a Zillow partner agent

    Leverage their expertise and Zillow's premium Showcase listings to get your home seen by more buyers.

    Get started

    List with your own agent

    Get your home in front of millions of buyers by listing it on Zillow.

    Learn how to do it

    Sell it yourself

    Take full control of how buyers see your home on Zillow by listing For Sale by Owner (FSBO).

    List your home

    What's special

    Tree lined street locationEntertainment flowSun-drenched primary bedroomCustom-built greenhouseCustom-built cedar greenhouseSpacious bright family roomGranite countertops
    Welcome home to this beautifully updated 2-bedroom 2-bathroom PLUS den duplex up, nestled in the heart of the East Village Neighborhood. This home features two floors of living space and two private decks including a custom-built cedar greenhouse. The main level contains a spacious bright family room that flows to the dining room. The kitchen was renovated in 2023 with white shaker cabinets, granite countertops and stainless-steel appliances. This home has great entertainment flow as the kitchen opens to the deck with room for a grill and dining table. On this level you will also find the second bedroom, laundry closet and one full bathroom. The upper level contains the sun-drenched primary bedroom with two skylights containing motorized shades, second full bathroom and access to the second private deck. On this level there is also the custom-built greenhouse, a perfect space for year-round gardening, art and crafts. Excellent work from home space with a large den that is currently being used as a third bedroom. Prime tree lined street location with an 88 walk score and 92 biking score! This property is steps from popular restaurants, shops, public transit (Blue Line, Division Bus, Ashland Bus, Chicago Ave Bus) and parks. With countless updates and an unbeatable location, this home is truly a must-see!

    Zillow last checked:

    Listing updated:

    Listed by:

    Michael Hansen 312-216-2422,

    Keller Williams ONEChicago

    Bought with:

    Theo Jordan

    Compass

    Source: MRED as distributed by MLS GRID,MLS#: 12470541MLS Logo

    Facts & features

    Interior

    Bedrooms & bathrooms
    • Bedrooms: 2
    • Bathrooms: 2
    • Full bathrooms: 2
    Rooms
    • Room types: Other Room, Den
    Primary bedroom
    • Features: Flooring (Carpet), Window Treatments (Blinds, Skylight(s)), Bathroom (Full)
    • Level: Second
    • Area: 255 Square Feet
    • Dimensions: 17X15
    Bedroom 2
    • Features: Flooring (Carpet)
    • Level: Main
    • Area: 120 Square Feet
    • Dimensions: 10X12
    Den
    • Features: Flooring (Carpet)
    • Level: Second
    • Area: 156 Square Feet
    • Dimensions: 12X13
    Dining room
    • Features: Flooring (Hardwood)
    • Level: Main
    • Area: 108 Square Feet
    • Dimensions: 9X12
    Kitchen
    • Features: Kitchen (Island, Granite Counters, Updated Kitchen)
    • Level: Main
    • Area: 135 Square Feet
    • Dimensions: 9X15
    Laundry
    • Features: Flooring (Hardwood)
    • Level: Main
    • Area: 12 Square Feet
    • Dimensions: 3X4
    Living room
    • Features: Flooring (Hardwood)
    • Level: Main
    • Area: 224 Square Feet
    • Dimensions: 16X14
    Other
    • Level: Second
    • Area: 100 Square Feet
    • Dimensions: 10X10
    Heating
    • Natural Gas
    Cooling
    • Central Air
    Appliances
    • Included: Range, Microwave, Dishwasher, Refrigerator, Washer, Dryer, Disposal, Stainless Steel Appliance(s), Gas Oven
    • Laundry: In Unit
    Features
    • Basement: None
    Interior area
    • Total structure area: 1,839
    • Total interior livable area: 1,839 sqft

    Property

    Accessibility
    • Accessibility features: No Disability Access
    Details
    • Parcel number: 17064290401002
    • Special conditions: None

    Construction

    Type & style
    • Home type: Condo
    • Property subtype: Duplex, Single Family Residence
    Materials
    • Brick
    • Roof: Asphalt
    Condition
    • New construction: No
    • Year built: 1893
    • Major remodel year: 2007

    Utilities & green energy

    • Sewer: Public Sewer
    • Water: Lake Michigan, Public

    Community & HOA

    HOA
    • Has HOA: Yes
    • Services included: Water, Insurance, Scavenger
    • HOA fee: $151 monthly
    Location
    • Region: Chicago

    Financial & listing details

    • Price per square foot: $300/sqft
    • Tax assessed value: $236,670
    • Annual tax amount: $5,321
    • Date on market: 9/15/2025
    • Listing terms: Conventional
    • Ownership: Condo

    Price history

    DateEventPrice
    11/17/2025Sold$551,000+5%$300/sqft
    Source: MRED as distributed by MLS GRID #12470541 Report a problem
    9/19/2025Contingent$525,000$285/sqft
    Source: MRED as distributed by MLS GRID #12470541 Report a problem
    9/15/2025Listed for sale$525,000+43.4%$285/sqft
    Source: MRED as distributed by MLS GRID #12470541 Report a problem
    4/24/2015Sold$366,000+0.3%$199/sqft
    Source: MRED as distributed by MLS GRID #08836040 Report a problem
    2/20/2015Pending sale$364,900$198/sqft
    Source: Smothers Realty Group #08836040 Report a problem
    2/12/2015Listed for sale$364,900+8.6%$198/sqft
    Source: Smothers Realty Group #08836040 Report a problem
    12/21/2007Sold$336,000+3.4%$183/sqft
    Source: Public Record Report a problem
    8/16/2006Sold$325,000$177/sqft
    Source: Public Record Report a problem

    Public tax history

    YearProperty taxesTax assessment
    2024-- $23,667 -16.8%
    2023$5,321 +3.3%$28,459
    2022$5,150 +1.9%$28,459
    2021$5,053 -16.3%$28,459 -5.8%
    2020$6,037 +1.6%$30,201 -8.5%
    2019$5,941 +1.7%$32,999
    2018$5,840 -17%$32,999 -8.5%
    2017$7,034 +4.7%$36,049
    2016$6,720 +5.9%$36,049 -3.2%
    2015$6,346 +61.5%$37,252 +56.8%
    2014$3,930 +2.3%$23,751
    2013$3,842 +0.7%$23,751
    2012$3,814 -7.3%$23,751 -13.4%
    2011$4,116 -1.2%$27,417
    2010$4,166 +4.2%$27,417
    2009$3,998 -1%$27,417 -8.6%
    2008$4,038 -5.2%$29,999
    2007$4,261 $29,999
    Find assessor info on the county website

    Neighborhood: East Ukrainian Village

    Nearby schools

    GreatSchools rating
    Schools provided by the listing agent
    • District: 299

    Source: MRED as distributed by MLS GRID. This data may not be complete. We recommend contacting the local school district to confirm school assignments for this home.

    Get a cash offer in 3 minutes
    Find out how much your home could sell for in as little as 3 minutes with a no-obligation cash offer.
    Estimated market value
    $571,700
    Get a cash offer in 3 minutes
    Find out how much your home could sell for in as little as 3 minutes with a no-obligation cash offer.
    Estimated market value
    $571,700