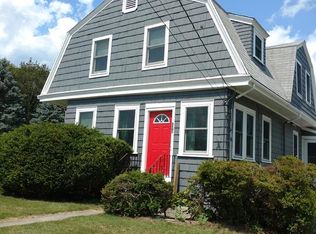
Stop commuting and start growing! Own a piece of Stoughton’s story. Originally the Tolman School House, this architectural gem was fully reimagined in 2002 with all-new systems. This home offers a high-visibility location perfect for attorneys, accountants or contractors. Enjoy the character of gleaming hardwoods and a gas fireplace alongside a modern, expansive kitchen. Whether you need an in-law suite of a professional studio, the dual-entrance lower level, which needs work, provides endless flexibility. You can run your business downstairs and retreat to luxury upstairs. Includes a huge 2-story barn/garage – perfect for gear, inventory, or a workshop. This property is a dual threat: a stunning, move-in ready home and a high-traffic business
Sold for $690,000
$690,000
882 Park St, Stoughton, MA 02072
2beds
4,284sqft
Single Family Residence
Built in 1925
0.72 Acres Lot
$694,700 Zestimate®
$161/sqft
$6,241 Estimated rent
Home value
$694,700
$646,000 - $750,000
$6,241/mo
Zestimate® history
Owner options
List your home for rent
$6,241/mo
Rent Zestimate®
Find your next renter with Zillow Rental Manager. Plus, with online applications, you can quickly screen prospective tenants – for free.
$6,241/mo
Rent Zestimate®
Refinance and save
$4,566/mo
Est. payment
Refinancing to a lower rate could help reduce your monthly payments and save thousands over the life of the loan.
$4,566/mo
Est. payment
Explore your selling options
Work with a Zillow partner agent
Leverage their expertise and Zillow's premium Showcase listings to get your home seen by more buyers.
Get startedList with your own agent
Get your home in front of millions of buyers by listing it on Zillow.
Learn how to do itSell it yourself
Take full control of how buyers see your home on Zillow by listing For Sale by Owner (FSBO).
List your homeWhat's special
Gas fireplaceDual-entrance lower levelGleaming hardwoodsModern expansive kitchen
Zillow last checked:
Listing updated:
Listed by:
Linda Dillon 781-632-6253,
Homes of Distinction Realty Inc. 781-632-6253,
Linda Dillon 781-632-6253
Bought with:
Menajda Kasza
Real Broker MA, LLC
Source: MLS PIN,MLS#: 73505264
Facts & features
Interior
Bedrooms & bathrooms
- Bedrooms: 2
- Bathrooms: 4
- Full bathrooms: 3
- 1/2 bathrooms: 1
- Main level bathrooms: 1
- Main level bedrooms: 2
Primary bedroom
- Features: Bathroom - Full, Cathedral Ceiling(s), Walk-In Closet(s), Flooring - Wall to Wall Carpet
- Level: Main,First
- Area: 228
- Dimensions: 19 x 12
Bedroom 2
- Features: Bathroom - 3/4, Ceiling Fan(s), Closet, Flooring - Wall to Wall Carpet
- Level: Main,First
- Area: 99
- Dimensions: 11 x 9
Bedroom 3
- Features: Closet
- Level: Basement
- Area: 168
- Dimensions: 12 x 14
Primary bathroom
- Features: Yes
Bathroom 1
- Features: Bathroom - Full, Bathroom - Tiled With Tub & Shower, Flooring - Stone/Ceramic Tile, Jacuzzi / Whirlpool Soaking Tub
- Level: Main,First
- Area: 135
- Dimensions: 15 x 9
Bathroom 2
- Features: Bathroom - Full, Flooring - Stone/Ceramic Tile
- Level: First
- Area: 35
- Dimensions: 7 x 5
Bathroom 3
- Features: Bathroom - Half
- Level: Basement
- Area: 81
- Dimensions: 9 x 9
Dining room
- Features: Flooring - Hardwood
- Level: First
- Area: 255
- Dimensions: 17 x 15
Kitchen
- Features: Skylight, Ceiling Fan(s), Pantry, Countertops - Upgraded, Kitchen Island, Cabinets - Upgraded
- Level: Main,First
- Area: 168
- Dimensions: 12 x 14
Living room
- Features: Ceiling Fan(s), Flooring - Hardwood, Cable Hookup
- Level: Main,First
- Area: 255
- Dimensions: 17 x 15
Office
- Features: Ceiling Fan(s), Flooring - Wall to Wall Carpet, Cable Hookup
- Level: First
- Area: 231
- Dimensions: 21 x 11
Heating
- Natural Gas
Cooling
- Central Air
Appliances
- Included: Gas Water Heater, Oven, Dishwasher, Microwave, Range, Refrigerator, Washer, Dryer
- Laundry: Dryer Hookup - Electric, Washer Hookup, Flooring - Vinyl, Main Level, First Floor, Gas Dryer Hookup, Electric Dryer Hookup
Features
- Ceiling Fan(s), Cable Hookup, Dining Area, Bathroom - Half, Home Office, Kitchen, Sitting Room, Bathroom
- Flooring: Flooring - Wall to Wall Carpet, Flooring - Stone/Ceramic Tile, Laminate
- Basement: Full,Partially Finished,Walk-Out Access,Interior Entry,Sump Pump
- Number of fireplaces: 1
- Fireplace features: Living Room
Interior area
- Total structure area: 4,284
- Total interior livable area: 4,284 sqft
- Finished area above ground: 3,228
- Finished area below ground: 1,056
Property
Parking
- Total spaces: 12
- Parking features: Detached, Garage Door Opener, Storage, Barn, Paved Drive, Off Street
- Garage spaces: 2
- Uncovered spaces: 10
Lot
- Size: 0.72 Acres
- Features: Corner Lot
Details
- Parcel number: 238943
- Zoning: RB
Construction
Type & style
- Home type: SingleFamily
- Architectural style: Ranch
- Property subtype: Single Family Residence
Materials
- Brick
- Foundation: Concrete Perimeter
- Roof: Slate
Condition
- Year built: 1925
Utilities & green energy
- Electric: 220 Volts
- Sewer: Private Sewer
- Water: Public
- Utilities for property: for Gas Range, for Electric Oven, for Gas Dryer, for Electric Dryer, Washer Hookup
Community & HOA
Community
- Features: Public Transportation, Shopping, Medical Facility, Public School, T-Station
HOA
- Has HOA: No
Location
- Region: Stoughton
Financial & listing details
- Price per square foot: $161/sqft
- Tax assessed value: $782,700
- Annual tax amount: $9,680
- Date on market: 7/25/2026
- Listing terms: Contract
Price history
| Date | Event | Price |
|---|---|---|
| 7/31/2026 | Sold | $690,000-4.8%$161/sqft |
Source: MLS PIN #73505264 Report a problem | ||
| 6/27/2026 | Pending sale | $724,900$169/sqft |
Source: MLS PIN #73505264 Report a problem | ||
| 6/14/2026 | Contingent | $724,900$169/sqft |
Source: MLS PIN #73505264 Report a problem | ||
| 6/10/2026 | Price change | $724,900-6.5%$169/sqft |
Source: MLS PIN #73505264 Report a problem | ||
| 5/27/2026 | Price change | $774,900-3.1%$181/sqft |
Source: MLS PIN #73505264 Report a problem | ||
| 5/17/2026 | Price change | $799,900-2.5%$187/sqft |
Source: MLS PIN #73505264 Report a problem | ||
| 5/6/2026 | Price change | $820,000-2.4%$191/sqft |
Source: MLS PIN #73505264 Report a problem | ||
| 4/22/2026 | Listed for sale | $840,000-3.2%$196/sqft |
Source: MLS PIN #73505264 Report a problem | ||
| 4/14/2026 | Listing removed | $867,900$203/sqft |
Source: MLS PIN #73474253 Report a problem | ||
| 2/4/2026 | Listed for sale | $867,900+93.1%$203/sqft |
Source: MLS PIN #73474253 Report a problem | ||
| 11/19/2014 | Listing removed | $449,500$105/sqft |
Source: Homes of Distinction Realty #71593414 Report a problem | ||
| 9/1/2014 | Price change | $449,500-2.1%$105/sqft |
Source: Homes of Distinction Realty #71593414 Report a problem | ||
| 7/19/2014 | Price change | $459,000-2.1%$107/sqft |
Source: Homes of Distinction Realty #71593414 Report a problem | ||
| 6/3/2014 | Price change | $469,000-1.2%$109/sqft |
Source: Homes of Distinction Realty #71593414 Report a problem | ||
| 3/1/2014 | Price change | $474,900-4.8%$111/sqft |
Source: Homes of Distinction Realty #71593414 Report a problem | ||
| 10/16/2013 | Price change | $499,000-9.1%$116/sqft |
Source: Homes of Distinction Realty #71593414 Report a problem | ||
| 10/6/2013 | Listed for sale | $549,000$128/sqft |
Source: Homes of Distinction Realty #71593414 Report a problem | ||
Public tax history
| Year | Property taxes | Tax assessment |
|---|---|---|
| 2025 | $9,690 +0.5% | $782,700 +3.3% |
| 2024 | $9,643 +2.7% | $757,500 +9.3% |
| 2023 | $9,390 +6.5% | $693,000 +13.3% |
| 2022 | $8,813 +7.2% | $611,600 +12.3% |
| 2021 | $8,223 +2.5% | $544,600 +1.1% |
| 2020 | $8,020 +3.3% | $538,600 +6.4% |
| 2019 | $7,765 +11.9% | $506,200 +8% |
| 2018 | $6,941 +7.2% | $468,700 +4.9% |
| 2017 | $6,474 +4.1% | $446,800 +7.6% |
| 2016 | $6,217 +1.9% | $415,300 +3% |
| 2015 | $6,102 +42.5% | $403,300 +48.2% |
| 2014 | $4,283 +4.4% | $272,100 |
| 2013 | $4,101 +0.3% | $272,100 -3.5% |
| 2012 | $4,088 -5.2% | $281,900 -11.3% |
| 2011 | $4,313 -2.2% | $317,800 -10.2% |
| 2010 | $4,410 +1.4% | $353,900 -10.5% |
| 2009 | $4,351 +3.2% | $395,200 -8.2% |
| 2008 | $4,215 -2.6% | $430,500 -3.5% |
| 2007 | $4,328 +5.2% | $446,200 +8.4% |
| 2006 | $4,113 +9.7% | $411,700 +17.7% |
| 2005 | $3,750 +8.1% | $349,800 +27.6% |
| 2004 | $3,469 +7% | $274,200 +8% |
| 2003 | $3,242 +25.4% | $253,900 +32.9% |
| 2002 | $2,586 -4.4% | $191,100 +15.9% |
| 1996 | $2,706 | $164,900 |
Find assessor info on the county website
Neighborhood: 02072
Nearby homes
- $589,5003 bd2 ba1.7k sqft872 Park St, Stoughton, MA 02072Off Market
- $601,4003 bd2 ba1.5k sqft37 8th St, Stoughton, MA 02072Off Market
- $678,1004 bd2 ba1.7k sqft30 9th St, Stoughton, MA 02072Off Market
- $394,3002 bd1 ba842 sqft869 Park St, Stoughton, MA 02072Off Market
- $547,2003 bd1 ba1.2k sqft910 Park St, Stoughton, MA 02072Off Market
- $583,700-- bd-- ba-- sqft883 Park St, Stoughton, MA 02072Off Market
- $648,1003 bd2 ba2.4k sqft17 9th St, Stoughton, MA 02072Off Market
- $---- bd-- ba-- sqft875 Park St UNIT 1, Stoughton, MA 02072Off Market
Nearby schools
GreatSchools rating
- 7/10South Elementary SchoolGrades: K-5Distance: 0.4 mi
- 5/10O'Donnell Middle SchoolGrades: 6-8Distance: 2.2 mi
- 5/10Stoughton High SchoolGrades: 9-12Distance: 2.1 mi
Get a cash offer in 3 minutes
Find out how much your home could sell for in as little as 3 minutes with a no-obligation cash offer.
Estimated market value
$694,700
Get a cash offer in 3 minutes
Find out how much your home could sell for in as little as 3 minutes with a no-obligation cash offer.
Estimated market value
$694,700
- Massachusetts
- Norfolk County
- Stoughton
- 02072
- 882 Park St
