Welcome to exceptional living in The Oaks at Apalachee Farms where this former builder's paradise sets the benchmark for quality, design, and attention to detail. Impeccably maintained and truly turnkey ready, this premier residence stands out as one of the finest homes in the entire subdivision with unbelievable upgrades throughout. The seller is also offering a $15,000 Buyer Incentive towards closing costs or a rate buy down. The exterior features fresh paint, a beautifully landscaped level lot, and an extraordinary oasis centered around a sparkling pool. Enjoy seamlessly designed outdoor living with Trex decking and an under-decking drainage system, allowing for all-weather enjoyment while overlooking serene views of the par 5 8th fairway of The Trophy Club of Apalachee. The home offers a variety of systems, including an ADT alarm system, intercom system, sprinkler system, and integrated music system with Sonos capability. Once inside, the open layout gives way to the main level which is designed for effortless daily living and sophisticated entertaining. At its heart is a huge great room featuring a coffered ceiling, a cozy gas-log fireplace, and a wall of bowed windows that exude elegance while offering scenic views of the golf course, pool, and large deck. The gourmet kitchen is a chef's dream, equipped with granite countertops, large breakfast bar, butler's pantry, and a large walk-in pantry with automatic lighting. Conveniently next to the kitchen is a backpack drop with benches and one of 2 laundry rooms. Rounding out the main level is the formal dining room, a spacious private office with its own fireplace, and guest bedroom with access to a full bath. Upstairs offers 3 spacious secondary bedrooms with 2 full baths, each crafted with generous closet space and thoughtful flow as each bedroom has its own separate sink/vanity room for added privacy. You will also find a large teen space highlighted by more bowed windows, built-in window seats with underneath storage and custom bookshelves making for a remarkable area for the kids to study, play, or relax. The monumental primary suite serves as a stately sanctuary, highlighted by a private entry coffee/wet bar with microwave, mini-fridge, and gorgeous glass door cabinets. As you continue into the gigantic primary with trey ceilings, a massive walk-in closet awaits you that you simply must see to believe. It is complete with a separate vanity AND a 2nd washer/dryer. More builder extras include large storage nooks accessible from the closet. Head down to the terrace level to find an entertainer's dream, featuring a 2nd full kitchen, an inviting living room area, and a massive tiered 9-seat theater room built for unforgettable movie nights/football game days including $15 K in tech equipment and luxury reclined seating with tabletops. This level becomes everything you would ever need with an additional full bedroom/bath with its own door opening directly to the pool. This level also offers 3 storage areas for all of the family toys, one of which doubles as a fortified storm shelter. The home offers instant hot water on demand at every faucet, pumped throughout the house with two 40-gallon tanks. Never worry about your family having to wait for the water to warm up or running out of hot water while in the shower. Finally, this home has a rare 4-car garage, one of which is extra deep to house a camper/boat, completing a masterwork of construction and style in one of Dacula's most convenient settings. The amazing amenities including 3 pools, 7 tennis/6 pickleball courts, playground, clubhouse, and tennis center with dedicated teaching pro. There are few subdivisions where you can get to the airport or UGA in about an hour, the Mall of Georgia in approx 15 minutes, Hwy 85 or Hwy 316 in 10 minutes, Little Mulberry Park or Rabbit Hill Park in 8 minutes, top-rated schools in 5 minutes, and new One Life Fitness in 3 minutes. Dacula's new outdoor amphitheater scheduled to open soon!
Pending
$1,199,000
882 Pathview Ct, Dacula, GA 30019
6beds
7,161sqft
Single Family Residence
Built in 2004
0.34 Acres Lot
$1,173,200 Zestimate®
$167/sqft
$75/mo HOA
What's special
Cozy gas-log fireplaceLarge breakfast barBackpack drop with benchesBeautifully landscaped level lotFresh paintFormal dining room
- 22 days
- 1,065
- 74
Likely to sell faster than
Zillow last checked:
Listing updated:
Listed by:
Mark Cowart markcowartthehomestore@gmail.com,
The HomeStore
Source: GAMLS,MLS#: 10839100
Facts & features
Interior
Bedrooms & bathrooms
- Bedrooms: 6
- Bathrooms: 5
- Full bathrooms: 5
- Main level bathrooms: 1
- Main level bedrooms: 1
Rooms
- Room types: Family Room, Foyer, Laundry, Media Room, Office
Heating
- Forced Air, Natural Gas
Cooling
- Ceiling Fan(s), Central Air, Electric
Appliances
- Included: Dishwasher, Disposal, Double Oven, Gas Water Heater, Ice Maker, Microwave, Stainless Steel Appliance(s)
- Laundry: In Kitchen, Mud Room, Laundry Closet, Other, Upper Level
Features
- Beamed Ceilings, Bookcases, Double Vanity, High Ceilings, In-Law Floorplan, Separate Shower, Soaking Tub, Tile Bath, Tray Ceiling(s), Entrance Foyer, Vaulted Ceiling(s), Walk-In Closet(s)
- Flooring: Carpet, Hardwood, Tile
- Basement: Bath Finished,Daylight,Exterior Entry,Finished,Full,Interior Entry
- Attic: Pull Down Stairs
- Number of fireplaces: 2
- Fireplace features: Family Room, Gas Log, Other
Interior area
- Total structure area: 7,161
- Total interior livable area: 7,161 sqft
- Finished area above ground: 4,921
- Finished area below ground: 2,240
Property
Parking
- Total spaces: 4
- Parking features: Attached, Garage, Garage Door Opener, Kitchen Level, Side/Rear Entrance
- Has attached garage: Yes
Features
- Levels: Three Or More
- Stories: 3
- Patio & porch: Deck, Patio, Porch
- Exterior features: Sprinkler System
- Has private pool: Yes
- Pool features: In Ground
- Fencing: Fenced
Lot
- Size: 0.34 Acres
- Features: Level, Private
Details
- Parcel number: R2001D591
Construction
Type & style
- Home type: SingleFamily
- Architectural style: Traditional
- Property subtype: Single Family Residence
Materials
- Brick, Concrete
- Roof: Composition
Condition
- Resale
- New construction: No
- Year built: 2004
Utilities & green energy
- Electric: 220 Volts
- Sewer: Public Sewer
- Water: Public
- Utilities for property: Cable Available, Electricity Available, High Speed Internet, Natural Gas Available, Phone Available, Sewer Connected, Underground Utilities, Water Available
Community & HOA
Community
- Features: Clubhouse, Fitness Center, Playground, Pool, Sidewalks, Street Lights, Swim Team, Tennis Court(s), Tennis Team
- Security: Security System, Smoke Detector(s)
- Subdivision: The Oaks of Apalachee Farms
HOA
- Has HOA: Yes
- Services included: Maintenance Grounds, Management Fee, Reserve Fund, Swimming, Tennis
- HOA fee: $900 annually
Location
- Region: Dacula
Financial & listing details
- Price per square foot: $167/sqft
- Tax assessed value: $974,500
- Annual tax amount: $10,872
- Date on market: 9/3/2026
- Cumulative days on market: 13 days
- Listing agreement: Exclusive Right To Sell
- Listing terms: Cash,Conventional
- Electric utility on property: Yes
Estimated market value
$1,173,200
$1.11M - $1.23M
$5,165/mo
Price history
| Date | Event | Price |
|---|---|---|
| 9/16/2026 | Pending sale | $1,199,000$167/sqft |
Source:  FMLS GA #7829732 Report a problem FMLS GA #7829732 Report a problem | ||
| 9/3/2026 | Listed for sale | $1,199,000+118%$167/sqft |
Source:  GAMLS #10839100 Report a problem GAMLS #10839100 Report a problem | ||
| 9/20/2017 | Listing removed | $550,000$77/sqft |
Source: RE/MAX Center #8230008 Report a problem | ||
| 9/20/2017 | Listed for sale | $550,000-0.2%$77/sqft |
Source: RE/MAX Center #8230008 Report a problem | ||
| 9/13/2017 | Sold | $551,000+0.2%$77/sqft |
Source:  FMLS GA #5883494 Report a problem FMLS GA #5883494 Report a problem | ||
| 7/31/2017 | Pending sale | $550,000$77/sqft |
Source: RE/MAX Center #8230008 Report a problem | ||
| 7/24/2017 | Listed for sale | $550,000+24.2%$77/sqft |
Source: RE/MAX CENTER #5883494 Report a problem | ||
| 9/8/2010 | Sold | $443,000$62/sqft |
Source: Public Record Report a problem | ||
| 7/24/2010 | Pending sale | $443,000$62/sqft |
Source: About Sales LLC #4096076 Report a problem | ||
| 7/17/2010 | Listed for sale | $443,000+1.2%$62/sqft |
Source: About Sales LLC #4096076 Report a problem | ||
| 4/2/2010 | Sold | $437,750$61/sqft |
Source: Public Record Report a problem | ||
Public tax history
| Year | Property taxes | Tax assessment |
|---|---|---|
| 2025 | $11,290 +6.1% | $389,800 +13.4% |
| 2024 | $10,643 +4.6% | $343,840 |
| 2023 | $10,171 +13.7% | $343,840 |
| 2022 | $8,948 -1.7% | $343,840 +30.5% |
| 2021 | $9,106 +4.1% | $263,480 +8% |
| 2020 | $8,746 +3.6% | $243,880 |
| 2019 | $8,446 | $243,880 +10.9% |
| 2018 | $8,446 +3.4% | $219,880 |
| 2016 | $8,169 +8.6% | $219,880 +10.6% |
| 2015 | $7,519 | $198,840 |
| 2014 | $7,519 +17.3% | $198,840 +19.5% |
| 2013 | $6,410 | $166,400 |
| 2012 | -- | $166,400 -6.1% |
| 2011 | -- | $177,200 -19.7% |
| 2010 | -- | $220,800 |
| 2009 | -- | $220,800 -17.3% |
| 2007 | -- | $266,960 |
| 2006 | -- | $266,960 +24.1% |
| 2005 | -- | $215,120 +1162.4% |
| 2004 | -- | $17,040 |
Find assessor info on the county website
Monthly payment
Est. payment
Payment breakdown
Explore the cost of this home by adjusting the details. Changes won't be saved.Climate risks
Neighborhood: 30019
Nearby schools
Schools provided by the listing agent
- Elementary: Dacula
- Middle: Dacula
- High: Dacula
Source: GAMLS. This data may not be complete. We recommend contacting the local school district to confirm school assignments for this home.

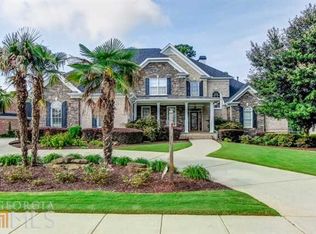
Similar homes
- $785,0005 bd4 ba4.4k sqft2758 Pathview Dr, Dacula, GA 30019Active
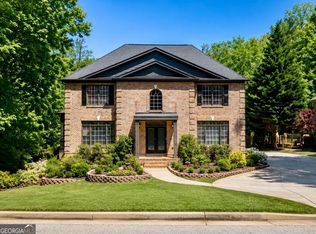
 MLS ID #10811185, Scott Lacy, PEND Realty, LLC. GAMLS
 - $699,9006 bd5 ba6.7k sqft2971 McCannon Mill Dr, Dacula, GA 30019Active
 MLS ID #10835886, Jinming Gu, Virtual Properties Realty.com. GAMLS
 - $800,0006 bd5 ba5.1k sqft1718 Mulberry Lake Dr, Dacula, GA 30019Active
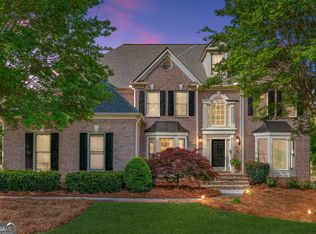 MLS ID #10734629, Debbie L Kavadas, Heartland Real Estate. GAMLS
 - $1,149,0006 bd7 ba6.5k sqft2088 Skybrooke Ct, Hoschton, GA 30548Active
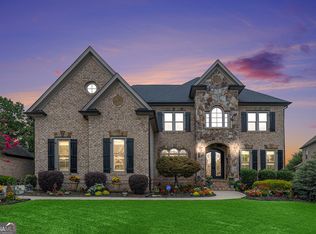 MLS ID #10802621, David Blankenship, Keller Williams Realty North Atlanta. GAMLS
 - $614,9005 bd5 ba4k sqft1595 Archmont Cir, Dacula, GA 30019ActiveMLS ID #10776283, Gretchen Stone, Chapman Hall Realtors Professionals. GAMLS
- $629,9004 bd4 ba3.7k sqft3492 Mulberry Lane Way, Dacula, GA 30019ActiveMLS ID #10781537, Brenda B Knight, BHHS Georgia Properties. GAMLS
- $715,9005 bd4 ba4.7k sqft3365 Greenside Ct, Dacula, GA 30019ActiveMLS ID #10794346, Amber Moran, TIG Realty Group LLC. GAMLS
- $1,190,0005 bd5 ba5.7k sqft3615 Bogan Springs Dr, Buford, GA 30519ActiveMLS ID #10802154, Madonna Decker, Century 21 Results. GAMLS
- $1,199,0006 bd7 ba6.1k sqft6509 Snug Harbor Ct, Flowery Branch, GA 30542ActiveMLS ID #10715963, Laura H Smith, Keller Williams Lanier Partners. GAMLS
- $1,149,9006 bd5 ba6.4k sqft4556 Allen Park Path, Suwanee, GA 30024ActiveMLS ID #10813647, Amy Young, Keller Williams Realty Atl. Partners. GAMLS
- $1,100,0006 bd6 ba6.8k sqft2585 Shumard Oak Dr, Braselton, GA 30517ActiveMLS ID #10772445, Ashleigh B Scarbrough, Life Path Realty. GAMLS
- $998,0006 bd7 ba6.8k sqft2083 Skybrooke Ln, Hoschton, GA 30548ActiveMLS ID #10740776, Ryan Heward, RH Collective Real Estate. GAMLS
- $899,0006 bd5 ba4.9k sqft1349 Woodtrace Ln, Auburn, GA 30011ActiveMLS ID #10814205, Derek Spain, eXp Realty. GAMLS
- $995,0005 bd5 ba4.5k sqft2013 Skybrooke Ln, Hoschton, GA 30548ActiveMLS ID #10816905, Stephanie C Willis, Compass. GAMLS
- $1,485,0006 bd6 ba7.8k sqft1123 Dee Kennedy Rd, Auburn, GA 30011ActiveMLS ID #10766029, Susan W Clark, Keller Williams Realty Atl. Partners. GAMLS
- $887,0006 bd6 ba6k sqft1373 Mountain Lake Dr, Auburn, GA 30011ActiveMLS ID #10807803, Bonds Realty Group, Keller Williams Realty Atl. Partners. GAMLS
- $874,9006 bd6 ba5.5k sqft2664 Black Fox Way, Buford, GA 30519ActiveMLS ID #10845561, Hank Bailey, RE/MAX Center. GAMLS
- $1,100,0005 bd4 ba8.7k sqft2565 Scarlet Oak Ln, Braselton, GA 30517ActiveMLS ID #10812602, Marcus Howell, Keller Williams Realty. GAMLS
- $1,350,0006 bd5 ba6.8k sqft348 Aviemore Ln, Suwanee, GA 30024ActiveMLS ID #10832962, Susan S Edwards, Triumph Realty of Georgia LLC. GAMLS
- $790,0005 bd5 ba3.9k sqft3298 Alcovy Club Ct, Dacula, GA 30019ActiveMLS ID #10704820, Mark Spain, Mark Spain Real Estate. GAMLS
