Skip main navigation
Sold for $305,000
  • $305,000

    882 S Reed Court #E, Lakewood, CO 80226

    2beds
    840sqft
    Condominium
    Built in 1984
    -- sqft lot
    $301,800 Zestimate®
    $363/sqft
    $1,741 Estimated rent

    Home value

    $301,800

    $284,000 - $320,000

    $1,741/mo

    Zestimate® history
    Loading
    Loading...

    Owner options

    List your home for rent

    $1,741/mo

    Rent Zestimate®

    Find your next renter with Zillow Rental Manager. Plus, with online applications, you can quickly screen prospective tenants – for free.

    Learn more

    $1,741/mo

    Rent Zestimate®

    Refinance and save

    $2,127/mo

    Est. payment

    Refinancing to a lower rate could help reduce your monthly payments and save thousands over the life of the loan.

    See today's rates

    $2,127/mo

    Est. payment

    Explore your selling options

    Work with a Zillow partner agent

    Leverage their expertise and Zillow's premium Showcase listings to get your home seen by more buyers.

    Get started

    List with your own agent

    Get your home in front of millions of buyers by listing it on Zillow.

    Learn how to do it

    Sell it yourself

    Take full control of how buyers see your home on Zillow by listing For Sale by Owner (FSBO).

    List your home

    What's special

    Cozy fireplaceModern fixturesGenerous storageOpen airy living spaceFresh interior paintSpacious closetsUpdated flooring
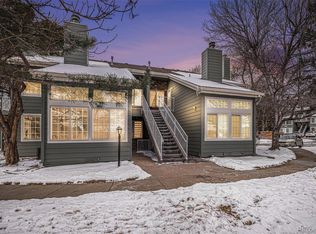
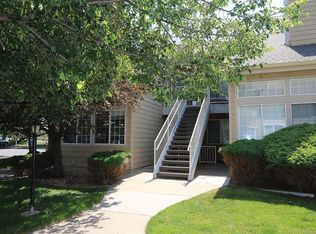
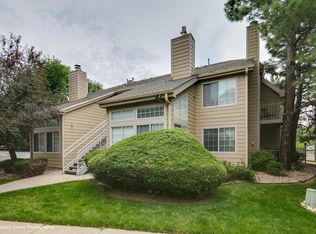
    Welcome to this beautifully updated 2-bedroom condo, offering a perfect blend of comfort, style, and convenience. Move-in ready and thoughtfully renovated throughout, this home features an updated kitchen with granite countertops, updated flooring, fresh interior paint, and modern fixtures. The open, airy living space features a cozy fireplace and large windows that fill the home with natural light. Enjoy generous storage, spacious closets, and a private balcony overlooking a peaceful greenbelt—an ideal setting for relaxing or unwinding. Located in the desirable The Cape Community, residents benefit from professional management and an HOA that takes exceptional care of the exterior and landscaping. Outdoor enthusiasts will love being just steps from Bonfils-Stanton Park, Belmar Park, and Heritage Lakewood Belmar Park, offering scenic trails, open space, and plenty of room to explore. Enjoy easy access to a wide variety of shopping and dining at Belmar, while being ideally situated between Downtown Denver and the foothills—delivering the perfect balance of urban convenience and Colorado’s outdoor lifestyle.

    Zillow last checked:

    Listing updated:

    Listed by:

    Eva Stadelmaier 303-619-4880 evastadelmaier@hotmail.com,

    RE/MAX Professionals

    Bought with:

    Candice LaFore, 100037874

    Hollermeier Realty

    Source: REcolorado as distributed by MLS GRID,MLS#: 1627429MLS Logo

    Facts & features

    Interior

    Bedrooms & bathrooms
    • Bedrooms: 2
    • Bathrooms: 1
    • Full bathrooms: 1
    • Main level bathrooms: 1
    • Main level bedrooms: 2
    Bedroom
    • Description: Large Walk-In Closet
    • Features: Primary Suite
    • Level: Main
    • Area: 144 Square Feet
    • Dimensions: 12 x 12
    Bedroom
    • Description: Fresh Paint
    • Level: Main
    • Area: 144 Square Feet
    • Dimensions: 12 x 12
    Bathroom
    • Level: Main
    • Area: 37.5 Square Feet
    • Dimensions: 7.5 x 5
    Dining room
    • Description: Light And Bright~slider To Deck
    • Level: Main
    • Area: 52.5 Square Feet
    • Dimensions: 7.5 x 7
    Family room
    • Description: Window Coverings~light And Bright
    • Level: Main
    • Area: 252 Square Feet
    • Dimensions: 18 x 14
    Kitchen
    • Description: Granite~updated~microwave
    • Level: Main
    • Area: 75 Square Feet
    • Dimensions: 10 x 7.5
    Heating
    • Forced Air
    Cooling
    • Central Air
    Appliances
    • Included: Microwave, Range, Refrigerator
    Features
    • Ceiling Fan(s), Granite Counters, Smoke Free, Walk-In Closet(s)
    • Flooring: Laminate
    • Windows: Window Coverings
    • Has basement: No
    • Number of fireplaces: 1
    • Fireplace features: Family Room
    • Common walls with other units/homes: 1 Common Wall
    Interior area
    • Total structure area: 840
    • Total interior livable area: 840 sqft
    • Finished area above ground: 840

    Property

    Parking
    • Total spaces: 2
    • Details: Off Street Spaces: 2
    Features
    • Levels: One
    • Stories: 1
    • Entry location: Ground
    • Patio & porch: Deck
    • Exterior features: Balcony
    Lot
    • Features: Greenbelt, Open Space
    Details
    • Parcel number: 178672
    • Special conditions: Standard

    Construction

    Type & style
    • Home type: Condo
    • Property subtype: Condominium
    • Attached to another structure: Yes
    Materials
    • Brick, Frame, Wood Siding
    • Foundation: Slab
    • Roof: Composition
    Condition
    • Updated/Remodeled
    • Year built: 1984

    Utilities & green energy

    • Sewer: Public Sewer
    • Water: Public

    Community & neighborhood

    Security
    • Security features: Carbon Monoxide Detector(s), Smoke Detector(s)
    Location
    • Region: Lakewood
    • Subdivision: Waterside II-The Capet

    HOA & financial

    HOA
    • Has HOA: Yes
    • HOA fee: $359 monthly
    • Services included: Maintenance Grounds, Maintenance Structure, Recycling, Sewer, Trash, Water
    • Association name: Waterside Condos
    • Association phone: 303-980-0700

    Other

    Other facts
    • Listing terms: Cash,Conventional,VA Loan
    • Ownership: Individual

    Price history

    DateEventPrice
    4/17/2026Sold$305,000-3.2%$363/sqft
    Source: REcolorado as distributed by MLS GRID #1627429 Report a problem
    3/26/2026Pending sale$315,000$375/sqft
    Source: REcolorado as distributed by MLS GRID #1627429 Report a problem
    3/23/2026Listed for sale$315,000+51.4%$375/sqft
    Source: REcolorado as distributed by MLS GRID #1627429 Report a problem
    8/25/2017Sold$208,000+1.5%$248/sqft
    Source: Public Record Report a problem
    6/21/2017Listed for sale$205,000+74.5%$244/sqft
    Source: Realty One Group Premier Colorado #7872455 Report a problem
    11/2/2001Sold$117,500+79.4%$140/sqft
    Source: Public Record Report a problem
    4/23/1996Sold$65,500$78/sqft
    Source: Public Record Report a problem

    Public tax history

    YearProperty taxesTax assessment
    2025$1,408 +0.5%$16,959 +10.4%
    2024$1,402 -3.7%$15,361
    2023$1,455 -1.4%$15,361 -1.3%
    2022$1,476 +6.3%$15,566 -2.8%
    2021$1,389 $16,014 +5.9%
    2020$1,389 +1.3%$15,122
    2019$1,371 +27.6%$15,122 +32.1%
    2018$1,074 $11,445
    2017$1,074 +30.1%$11,445 +24%
    2016$826 $9,227
    2015$826 +40%$9,227 +51.3%
    2014$590 -9.8%$6,098
    2013$655 +2%$6,098 -10.7%
    2012$642 -8.8%$6,831
    2011$703 +0.2%$6,831 -9.3%
    2010$702 -16.3%$7,530
    2009$838 +0.2%$7,530 -16.1%
    2008$836 -4.8%$8,970
    2007$878 +2.4%$8,970 -4%
    2006$858 -5.3%$9,340 -3.1%
    2005$906 +9%$9,640
    2004$831 -3%$9,640
    2003$857 +1.7%$9,640 -1.6%
    2002$843 +17.1%$9,800 +33.5%
    2001$720 -0.8%$7,340
    2000$725 $7,340

    Find assessor info on the county website

    Neighborhood: 80226

    Nearby schools

    GreatSchools rating
    Schools provided by the listing agent
    • Elementary: Deane
    • Middle: Alameda Int'l
    • High: Alameda Int'l
    • District: Jefferson County R-1

    Source: REcolorado as distributed by MLS GRID. This data may not be complete. We recommend contacting the local school district to confirm school assignments for this home.

    Get a cash offer in 3 minutes
    Find out how much your home could sell for in as little as 3 minutes with a no-obligation cash offer.
    Estimated market value
    $301,800
    Get a cash offer in 3 minutes
    Find out how much your home could sell for in as little as 3 minutes with a no-obligation cash offer.
    Estimated market value
    $301,800