Skip main navigation
Sold
  • $515,000

    882 SE 71st Ave, Hillsboro, OR 97123

    3beds
    1,652sqft
    Residential, Single Family Residence
    Built in 1996
    5,662 Square Feet Lot
    $519,900 Zestimate®
    $312/sqft
    $2,503 Estimated rent

    Home value

    $519,900

    $494,000 - $551,000

    $2,503/mo

    Zestimate® history
    Loading
    Loading...

    Owner options

    List your home for rent

    $2,503/mo

    Rent Zestimate®

    Find your next renter with Zillow Rental Manager. Plus, with online applications, you can quickly screen prospective tenants – for free.

    Learn more

    $2,503/mo

    Rent Zestimate®

    Refinance and save

    $3,138/mo

    Est. payment

    Refinancing to a lower rate could help reduce your monthly payments and save thousands over the life of the loan.

    See today's rates

    $3,138/mo

    Est. payment

    Explore your selling options

    Work with a Zillow partner agent

    Leverage their expertise and Zillow's premium Showcase listings to get your home seen by more buyers.

    Get started

    List with your own agent

    Get your home in front of millions of buyers by listing it on Zillow.

    Learn how to do it

    Sell it yourself

    Take full control of how buyers see your home on Zillow by listing For Sale by Owner (FSBO).

    List your home

    What's special

    Wood-burning fireplaceSpacious fenced lotCovered deckBackyard patioWell-designed cooking triangleTwo lovely apple treesVaulted ceilings
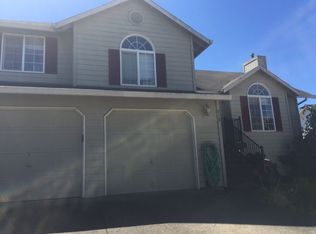
    Bright, Open Tri-Level in a Prime Hillsboro Location! Step into this light-filled 1996 tri-level home featuring a beautifully open main level with vaulted ceilings, hardwood and tile floors, and expansive windows that flood the space with natural light. The living room offers a welcoming centerpiece with its wood-burning fireplace, creating warmth and charm throughout. The kitchen blends style and functionality with granite tile counters, maple cabinets, a pantry, and a well-designed cooking triangle that makes meal prep easy. The dining room, also vaulted, features a bay window and opens seamlessly to both the kitchen and living area—perfect for entertaining and everyday gatherings. Upstairs, you’ll find three comfortable bedrooms, including a primary suite with new carpet and a private full bath, plus a second full bath in the hallway. The lower level adds versatile living space—ideal for a family room, home theater, hobby area, or office—and includes a half bath, laundry room, bamboo and ceramic tile floors, and sliding door access to the covered deck and backyard patio. Enjoy peace of mind with a high-efficiency 95%+ gas furnace, central air conditioning, and ample storage throughout. The quiet neighborhood provides easy street parking, and you’ll love being close to Intel, Nike, US-26, MAX Light Rail, and local favorites like Noble Woods Park and Frances Street Park. Good K-12 schools, grocery stores, and shopping are all within a short walk or neighborhood drive. The spacious fenced lot offers room for gardens, play, or even an ADU or shed, and comes with two lovely apple trees, a covered deck, and a patio too! And best of all, NO HOA OR FEES. This home delivers modern comfort, timeless design, and unbeatable location—all in one of Hillsboro’s favorite areas!

    Zillow last checked:

    Listing updated:

    Listed by:

    Dirk Knudsen 503-799-8383,

    MORE Realty

    Bought with:

    Monica Vasquez, 201252372

    Proud Realty LLC

    Source: RMLS (OR),MLS#: 588482101MLS Logo

    Facts & features

    Interior

    Bedrooms & bathrooms
    • Bedrooms: 3
    • Bathrooms: 3
    • Full bathrooms: 2
    • Partial bathrooms: 1
    Rooms
    • Room types: Laundry, Bedroom 2, Bedroom 3, Dining Room, Family Room, Kitchen, Living Room, Primary Bedroom
    Primary bedroom
    • Features: Bathroom, Suite, Walkin Closet, Wallto Wall Carpet
    • Level: Upper
    • Area: 182
    • Dimensions: 13 x 14
    Bedroom 2
    • Features: Wallto Wall Carpet
    • Level: Upper
    • Area: 110
    • Dimensions: 10 x 11
    Bedroom 3
    • Features: Wallto Wall Carpet
    • Level: Upper
    • Area: 100
    • Dimensions: 10 x 10
    Dining room
    • Features: Bay Window, Laminate Flooring, Vaulted Ceiling
    • Level: Main
    • Area: 143
    • Dimensions: 11 x 13
    Family room
    • Features: Deck, Sliding Doors, Laminate Flooring
    • Level: Lower
    • Area: 224
    • Dimensions: 14 x 16
    Kitchen
    • Features: Dishwasher, Microwave, Pantry, Free Standing Range, Granite, Laminate Flooring, Vaulted Ceiling
    • Level: Main
    • Area: 120
    • Width: 12
    Living room
    • Features: Fireplace, Laminate Flooring, Vaulted Ceiling
    • Level: Main
    • Area: 494
    • Dimensions: 26 x 19
    Heating
    • Forced Air 95 Plus, Fireplace(s)
    Cooling
    • Central Air
    Appliances
    • Included: Dishwasher, Disposal, Free-Standing Range, Microwave, Stainless Steel Appliance(s), Gas Water Heater
    • Laundry: Laundry Room
    Features
    • Granite, Bathroom, Vaulted Ceiling(s), Pantry, Suite, Walk-In Closet(s)
    • Flooring: Laminate, Wall to Wall Carpet
    • Doors: Sliding Doors
    • Windows: Vinyl Frames, Bay Window(s)
    • Basement: Finished
    • Number of fireplaces: 1
    • Fireplace features: Wood Burning
    Interior area
    • Total structure area: 1,652
    • Total interior livable area: 1,652 sqft

    Property

    Parking
    • Total spaces: 2
    • Parking features: Driveway, Off Street, Garage Door Opener, Attached
    • Attached garage spaces: 2
    • Has uncovered spaces: Yes
    Features
    • Levels: Tri Level
    • Stories: 3
    • Patio & porch: Deck, Patio
    • Fencing: Fenced
    Lot
    • Size: 5,662 Square Feet
    • Features: SqFt 5000 to 6999
    Details
    • Parcel number: R2058158

    Construction

    Type & style
    • Home type: SingleFamily
    • Architectural style: Contemporary
    • Property subtype: Residential, Single Family Residence
    Materials
    • T111 Siding, Wood Siding
    • Foundation: Slab, Stem Wall
    Condition
    • Updated/Remodeled
    • New construction: No
    • Year built: 1996

    Utilities & green energy

    • Gas: Gas
    • Sewer: Public Sewer
    • Water: Public

    Community & HOA

    HOA
    • Has HOA: No
    Location
    • Region: Hillsboro

    Financial & listing details

    • Price per square foot: $312/sqft
    • Tax assessed value: $530,760
    • Annual tax amount: $3,904
    • Date on market: 11/1/2025
    • Cumulative days on market: 30 days
    • Listing terms: Cash,Conventional,FHA,VA Loan

    Price history

    DateEventPrice
    1/5/2026Sold$515,000-0.8%$312/sqft
    Source: RMLS (OR) #588482101 Report a problem
    12/2/2025Pending sale$519,000$314/sqft
    Source: RMLS (OR) #588482101 Report a problem
    11/21/2025Price change$519,000-0.7%$314/sqft
    Source: RMLS (OR) #588482101 Report a problem
    11/14/2025Price change$522,450-0.5%$316/sqft
    Source: RMLS (OR) #588482101 Report a problem
    11/2/2025Listed for sale$525,000+90.4%$318/sqft
    Source: RMLS (OR) #588482101 Report a problem
    9/5/2014Sold$275,700+2.1%$167/sqft
    Source: RMLS (OR) #14533820 Report a problem
    7/20/2014Listed for sale$270,000+2.7%$163/sqft
    Source: Keller Williams Sunset Corridor #14533820 Report a problem
    3/15/2006Sold$263,000+59.4%$159/sqft
    Source: Public Record Report a problem
    9/16/1999Sold$164,950+8.3%$100/sqft
    Source: Public Record Report a problem
    11/20/1996Sold$152,350$92/sqft
    Source: Public Record Report a problem

    Public tax history

    YearProperty taxesTax assessment
    2025$3,905 +0.4%$238,010 +3%
    2024$3,890 +2.9%$231,080 +3%
    2023$3,780 +2.8%$224,350 +3%
    2022$3,677 +2.1%$217,820
    2021$3,603 +2.2%--
    2020$3,526 +3%$205,330 +3%
    2019$3,424 +4.5%$199,350
    2018$3,278 $199,350 +6.1%
    2017$3,278 +6.7%$187,920 +3%
    2016$3,073 $182,450 +3%
    2015$3,073 +4.2%$177,140 +3%
    2014$2,949 +2.8%$171,990 +3%
    2013$2,869 +3.2%$166,990 +3%
    2012$2,780 +3.8%$162,130 -24.4%
    2011$2,680 +1.3%$214,400 -6.4%
    2010$2,645 +1.2%$229,160 -3.8%
    2009$2,614 +7.1%$238,230 -9.8%
    2008$2,440 +0.6%$264,130 -3.1%
    2007$2,427 +18.7%$272,690 +7.9%
    2006$2,044 -0.4%$252,740 +26%
    2005$2,053 +1.4%$200,640 +9.5%
    2004$2,023 +3.3%$183,190 +4.4%
    2003$1,959 +2.2%$175,430 +6.3%
    2002$1,917 -0.6%$165,070 +3.4%
    2001$1,929 +16.1%$159,700 +2.2%
    2000$1,662 $156,310
    Find assessor info on the county website

    Neighborhood: 97123

    Nearby schools

    GreatSchools rating
    Schools provided by the listing agent
    • Elementary: Imlay
    • Middle: Brown
    • High: Century

    Source: RMLS (OR). This data may not be complete. We recommend contacting the local school district to confirm school assignments for this home.

    Get a cash offer in 3 minutes
    Find out how much your home could sell for in as little as 3 minutes with a no-obligation cash offer.
    Estimated market value
    $519,900
    Get a cash offer in 3 minutes
    Find out how much your home could sell for in as little as 3 minutes with a no-obligation cash offer.
    Estimated market value
    $519,900