Welcome to this spacious great room ranch ideally situated on a quiet cul-de-sac featuring a handsome partial brick front with vinyl siding accents and a charming covered front porch. Inside vaulted ceilings in the great room create an open feel which flows into the breakfast room and kitchen featuring two year old carpeting and luxury vinyl plank flooring. The kitchen features new quartz countertops, lots of wood cabinetry, a pantry and a convenient main floor laundry is located just around the corner. The main floor has been freshened up with custom paint colors and brand new bedroom carpeting. The primary bedroom features a vaulted ceiling & lots of windows. New quartz counter top with double bowl sinks, luxury vinyl plank flooring, chair height commode, plus a relaxing jetted tub and separate shower in the primary bath. The nicely finished lower level adds valuable living space complete with a full bathroom, home office, recreational space or family area plus ample storage. Additional features include a two car garage and a prime location close to shopping and dining. Don't miss out on this move in ready gem and schedule your showing today! An HSA Home Warranty is also included for peace of mind.
Active
Listed by: Meyer Real Estate • Nancy S Jordan • 314-650-6497
$425,000
882 Sara Beth Ct, Saint Peters, MO 63376
4beds
3,179sqft
Single Family Residence
Built in 2002
10,454 Square Feet Lot
$-- Zestimate®
$134/sqft
$-- HOA
What's special
Two car garageQuiet cul-de-sacNew quartz countertopsCharming covered front porchAmple storageBrand new bedroom carpetingDouble bowl sinks
- 4 days
- 770
- 40
Zillow last checked:
Listing updated:
Listed by:
Nancy S Jordan 314-650-6497,
Meyer Real Estate
Source: MARIS,MLS#: 26056907 Originating MLS: St. Charles County Association of REALTORS
Originating MLS: St. Charles County Association of REALTORSFacts & features
Interior
Bedrooms & bathrooms
- Bedrooms: 4
- Bathrooms: 3
- Full bathrooms: 3
- Main level bathrooms: 2
- Main level bedrooms: 3
Primary bedroom
- Features: Floor Covering: Carpeting, Wall Covering: Some
- Level: Main
- Area: 255
- Dimensions: 17x15
Bedroom
- Features: Floor Covering: Carpeting, Wall Covering: Some
- Level: Main
- Area: 140
- Dimensions: 14x10
Bedroom
- Features: Floor Covering: Carpeting, Wall Covering: Some
- Level: Main
- Area: 144
- Dimensions: 12x12
Bathroom 3
- Description: New vanity top
- Features: Floor Covering: Other
- Level: Basement
Breakfast room
- Features: Floor Covering: Vinyl, Wall Covering: Some
- Level: Main
- Area: 126
- Dimensions: 14x9
Family room
- Description: Approx.624 SF
- Features: Floor Covering: Carpeting
- Level: Basement
Great room
- Features: Floor Covering: Carpeting, Wall Covering: Some
- Level: Main
- Area: 352
- Dimensions: 22x16
Kitchen
- Features: Floor Covering: Vinyl, Wall Covering: Some
- Level: Main
- Area: 96
- Dimensions: 12x8
Office
- Description: Approx.196 SF
- Features: Floor Covering: Carpeting
- Level: Basement
Heating
- Natural Gas, Forced Air
Cooling
- Ceiling Fan(s), Central Air, Electric
Appliances
- Included: Dishwasher, Disposal, Refrigerator, Gas Range, Gas Oven, Range Hood, Gas Water Heater
- Laundry: Main Level
Features
- Breakfast Room, Pantry, Open Floorplan, Walk-In Closet(s), Double Vanity, Separate Shower
- Flooring: Carpet
- Doors: French Doors
- Windows: Bay Window(s), Insulated Windows, Window Treatments
- Basement: Partially Finished,Full
- Has fireplace: No
- Fireplace features: None
Interior area
- Total structure area: 3,179
- Total interior livable area: 3,179 sqft
- Finished area above ground: 1,779
- Finished area below ground: 1,400
Property
Parking
- Total spaces: 2
- Parking features: Attached, Garage
- Attached garage spaces: 2
Features
- Levels: One
- Patio & porch: Patio
Lot
- Size: 10,454 Square Feet
- Features: Cul-De-Sac
Details
- Parcel number: 201187614000016.0000000
- Special conditions: Standard
Construction
Type & style
- Home type: SingleFamily
- Architectural style: Traditional,Ranch
- Property subtype: Single Family Residence
Materials
- Brick Veneer, Vinyl Siding
Condition
- Year built: 2002
Details
- Warranty included: Yes
Utilities & green energy
- Electric: Ameren
- Sewer: Public Sewer
- Water: Public
- Utilities for property: Underground Utilities
Community & HOA
Community
- Security: Smoke Detector(s)
- Subdivision: Country Crossing Manor #2
HOA
- Has HOA: Yes
- Amenities included: None
- Services included: Common Area Maintenance
- HOA fee: $200 none
- HOA name: Country Crossing Manor
Location
- Region: Saint Peters
Financial & listing details
- Price per square foot: $134/sqft
- Tax assessed value: $347,906
- Annual tax amount: $4,542
- Date on market: 9/3/2026
- Listing terms: Cash,Conventional
Estimated market value
Not available
Estimated sales range
Not available
Not available
Price history
| Date | Event | Price |
|---|---|---|
| 9/3/2026 | Listed for sale | $425,000$134/sqft |
Source:  MARIS #26056907 Report a problem MARIS #26056907 Report a problem | ||
| 3/22/2017 | Listing removed | $1,650$1/sqft |
Source: Meyer Real Estate #17021608 Report a problem | ||
| 3/17/2017 | Listed for rent | $1,650$1/sqft |
Source: Meyer Real Estate #17021608 Report a problem | ||
Public tax history
| Year | Property taxes | Tax assessment |
|---|---|---|
| 2025 | $4,542 +3.1% | $66,102 +3.6% |
| 2024 | $4,404 +0% | $63,776 |
| 2023 | $4,404 +19.3% | $63,776 +27.1% |
| 2022 | $3,691 | $50,172 |
| 2021 | -- | $50,172 +7.4% |
| 2020 | -- | $46,700 |
| 2019 | $3,122 | $46,700 +18.6% |
| 2018 | $3,122 +0.7% | $39,360 |
| 2017 | $3,099 +2.1% | $39,360 +6% |
| 2016 | $3,035 +6.8% | $37,128 |
| 2015 | $2,842 +2% | $37,128 +4% |
| 2014 | $2,787 | $35,710 |
| 2013 | -- | $35,710 -2% |
| 2012 | -- | $36,440 -2.2% |
| 2011 | -- | $37,260 |
| 2010 | -- | $37,260 |
| 2009 | -- | $37,260 -11.3% |
| 2008 | -- | $42,020 -78.1% |
| 2007 | -- | $191,610 |
| 2006 | -- | $191,610 |
| 2005 | -- | $191,610 +2.7% |
| 2004 | -- | $186,600 |
| 2003 | -- | $186,600 |
| 2002 | -- | -- |
| 2001 | -- | -- |
Find assessor info on the county website
Monthly payment
Est. payment
Payment breakdown
Explore the cost of this home by adjusting the details. Changes won't be saved.Climate risks
Neighborhood: 63376
Nearby schools
Schools provided by the listing agent
- Elementary: Mid Rivers Elem.
- Middle: Dubray Middle
- High: Ft. Zumwalt East High
Source: MARIS. This data may not be complete. We recommend contacting the local school district to confirm school assignments for this home.
- $395,8003 bd2 ba1.6k sqft884 Sara Beth Ct, Saint Peters, MO 63376Off Market
- $485,7004 bd2 ba2.5k sqft880 Sara Beth Ct, Saint Peters, MO 63376Off Market
- $405,5003 bd3 ba1.6k sqft111 Brennen Thomas Ct, Saint Peters, MO 63376Off Market
- $503,6004 bd2 ba2.6k sqft109 Brennen Thomas Ct, Saint Peters, MO 63376Off Market
Similar homes
- $415,0004 bd3 ba2.7k sqft42 Arborshadow Ct, Saint Peters, MO 63376For Sale
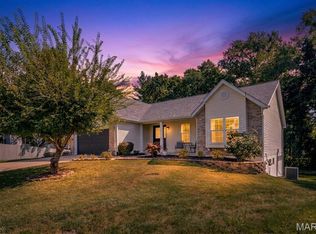
 MLS ID #26051815, Maria T Caruso, ReeceNichols Real Estate. MARIS
 - $429,0003 bd3 ba2k sqft21 Meadow Vista Court St, Peters, MO 63376For Sale
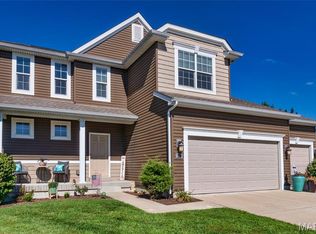 MLS ID #26057014, Thomas Kruse, ReeceNichols Real Estate. MARIS
 - $415,0004 bd3 ba2.1k sqft4014 Treeshadow Dr, Saint Peters, MO 63376For Sale
 MLS ID #26044524, Haylee E Hercules, Berkshire Hathaway HomeServices Select Properties. MARIS
 - $469,0005 bd4 ba3.4k sqft200 Park Charles Blvd S, Saint Peters, MO 63376For Sale
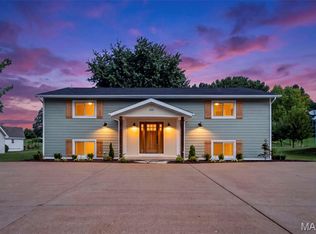 MLS ID #26056689, Andy J House, Coldwell Banker Realty - Gundaker. MARIS
 - $524,0004 bd4 ba4k sqft312 Quiet Country Dr, Saint Peters, MO 63376For SaleMLS ID #26052157, Terry M Guempel, ReeceNichols Real Estate. MARIS
- $425,0003 bd4 ba2.9k sqft208 Strawberry Fields Ct, Saint Peters, MO 63376For SaleMLS ID #26054505, Crystal A McGrath, Coldwell Banker Realty - Gundaker. MARIS
- $375,0004 bd3 ba2.1k sqft1418 Venus Dr, Saint Peters, MO 63376For SaleMLS ID #26050930, Sierra A Reed, Berkshire Hathaway HomeServices Select Properties. MARIS
- $390,0004 bd4 ba2.7k sqft39 Green Pines Cir, Saint Peters, MO 63376For SaleMLS ID #26039399, Brooke A Wolfe, Wolfe Realty. MARIS
- $454,9004 bd3 ba2.9k sqft47 Park Pl, Saint Peters, MO 63376For SaleMLS ID #26048952, Diane M Bueneman, Fox & Riley Real Estate. MARIS
- $525,0004 bd4 ba4.1k sqft32 Lisa Nicole Ct, Saint Peters, MO 63376For SaleMLS ID #26043716, Cassie N Garamella, RedKey Realty Leaders. MARIS
- $515,0005 bd3 ba2.9k sqft48 Aspen Ridge Ct, Saint Peters, MO 63376For SaleMLS ID #26036278, Sirin D Stewart, Coldwell Banker Realty - Gundaker. MARIS
- $424,9003 bd3 ba2.9k sqft174 Stage Coach Landing Dr, Saint Peters, MO 63376For SaleMLS ID #26037932, Mark D Scheller, Mark Scheller Real Estate. MARIS
- $350,0004 bd2 ba1.7k sqft109 Golden Harvest Ct, Saint Peters, MO 63376For SaleMLS ID #26050001, Jeff X Zheng, RE/MAX Platinum. MARIS
- $410,0003 bd4 ba1.8k sqft315 Fronterra Ct, Saint Peters, MO 63376For SaleMLS ID #26045512, Mark & Neil Gellman, EXP Realty, LLC. MARIS
- $384,9004 bd3 ba2.1k sqft1266 Stephenridge Dr, Saint Charles, MO 63304For SaleMLS ID #26055277, Heather A Kendall, EXP Realty, LLC. MARIS
- $470,0004 bd4 ba3.7k sqft819 Harding St, Saint Peters, MO 63376For SaleMLS ID #26040267, Ben Lytle, Opendoor Brokerage LLC. MARIS
- $365,0004 bd3 ba2.1k sqft11 Victoria Sq, Saint Peters, MO 63376For SaleMLS ID #26044382, Matt Carlson, Keller Williams Realty St. Louis. MARIS
- $340,0004 bd3 ba1.8k sqft1273 Poseidon Ct, Saint Peters, MO 63376For SaleMLS ID #26046018, Nicole Berthold, Worth Clark Realty. MARIS
