Sprawling 3700 sq. ft. modified Cape with multiple living areas...Talk about multi generational living at it's best, room for everyone! Gleaming hardwood floors throughout most of 1st & 2nd floor & stairs. This home offers first floor main bedroom & full bath, two additional bedrooms, living room, great room, sun room with sliders to deck, 2nd full bath, updated kitchen, tons of closet space. 2nd floor features a spacious game room ready for your entertainment center and additional two bedrooms & 3rd full bath. 2nd deck & sliders to private rear yard, plenty of space for future fire pit and play area on acre plus lot. Replacement windows, recent tie in public sewer. Huge paved parking area, large basement with plenty of storage and 2nd washer & dryer hookups. Perfect commute location minutes to Rtes 93, 495 and Andover T. Being sold "as is".
Sold for $620,000
Street View
$620,000
882 South St, Tewksbury, MA 01876
5beds
3,772sqft
Single Family Residence
Built in 1925
1.05 Acres Lot
$912,600 Zestimate®
$164/sqft
$5,928 Estimated rent
Home value
$912,600
$849,000 - $976,000
$5,928/mo
Zestimate® history
Owner options
List your home for rent
$5,928/mo
Rent Zestimate®
Find your next renter with Zillow Rental Manager. Plus, with online applications, you can quickly screen prospective tenants – for free.
$5,928/mo
Rent Zestimate®
Refinance and save
$4,146/mo
Est. payment
Refinancing to a lower rate could help reduce your monthly payments and save thousands over the life of the loan.
$4,146/mo
Est. payment
Explore your selling options
Work with a Zillow partner agent
Leverage their expertise and Zillow's premium Showcase listings to get your home seen by more buyers.
Get startedList with your own agent
Get your home in front of millions of buyers by listing it on Zillow.
Learn how to do itSell it yourself
Take full control of how buyers see your home on Zillow by listing For Sale by Owner (FSBO).
List your homeWhat's special
Multi generational livingPrivate rear yardHuge paved parking areaGreat roomPlenty of storageDryer hookupsGleaming hardwood floors throughout
Zillow last checked:
Listing updated:
Listed by:
Diane LeBoeuf 978-580-5050,
Competitive Edge Real Estate Services 978-851-5580
Bought with:
The Debbie Spencer Group
Keller Williams Realty Boston Northwest
Source: MLS PIN,MLS#: 73135177
Facts & features
Interior
Bedrooms & bathrooms
- Bedrooms: 5
- Bathrooms: 3
- Full bathrooms: 3
Primary bedroom
- Features: Closet, Flooring - Wall to Wall Carpet
- Level: First
Bedroom 2
- Features: Closet, Flooring - Hardwood, Window(s) - Bay/Bow/Box
- Level: First
Bedroom 3
- Features: Closet, Flooring - Wall to Wall Carpet
- Level: First
Bedroom 4
- Features: Ceiling Fan(s), Closet, Flooring - Hardwood
- Level: Second
Bedroom 5
- Features: Ceiling Fan(s), Flooring - Hardwood, Deck - Exterior, Slider
- Level: Second
Primary bathroom
- Features: Yes
Bathroom 1
- Features: Bathroom - Tiled With Tub & Shower
- Level: First
Bathroom 2
- Features: Bathroom - Tiled With Tub & Shower
- Level: First
Bathroom 3
- Features: Bathroom - Tiled With Tub & Shower
- Level: Second
Family room
- Features: Flooring - Hardwood, Flooring - Wall to Wall Carpet
- Level: First
Kitchen
- Features: Flooring - Hardwood, Country Kitchen, Dryer Hookup - Electric, Washer Hookup
- Level: First
Living room
- Features: Flooring - Hardwood, Window(s) - Bay/Bow/Box
- Level: First
Heating
- Baseboard, Natural Gas
Cooling
- Ductless
Appliances
- Included: Gas Water Heater, Water Heater, Range, Dishwasher, Microwave, Refrigerator
- Laundry: Electric Dryer Hookup, Washer Hookup, First Floor
Features
- Slider, Great Room, Sun Room, Game Room
- Flooring: Tile, Carpet, Hardwood, Flooring - Hardwood, Flooring - Wall to Wall Carpet
- Windows: Insulated Windows
- Basement: Full,Crawl Space,Walk-Out Access
- Has fireplace: No
Interior area
- Total structure area: 3,772
- Total interior livable area: 3,772 sqft
Property
Parking
- Total spaces: 6
- Parking features: Paved Drive, Off Street
- Uncovered spaces: 6
Features
- Patio & porch: Deck - Exterior, Deck
- Exterior features: Deck, Balcony
- Fencing: Fenced/Enclosed
Lot
- Size: 1.05 Acres
- Features: Level
Details
- Foundation area: 2464
- Parcel number: 797226
- Zoning: Res
Construction
Type & style
- Home type: SingleFamily
- Architectural style: Cape
- Property subtype: Single Family Residence
Materials
- Frame
- Foundation: Concrete Perimeter, Block
- Roof: Shingle
Condition
- Year built: 1925
Utilities & green energy
- Electric: Circuit Breakers
- Sewer: Public Sewer
- Water: Public
- Utilities for property: for Electric Range, for Electric Dryer
Community & HOA
Community
- Features: Shopping, Park, Medical Facility, Highway Access, Public School
HOA
- Has HOA: No
Location
- Region: Tewksbury
Financial & listing details
- Price per square foot: $164/sqft
- Tax assessed value: $793,600
- Annual tax amount: $11,190
- Date on market: 7/26/2026
Price history
| Date | Event | Price |
|---|---|---|
| 11/9/2023 | Sold | $620,000-3.1%$164/sqft |
Source: MLS PIN #73135177 Report a problem | ||
| 10/6/2023 | Contingent | $639,900$170/sqft |
Source: MLS PIN #73135177 Report a problem | ||
| 9/29/2023 | Price change | $639,900-3%$170/sqft |
Source: MLS PIN #73135177 Report a problem | ||
| 9/6/2023 | Listed for sale | $660,000-2.2%$175/sqft |
Source: MLS PIN #73135177 Report a problem | ||
| 8/2/2023 | Listing removed | $675,000$179/sqft |
Source: MLS PIN #73135177 Report a problem | ||
| 7/28/2023 | Contingent | $675,000$179/sqft |
Source: MLS PIN #73135177 Report a problem | ||
| 7/12/2023 | Listed for sale | $675,000-25%$179/sqft |
Source: MLS PIN #73135177 Report a problem | ||
| 5/24/2023 | Listing removed | $899,900$239/sqft |
Source: MLS PIN #73065412 Report a problem | ||
| 1/15/2023 | Price change | $899,900-3.8%$239/sqft |
Source: MLS PIN #73065412 Report a problem | ||
| 12/16/2022 | Listed for sale | $935,000$248/sqft |
Source: MLS PIN #73065412 Report a problem | ||
Public tax history
| Year | Property taxes | Tax assessment |
|---|---|---|
| 2025 | $9,403 -17% | $711,300 -15.9% |
| 2024 | $11,323 +7% | $845,600 +12.7% |
| 2023 | $10,581 -0.8% | $750,400 +6.9% |
| 2022 | $10,666 +13.6% | $701,700 +17.5% |
| 2021 | $9,385 +3.4% | $597,000 +5.1% |
| 2020 | $9,073 +13.6% | $568,100 +12.7% |
| 2019 | $7,987 -1.8% | $504,200 0% |
| 2018 | $8,134 +7.3% | $504,300 +8.5% |
| 2017 | $7,579 +0.3% | $464,700 +0.5% |
| 2016 | $7,557 +7.3% | $462,200 +7.5% |
| 2015 | $7,041 +5.3% | $430,100 +3.6% |
| 2014 | $6,689 +4.3% | $415,200 |
| 2013 | $6,411 +19.3% | $415,200 +15.8% |
| 2012 | $5,374 -9.5% | $358,500 -18.7% |
| 2011 | $5,939 +11.7% | $441,200 +4.1% |
| 2010 | $5,319 +0% | $423,800 -9.5% |
| 2009 | $5,317 -8.9% | $468,500 -16.2% |
| 2008 | $5,839 +5.4% | $558,800 |
| 2007 | $5,538 +8.3% | $558,800 +10% |
| 2006 | $5,115 +11.3% | $507,900 +11.7% |
| 2005 | $4,594 +8% | $454,900 +45.4% |
| 2003 | $4,254 +16.9% | $312,800 +29% |
| 2000 | $3,638 +7.4% | $242,500 +0.1% |
| 1998 | $3,386 | $242,200 |
Find assessor info on the county website
Neighborhood: 01876
Nearby homes
- $766,4003 bd3 ba1.9k sqft874 South St, Tewksbury, MA 01876Off Market
- $744,5004 bd2 ba1.9k sqft900 South St, Tewksbury, MA 01876Off Market
- $691,6003 bd2 ba1.7k sqft910 South St, Tewksbury, MA 01876Off Market
- $550,0003 bd2 ba1k sqft905 South St, Tewksbury, MA 01876Sold
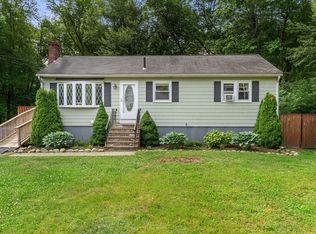
- $662,1003 bd1 ba1.6k sqft820 South St, Tewksbury, MA 01876Off Market
- $798,2004 bd2 ba2.4k sqft875 South St, Tewksbury, MA 01876Off Market
- $668,9005 bd2 ba2.4k sqft913 South St, Tewksbury, MA 01876Off Market
- $887,6003 bd2 ba2.5k sqft922 South St, Tewksbury, MA 01876Off Market
Nearby schools
GreatSchools rating
- NAHeath Brook Elementary SchoolGrades: PK-1Distance: 1.7 mi
- 8/10John W. Wynn Middle SchoolGrades: 7-8Distance: 1.3 mi
- 8/10Tewksbury Memorial High SchoolGrades: 9-12Distance: 2.6 mi
Get a cash offer in 3 minutes
Find out how much your home could sell for in as little as 3 minutes with a no-obligation cash offer.
Estimated market value
$912,600
Get a cash offer in 3 minutes
Find out how much your home could sell for in as little as 3 minutes with a no-obligation cash offer.
Estimated market value
$912,600
- Massachusetts
- Middlesex County
- Tewksbury
- 01876
- 882 South St
