Skip main navigation
New construction
  • $1,998,000

    882 Stetson St, Moss Beach, CA 94038

    4beds
    2,238sqft
    : 
    Loading
    Get pre-qualified
    Single Family Residence
    Built in ----
    5,967 Square Feet Lot
    $1,935,200 Zestimate®
    $893/sqft
    $-- HOA

    What's special

    Designer finishesGourmet kitchenSleek cabinetryPremium appliances
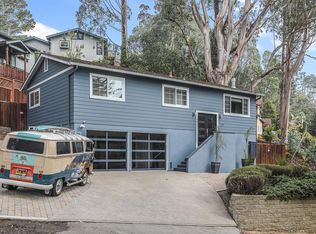
    Welcome to 882 Stetson Street, where the rhythm of coastal living meets the polish of brand-new construction a rare find on the San Mateo coast, just 30-40 minutes from San Francisco via the Tom Lantos Tunnel. This thoughtfully designed 2,200 square foot residence offers 4 bedrooms, an office, and 3.5 bathrooms across an open-concept floor plan bathed in natural light. The gourmet kitchen impresses with premium appliances, sleek cabinetry, and designer finishes, while the living and dining areas flow effortlessly outdoors welcoming in fresh ocean air and coastal breezes. The spacious primary suite serves as a private sanctuary, complete with a spa-inspired bathroom designed for rest and rejuvenation. Additional bedrooms and a dedicated office provide flexibility for family, guests, or remote work. A private Accessory Dwelling Unit adds exceptional versatility ideal for multi-generational living, guest accommodations, a creative studio, or income-producing rental significantly enhancing long-term value. Outside, expansive entertaining areas set the stage for al fresco dining, sunset gatherings, and quiet mornings wrapped in the coastal breeze. Close proximity to Half Moon Bay, Pacifica, scenic coastal trails, and world-class beaches rounds out a lifestyle that is as convenient as it is beautiful. 882 Stetson Street is more than a home it's a lifestyle opportunity where modern design, coastal beauty, and everyday convenience come together.
    55 days
    |
    788
    |
    35
    |

    Zillow last checked:

    Listing updated:

    Listed by:

    Olga Milan-Howells DRE #01294290 415-756-4455,

    Sotheby's International Realty 415-929-1500

    Source: SFAR,MLS#: 426121430MLS LogoOriginating MLS: San Francisco Association of REALTORS

    Loading...

      Facts & features

      Interior

      Bedrooms & bathrooms
      • Bedrooms: 4
      • Bathrooms: 4
      • Full bathrooms: 3
      • 1/2 bathrooms: 1
      Rooms
      • Room types: Den, Dining Room, Kitchen, Laundry, Living Room
      Primary bedroom
      • Features: Balcony, Ground Floor, Walk-In Closet
      • Area: 0
      • Dimensions: 0 x 0
      Bedroom 1
      • Area: 0
      • Dimensions: 0 x 0
      Bedroom 2
      • Area: 0
      • Dimensions: 0 x 0
      Bedroom 3
      • Area: 0
      • Dimensions: 0 x 0
      Bedroom 4
      • Area: 0
      • Dimensions: 0 x 0
      Primary bathroom
      • Features: Double Vanity, Shower Stall(s)
      Dining room
      • Level: Upper
      • Area: 0
      • Dimensions: 0 x 0
      Family room
      • Area: 0
      • Dimensions: 0 x 0
      Kitchen
      • Features: Kitchen Island, Kitchen/Family Combo, Quartz Counter
      • Level: Upper
      • Area: 0
      • Dimensions: 0 x 0
      Living room
      • Level: Upper
      • Area: 0
      • Dimensions: 0 x 0
      Heating
      • Radiant Floor
      Appliances
      • Included: Dishwasher, Free-Standing Gas Range, Microwave
      • Laundry: Hookups Only, Inside Room
      Features
      • In-Law Floorplan
      • Flooring: Wood
      • Windows: Double Pane Windows
      • Number of fireplaces: 1
      • Fireplace features: Electric
      Interior area
      • Total structure area: 2,238
      • Total interior livable area: 2,238 sqft
      Video & virtual tour

      Property

      Parking
      • Total spaces: 4
      • Parking features: Electric Vehicle Charging Station(s), Garage Door Opener, Garage Faces Side, Guest, Side By Side, Uncovered Parking Spaces 2+, On Site (Single Family Only)
      • Garage spaces: 2
      • Uncovered spaces: 2
      Features
      • Has view: Yes
      • View description: Garden, Panoramic
      Lot
      • Size: 5,967 Square Feet
      • Features: Corner Lot, Garden
      • Topography: Coast,Hillside
      Details
      • Parcel number: 037144260
      • Special conditions: Trust

      Construction

      Type & style
      • Home type: SingleFamily
      • Property subtype: Single Family Residence
      Materials
      • Roof: Metal
      Condition
      • New Construction
      • New construction: Yes

      Utilities & green energy

      Green energy
      • Energy efficient items: Appliances

      Community & HOA

      HOA
      • Has HOA: No
      Location
      • Region: Moss Beach
      • Elevation: 0

      Financial & listing details

      • Price per square foot: $893/sqft
      • Price range: $2M - $2M
      • Date on market: 5/14/2026
      • Cumulative days on market: 55 days
      • Total actual rent: 0

        Estimated market value

        $1,935,200

        $1.84M - $2.03M

        $6,319/mo

        Price history

        DateEventPrice
        5/14/2026Listed for sale$1,998,000-13.1%$893/sqft
        Source: SFAR #426121430 Report a problem
        4/14/2026Listing removed$2,298,000$1,027/sqft
        Source: SFAR #425091082 Report a problem
        1/9/2026Listed for sale$2,298,000+248.2%$1,027/sqft
        Source: SFAR #425091082 Report a problem
        8/8/2024Sold$660,000-5.6%$295/sqft
        Source: MLSListings Inc #ML81971836 Report a problem
        7/26/2024Pending sale$699,000$312/sqft
        Source: MLSListings Inc #ML81971836 Report a problem
        7/22/2024Listed for sale$699,000$312/sqft
        Source: MLSListings Inc #ML81971836 Report a problem
        7/22/2024Contingent$699,000$312/sqft
        Source: MLSListings Inc #ML81971836 Report a problem
        7/2/2024Listed for sale$699,000+99.7%$312/sqft
        Source: MLSListings Inc #ML81971836 Report a problem
        4/21/2021Sold$350,000-12.5%$156/sqft
        Source: MLSListings Inc #ML81823062 Report a problem
        4/7/2021Contingent$400,000$179/sqft
        Source: MLSListings Inc #ML81823062 Report a problem
        12/12/2020Listed for sale$400,000$179/sqft
        Source: eXp Realty of California Inc. #ML81823062 Report a problem

        Public tax history

        Tax history is unavailable.

        Monthly payment

        Est. payment

        Payment breakdown

        Explore the cost of this home by adjusting the details. Changes won't be saved.
        All calculations are estimates and provided by Zillow, Inc. for informational purposes only. Actual amounts may vary.
        HOA fees may include property taxes on listings classified as Co-Ops. Contact the listing agent and/or owner for fee details.
        Mortgage interest rates are dependent on a number of factors, including credit score, down payment, and repayment length. Interest rate data provided by Zillow Group Marketplace, Inc. as of 1/1/1970 from various mortgage lenders with which we have lead or other similar arrangements; the Estimated Payment is an average of those rates.
        See how much you could borrow to make a competitive offer.

        Climate risks

        Neighborhood: 94038

        Getting around

        39 / 100
        Car-Dependent
        39 / 100
        Somewhat Bikeable

        Nearby schools

        GreatSchools rating

        A local agent can set up tours, give advice and negotiate with sellers.

        Browse local experts

        Similar homes

        Skip to the end of the carouselSkip to the beginning of the carousel
            • Local buyer's agents are ready to help