Skip main navigation
Sold for $574,000
  • $574,000

    882 Sumneytown Pike, Lansdale, PA 19446

    4beds
    2,965sqft
    Single Family Residence
    Built in 1971
    0.75 Acres Lot
    $659,000 Zestimate®
    $194/sqft
    $4,334 Estimated rent

    Home value

    $659,000

    $619,000 - $705,000

    $4,334/mo

    Zestimate® history
    Loading
    Loading...

    Owner options

    List your home for rent

    $4,334/mo

    Rent Zestimate®

    Find your next renter with Zillow Rental Manager. Plus, with online applications, you can quickly screen prospective tenants – for free.

    Learn more

    $4,334/mo

    Rent Zestimate®

    Refinance and save

    $3,675/mo

    Est. payment

    Refinancing to a lower rate could help reduce your monthly payments and save thousands over the life of the loan.

    See today's rates

    $3,675/mo

    Est. payment

    Explore your selling options

    Work with a Zillow partner agent

    Leverage their expertise and Zillow's premium Showcase listings to get your home seen by more buyers.

    Get started

    List with your own agent

    Get your home in front of millions of buyers by listing it on Zillow.

    Learn how to do it

    Sell it yourself

    Take full control of how buyers see your home on Zillow by listing For Sale by Owner (FSBO).

    List your home

    What's special

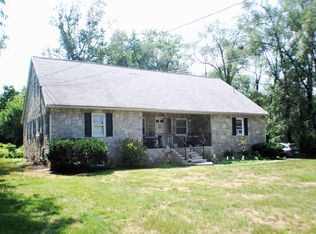
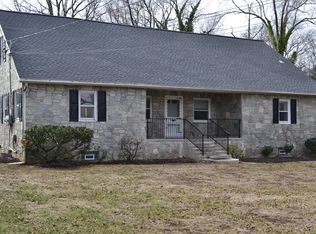
    Custom Built Stone Cape Cod with a huge second floor apartment that's perfect for the older children ,In Laws or an Au Pair suite . It features old world charm and quality craftmanship. The first floor features spacious kitchen, dining room, living room, three ample sized bedrooms and 1.5 baths. The second floor consists of very large living room, kitchen one ample size bedroom and a full bath. Plenty of storage through out. There is a full basement that has a convenient outside entrance. It's a perfect storage area as well as a play area for the kids. The property also has a large three car detached garage . It's a perfect place for dad's hobbies or storage for an owner occupied business. This property has many potential uses. Live in the first floor and rent he second floor out and pay a portion of your mortgage or have the in laws live with you. You could also have a home occupation here. It's situated very conveniently to shopping ,schools ,parks, public transportation. The lot is private with mature shade, nice landscaping, and plenty of room for a garden if you wish. Immediate occupancy.

    Zillow last checked:

    Listing updated:

    Listed by:

    Jim Stachelek 215-723-4150,

    RE/MAX Reliance

    Bought with:

    Jennifer McKnight, RS326567

    Keller Williams Real Estate-Horsham

    Source: Bright MLS,MLS#: PAMC2108230MLS Logo

    Facts & features

    Interior

    Bedrooms & bathrooms
    • Bedrooms: 4
    • Bathrooms: 3
    • Full bathrooms: 2
    • 1/2 bathrooms: 1
    • Main level bathrooms: 2
    • Main level bedrooms: 3
    Rooms
    • Room types: Living Room, Dining Room, Bedroom 2, Bedroom 3, Kitchen, Basement, Bedroom 1, Bathroom 1, Bathroom 2, Half Bath
    Basement
    • Description: Percent Finished: 0.0
    • Area: 0
    Heating
    • Forced Air, Electric
    Cooling
    • None, Electric
    Appliances
    • Included: Electric Water Heater
    • Laundry: In Basement
    Features
    • Attic, Combination Kitchen/Dining, Floor Plan - Traditional, Kitchen - Country, Eat-in Kitchen
    • Flooring: Wood, Carpet
    • Basement: Full,Exterior Entry,Workshop
    • Has fireplace: No
    Interior area
    • Total structure area: 2,965
    • Total interior livable area: 2,965 sqft
    • Finished area above ground: 2,965
    • Finished area below ground: 0

    Property

    Parking
    • Total spaces: 7
    • Parking features: Oversized, Garage Faces Front, Paved, Driveway, Detached, Other
    • Garage spaces: 3
    • Uncovered spaces: 4
    • Details: Garage Sqft: 1500
    Accessibility
    • Accessibility features: None
    Features
    • Levels: Two
    • Stories: 2
    • Exterior features: Lighting, Flood Lights
    • Pool features: None
    • Frontage type: Road Frontage
    Lot
    • Size: 0.75 Acres
    • Dimensions: 120.00 x 274.00
    • Features: Backs to Trees, Front Yard, Rear Yard, Suburban
    Details
    • Additional structures: Above Grade, Below Grade
    • Parcel number: 560008569006
    • Zoning: R2
    • Special conditions: Standard

    Construction

    Type & style
    • Home type: SingleFamily
    • Architectural style: Cape Cod,Colonial
    • Property subtype: Single Family Residence
    Materials
    • Stone, Vinyl Siding
    • Foundation: Block, Stone
    • Roof: Shingle
    Condition
    • Excellent
    • New construction: No
    • Year built: 1971

    Utilities & green energy

    • Electric: 200+ Amp Service, Circuit Breakers
    • Sewer: Public Sewer
    • Water: Public

    Community & HOA

    Community
    • Subdivision: None Available
    HOA
    • Has HOA: No
    Location
    • Region: Lansdale
    • Municipality: UPPER GWYNEDD TWP

    Financial & listing details

    • Price per square foot: $194/sqft
    • Tax assessed value: $221,990
    • Annual tax amount: $8,390
    • Date on market: 6/17/2024
    • Listing agreement: Exclusive Agency
    • Listing terms: Conventional
    • Ownership: Fee Simple
    • Road surface type: Black Top

    Price history

    DateEventPrice
    11/8/2024Sold$574,000-3.5%$194/sqft
    Source: Bright MLS #PAMC2108230 Report a problem
    10/11/2024Contingent$595,000$201/sqft
    Source: Bright MLS #PAMC2098644 Report a problem
    9/24/2024Listed for sale$595,000$201/sqft
    Source: Bright MLS #PAMC2108230 Report a problem
    9/4/2024Listing removed$595,000$201/sqft
    Source: Bright MLS #PAMC2098644 Report a problem
    6/19/2024Price change$595,000-4.8%$201/sqft
    Source: Bright MLS #PAMC2098644 Report a problem
    5/6/2024Listed for sale$625,000$211/sqft
    Source: Bright MLS #PAMC2098644 Report a problem
    4/22/2024Contingent$625,000$211/sqft
    Source: Bright MLS #PAMC2098644 Report a problem
    4/13/2024Listed for sale$625,000+108.3%$211/sqft
    Source: Bright MLS #PAMC2098644 Report a problem
    4/20/2006Sold$300,000$101/sqft
    Source: Public Record Report a problem

    Public tax history

    YearProperty taxesTax assessment
    2025$8,477 +5.7%$221,990
    2024$8,023 $221,990
    2023$8,023 +7.2%$221,990
    2022$7,486 +2.7%$221,990
    2021$7,290 +2.7%$221,990
    2020$7,101 +1.9%$221,990
    2019$6,971 +2.7%$221,990
    2018$6,785 +2.9%$221,990
    2017$6,591 +2%$221,990
    2016$6,459 +2.6%$221,990
    2015$6,293 +5.5%$221,990
    2014$5,965 +1.4%$221,990
    2013$5,881 +1.4%$221,990
    2012$5,799 +1.8%$221,990
    2011$5,697 +2.5%$221,990
    2010$5,560 +3.3%$221,990
    2009$5,383 +3.7%$221,990
    2008$5,191 +2.2%--
    2007$5,079 +3%--
    2006$4,930 +5.2%--
    2005$4,686 +1.1%--
    2004$4,635 --
    2003$4,635 --
    2002$4,635 +6.6%--
    2000$4,346 +1.3%--
    1999$4,289 --
    Find assessor info on the county website

    Neighborhood: 19446

    Nearby schools

    GreatSchools rating
    Schools provided by the listing agent
    • District: North Penn

    Source: Bright MLS. This data may not be complete. We recommend contacting the local school district to confirm school assignments for this home.

    Get a cash offer in 3 minutes
    Find out how much your home could sell for in as little as 3 minutes with a no-obligation cash offer.
    Estimated market value
    $659,000
    Get a cash offer in 3 minutes
    Find out how much your home could sell for in as little as 3 minutes with a no-obligation cash offer.
    Estimated market value
    $659,000