Skip main navigation
Off market
Street View
  • $575,100

    882 Traditions Dr, Chattanooga, TN 37415

    4beds
    2,437sqft
    SingleFamily
    Built in 2004
    0.37 Acres Lot
    $575,100 Zestimate®
    $236/sqft
    $2,838 Estimated rent

    Home value

    $575,100

    $541,000 - $610,000

    $2,838/mo

    Zestimate® history
    Loading
    Loading...

    Owner options

    List your home for rent

    $2,838/mo

    Rent Zestimate®

    Find your next renter with Zillow Rental Manager. Plus, with online applications, you can quickly screen prospective tenants – for free.

    Learn more

    $2,838/mo

    Rent Zestimate®

    Refinance and save

    $3,431/mo

    Est. payment

    Refinancing to a lower rate could help reduce your monthly payments and save thousands over the life of the loan.

    See today's rates

    $3,431/mo

    Est. payment

    Explore your selling options

    Work with a Zillow partner agent

    Leverage their expertise and Zillow's premium Showcase listings to get your home seen by more buyers.

    Get started

    List with your own agent

    Get your home in front of millions of buyers by listing it on Zillow.

    Learn how to do it

    Sell it yourself

    Take full control of how buyers see your home on Zillow by listing For Sale by Owner (FSBO).

    List your home

    What's special

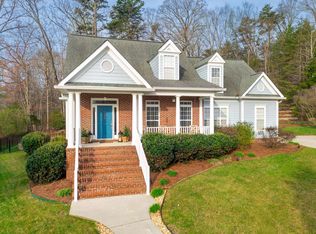
    You Will LOVE this Completely Updated and Redecorated 2,595 sq.ft. 4 Bedroom 3 bath Traditions Home! Tucked on the upper end of the Classic Traditions Development in a very Private Cul-De-Sac Setting, this Hardy Board and Brick Craftsman Home is complete with the Rocking Chair Front Porch and a Large Attached Two Car Garage tucked at the rear of the main home, and Entertainment Deck in the rear of the home. But it's the inside that will Blow You Away! As you enter the Beveled Glass Front Door you are greeted by Soft, Contemporary Colors and Finishes from the Richly Finished Hardwoods found throughout the entire Main Level to the Fully Updated Cabinetry, Fun and Fresh Light Fixtures, Plantation Shutters, and Beautiful Custom Draperies are found throughout this home. The Floor Plan is What Today's Family is Looking For Open Living Room, Kitchen, and Dining Rooms Flow Together so you can enjoy every story, every laugh, every family update. Even More Popular is the Master Bedroom Suite on the Main Floor with a Very Spacious and well Equipped Master Bath, Separate Shower, and Double Vanities. There are also 2 Additional Bedrooms on the Main Level which provide the perfect scenario for either a Nursery, Office, Parent, or Guest Room. This Floor Plan Provides Many Options! But, you haven't even see the Upstairs Huge Bedroom with Full Bath, Large Closet, and Attic Access. The Upper Room leads to a Small Deck so you can enjoy the Private Back Yard. If you've got a little girl this upper room is custom painted to create a playful Circus Tenttruly a fun, one of a kind custom setting! The Young Family that has invested so much to make this home their own special home just 6 months ago, finds themselves relocating and while they are upset about leaving, their loss is your gain.

    This property is off market, which means it's not currently listed for sale or rent on Zillow. This may be different from what's available on other websites or public sources.
    Facts & features

    Interior

    Bedrooms & bathrooms
    • Bedrooms: 4
    • Bathrooms: 3
    • Full bathrooms: 3
    Heating
    • Forced air, Other, Electric, Gas
    Cooling
    • Central
    Appliances
    • Included: Dishwasher, Garbage disposal, Microwave, Range / Oven, Refrigerator
    Features
    • Flooring: Tile, Carpet, Hardwood
    • Basement: None
    • Has fireplace: Yes
    Interior area
    • Total interior livable area: 2,437 sqft

    Property

    Parking
    • Total spaces: 2
    • Parking features: Garage - Attached, Off-street
    Features
    • Exterior features: Wood, Composition
    • Has view: Yes
    • View description: Mountain
    Lot
    • Size: 0.37 Acres
    Details
    • Parcel number: 090OA022

    Construction

    Type & style
    • Home type: SingleFamily
    Materials
    • Roof: Composition
    Condition
    • Year built: 2004

    Community & HOA

    HOA
    • Has HOA: Yes
    • HOA fee: $25 monthly
    Location
    • Region: Chattanooga

    Financial & listing details

    • Price per square foot: $236/sqft
    • Tax assessed value: $510,000
    • Annual tax amount: $1,933

    Price history

    DateEventPrice
    7/27/2012Sold$282,500-5.8%$116/sqft
    Source: Greater Chattanooga Realtors #1178369 Report a problem
    6/6/2012Price change$299,999-2.6%$123/sqft
    Source: Prudential RealtyCenter #1178369 Report a problem
    5/25/2012Price change$308,000-2.2%$126/sqft
    Source: Prudential RealtyCenter #1178369 Report a problem
    5/10/2012Listed for sale$315,000+16.7%$129/sqft
    Source: Prudential RealtyCenter #1178369 Report a problem
    10/28/2011Sold$270,000-3.5%$111/sqft
    Source: Public Record Report a problem
    9/14/2011Listed for sale$279,900+4.8%$115/sqft
    Source: Keller Williams Realty #1168571 Report a problem
    6/1/2010Sold$267,000+5.3%$110/sqft
    Source: Public Record Report a problem
    1/21/2004Sold$253,583$104/sqft
    Source: Public Record Report a problem

    Public tax history

    YearProperty taxesTax assessment
    2025$1,933 -5.5%$127,500 +39.5%
    2024$2,045 $91,425
    2023$2,045 $91,425
    2022$2,045 $91,425
    2021$2,045 +6.9%$91,425 +32.2%
    2020$1,913 $69,175
    2019$1,913 $69,175
    2018$1,913 -47.1%$69,175
    2017$3,614 -4.2%$69,175
    2016$3,774 --
    2015$3,774 $72,100
    2014$3,774 +8%--
    2013$3,494 $72,100 +4.7%
    2012$3,494 $68,850
    2011$3,494 $68,850
    2010$3,494 +7.9%$68,850
    2009$3,239 $68,850 +6.2%
    2008-- $64,850
    2007-- $64,850
    2006-- $64,850
    2005-- $64,850 +27.9%
    2004-- $50,700
    Find assessor info on the county website

    Neighborhood: 37415

    Nearby schools

    GreatSchools rating
    Schools provided by the listing agent
    • Elementary: Hixson Elementary
    • Middle: Red Bank Middle
    • High: Red Bank High School

    Source: The MLS. This data may not be complete. We recommend contacting the local school district to confirm school assignments for this home.

    Get a cash offer in 3 minutes
    Find out how much your home could sell for in as little as 3 minutes with a no-obligation cash offer.
    Estimated market value
    $575,100
    Get a cash offer in 3 minutes
    Find out how much your home could sell for in as little as 3 minutes with a no-obligation cash offer.
    Estimated market value
    $575,100