Skip main navigation
Off market
  • $1,472,800

    882 W Armstrong Way, Chandler, AZ 85286

    5beds
    4,669sqft
    SingleFamily
    Built in 2006
    0.29 Acres Lot
    $1,472,800 Zestimate®
    $315/sqft
    $5,050 Estimated rent

    Home value

    $1,472,800

    $1.37M - $1.59M

    $5,050/mo

    Zestimate® history
    Loading
    Loading...

    Owner options

    List your home for rent

    $5,050/mo

    Rent Zestimate®

    Find your next renter with Zillow Rental Manager. Plus, with online applications, you can quickly screen prospective tenants – for free.

    Learn more

    $5,050/mo

    Rent Zestimate®

    Refinance and save

    $8,329/mo

    Est. payment

    Refinancing to a lower rate could help reduce your monthly payments and save thousands over the life of the loan.

    See today's rates

    $8,329/mo

    Est. payment

    Explore your selling options

    Work with a Zillow partner agent

    Leverage their expertise and Zillow's premium Showcase listings to get your home seen by more buyers.

    Get started

    List with your own agent

    Get your home in front of millions of buyers by listing it on Zillow.

    Learn how to do it

    Sell it yourself

    Take full control of how buyers see your home on Zillow by listing For Sale by Owner (FSBO).

    List your home

    What's special

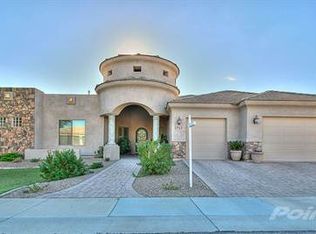
    This custom home features a stunning entryway that allows you to view the spectacular backyard swimming pool—with fire and water features—as you enter the home. The detail to the exterior of the home is matched by the quality of construction and attention to details inside. The large great room and kitchen area feature a gas-burning fireplace, gourmet gas range encased by unique stonework, custom flooring, solid wood doors, granite counter tops, and upgraded kitchen cabinets. The kitchen features an island as well as a breakfast bar with seating for 4 or more. The custom niches and recessed lighting allow this room to shine. The main floor features 3 total bedrooms, including the enormous master suite. The master bedroom offers a 3-way gas-burning fireplace viewable from the bedroom, sitting area, and bathroom. A large wood-framed sliding door leads you out back to the swimming pool. The master bathroom is exactly what you'd expect in a home this size, with a large jetted soaking tub separating his and her vanities, upgraded counters and cabinets, plus walk-in snail shower with multiple shower heads. Bonus: "His and Her" closets (no fighting about whose stuff goes where). A secondary room with full bathroom connected to it makes a great location for overnight guests and/or in-law set up. The 3rd bedroom on the main floor, currently being used as a home office, has double doors and a large walk-in closet. Heading down to the basement, you'll find a large great room with kitchen concept with microwave, small refrigerator, sink and dishwasher. Perfect spot to make a home theater for watching movies or weekly sporting events. Downstairs features a full bathroom with shower/tub combo and two large bedrooms—both with large walk-in closets and recessed lighting above. The living area has a patio you can enjoy year round as well. This custom home sits on a corner lot and also includes a 3-car garage. The backyard houses the negative-edge swimming pool with beach-shelf entry and swim-up bar with stools. Located at the northern end, two water and fire feature pots set the mood. When the outdoor fireplace is roaring, it’s a great conversation spot—a place to enjoy a nice glass of wine on a cool autumn evening. The side yards feature synthetic grass—easy to maintain and green all year long. Be sure and view all photos and the video tour of this gorgeous home today. NOTE: WILL SELL HOME FULLY OR PARTIALLY FURNISHED IF DESIRED!

    This property is off market, which means it's not currently listed for sale or rent on Zillow. This may be different from what's available on other websites or public sources.
    Facts & features

    Interior

    Bedrooms & bathrooms
    • Bedrooms: 5
    • Bathrooms: 4
    • Full bathrooms: 3
    • 1/2 bathrooms: 1
    Heating
    • Forced air, Gas
    Cooling
    • Central
    Appliances
    • Included: Dishwasher, Garbage disposal, Microwave, Range / Oven, Refrigerator
    Features
    • Flooring: Tile, Carpet
    • Basement: Finished
    • Has fireplace: Yes
    Interior area
    • Total interior livable area: 4,669 sqft

    Property

    Parking
    • Total spaces: 3
    • Parking features: Garage - Attached
    Features
    • Exterior features: Stone, Stucco
    Lot
    • Size: 0.29 Acres
    Details
    • Parcel number: 30327073

    Construction

    Type & style
    • Home type: SingleFamily
    Materials
    • Roof: Other
    Condition
    • Year built: 2006

    Community & neighborhood

    Location
    • Region: Chandler

    HOA & financial

    HOA
    • Has HOA: Yes
    • HOA fee: $88 monthly

    Price history

    DateEventPrice
    4/27/2017Sold$835,000-5.1%$179/sqft
    Source: ARMLS #5419382 Report a problem
    2/17/2017Price change$879,500-2.3%$188/sqft
    Source: Solutions Real Estate #5419382 Report a problem
    11/18/2016Price change$899,900-5.2%$193/sqft
    Source: Solutions Real Estate #5419382 Report a problem
    10/21/2016Price change$949,000-1%$203/sqft
    Source: Solutions Real Estate #5419382 Report a problem
    10/7/2016Price change$959,000-2.6%$205/sqft
    Source: Solutions Real Estate #5419382 Report a problem
    8/18/2016Price change$985,000-3.4%$211/sqft
    Source: Solutions Real Estate #5419382 Report a problem
    3/28/2016Listed for sale$1,020,000-8.1%$218/sqft
    Source: Solutions Real Estate #5419382 Report a problem
    1/9/2007Sold$1,110,000+850.3%$238/sqft
    Source: Public Record Report a problem
    2/18/2004Sold$116,800$25/sqft
    Source: Public Record Report a problem

    Public tax history

    YearProperty taxesTax assessment
    2025$7,638 +1.7%$102,980 -7.3%
    2024$7,508 +2.1%$111,070 +38.2%
    2023$7,354 +3%$80,340 +0.4%
    2022$7,141 -2.3%$80,000 -5.1%
    2021$7,313 +3.9%$84,270 +6.6%
    2020$7,035 +3.2%$79,020 +3.9%
    2019$6,818 $76,080 +1.2%
    2018$6,818 +7%$75,170 +1.4%
    2017$6,369 +8.8%$74,100 -5.5%
    2016$5,854 -0.3%$78,380 +15.3%
    2015$5,874 $67,950 +27.9%
    2014-- $53,130 +12.9%
    2013-- $47,080 -7.7%
    2012-- $51,010 -14%
    2011-- $59,330 -14.2%
    2010-- $69,120 -16.4%
    2009-- $82,710 -11.5%
    2008-- $93,500 +210.8%
    2007-- $30,080 +93.8%
    2006-- $15,520 +2.6%
    2005-- $15,120
    2004-- $15,120 +18.9%
    2003-- $12,720
    2002-- $12,720

    Find assessor info on the county website

    Neighborhood: Eden Estates

    Nearby schools

    GreatSchools rating
    Schools provided by the listing agent
    • Elementary: T. Dale Hancock Elementary School
    • Middle: Bogle Junior High School
    • High: Hamilton High School
    • District: Chandler Unified District (080)

    Source: The MLS. This data may not be complete. We recommend contacting the local school district to confirm school assignments for this home.

    Get a cash offer in 3 minutes
    Find out how much your home could sell for in as little as 3 minutes with a no-obligation cash offer.
    Estimated market value
    $1,472,800
    Get a cash offer in 3 minutes
    Find out how much your home could sell for in as little as 3 minutes with a no-obligation cash offer.
    Estimated market value
    $1,472,800