NEW PHOTOS SHOW THIS LOVELY HOME IN A WHOLE NEW LIGHT! Impeccably maintained 4 bedroom, 2.5 bath 2-story , on prime lot with fenced pool, and located in the very popular Ocotillo Lakes Community, with golf, tennis, pickleball, parks and a reasonable HOA fee of $231 per quarter. The 3,176 sqft layout has vaulted ceilings, bay windows, updated flooring, main bedroom on the first floor, 2.5 remodeled baths, gorgeous kitchen, spacious family room, and a huge loft for work space or hobbies. The yard, with fenced pool, has extra patio/play space. The owners have added many upgrades to enhance the home's value. New HVAC 2024; dishwasher 2022; microwave 2021; energy efficient variable speed pool pump 2020 and much more. Click ''More'' to see list of updates. NEW PHOTOS. TAKE A LOOK The Owners of 822 W Aster Drive have added many upgrades to the property that enhance its utility and value. The latest update is a BRAND NEW MAIN FLOOR HVAC installed Feb. 28, 2024, with Warranty transferable to the new owner.
*2001 New irrigation and landscaping including basketball court and walkways
*2002 Installed fencing around pool for children and pet safety
*2002 Plantation shutters, valances and blinds replaced existing ones
*2015 New Hot Water Heater
*2017 New 2nd floor AC
*2012 Replaced Water Softener
*2010 Ceiling Fans in all bedrooms and family room
'*2010 Pebble Tec Pool and new tiles
*2010 New flooring downstairs common areas and primary bedroom
*2020 Pool Pump (Energy Efficient) and Filter replaced
*2021 Microwave replaced
*2014 GE Oven Replaced
*2021 Added cut off valve for water in garage. Replaced all valves in the house for cutoff water (bathrooms, kitchen)
*2019 Roof repaired loose tiles, broken tiles, cracked tiles, underlay in the front area
*2014 Back porch roof resurfaced
*2022 Bathroom counters resurfaced, new mirrors, new shower in primary bathroom, new valves and fixtures in all bathrooms
*2023 Replaced part of cement wall near tree in front yard
*2023 Replaced walkway entry to house
*2022 Replaced dishwasher
*2022 Rebuilt garage door opener and lift (Authentic Garage)
*2022 Added garage built-in cabinets.
*2024 New Main Floor HVAC System; 5 Ton, 13.8Seer2
Sold for $760,000
$760,000
882 W Aster Drive, Chandler, AZ 85248
4beds
3,176sqft
Single Family Residence
Built in 1997
10,463 Square Feet Lot
$838,300 Zestimate®
$239/sqft
$4,002 Estimated rent
Home value
$838,300
$796,000 - $889,000
$4,002/mo
Zestimate® history
Owner options
List your home for rent
$4,002/mo
Rent Zestimate®
Find your next renter with Zillow Rental Manager. Plus, with online applications, you can quickly screen prospective tenants – for free.
$4,002/mo
Rent Zestimate®
Refinance and save
$3,704/mo
Est. payment
Refinancing to a lower rate could help reduce your monthly payments and save thousands over the life of the loan.
$3,704/mo
Est. payment
Explore your selling options
Work with a Zillow partner agent
Leverage their expertise and Zillow's premium Showcase listings to get your home seen by more buyers.
Get startedList with your own agent
Get your home in front of millions of buyers by listing it on Zillow.
Learn how to do itSell it yourself
Take full control of how buyers see your home on Zillow by listing For Sale by Owner (FSBO).
List your homeWhat's special
Cutoff waterBasketball courtBay windowsPebble tec poolNew mirrorsFenced poolVaulted ceilings
Zillow last checked:
Listing updated:
Listed by:
Linda M. Hans 480-229-3108,
Long Realty Partners
Bought with:
Dana Wiggin, SA545618000
DeLex Realty
Source: ARMLS,MLS#: 6649272
Facts & features
Interior
Bedrooms & bathrooms
- Bedrooms: 4
- Bathrooms: 3
- Full bathrooms: 2
- 1/2 bathrooms: 1
Heating
- Natural Gas
Cooling
- Central Air, Ceiling Fan(s)
Appliances
- Included: Water Softener Owned, Built-in Microwave, Dishwasher, Disposal, Gas Range, Gas Oven, Water Purifier
- Laundry: Inside
Features
- High Speed Internet, Granite Counters, Double Vanity, Master Downstairs, Eat-in Kitchen, Breakfast Bar, Vaulted Ceiling(s), Pantry, Full Bth Master Bdrm, Separate Shwr & Tub
- Flooring: Carpet, Laminate, Tile
- Windows: Double Pane Windows
- Has basement: No
- Has fireplace: No
Interior area
- Total structure area: 3,176
- Total interior livable area: 3,176 sqft
Property
Parking
- Total spaces: 5
- Parking features: Garage Door Opener, Direct Access, Attch'd Gar Cabinets
- Garage spaces: 3
- Uncovered spaces: 2
Accessibility
- Accessibility features: Bath Grab Bars
Features
- Stories: 2
- Patio & porch: Covered
- Has private pool: Yes
- Pool features: Play Pool, Fenced
- Spa features: None
- Fencing: Block
Lot
- Size: 10,463 Square Feet
- Features: Borders Common Area, North/South Exposure, Sprinklers In Rear, Sprinklers In Front, Corner Lot, Grass Front, Grass Back, Auto Timer H2O Front, Auto Timer H2O Back
Details
- Parcel number: 30340093
Construction
Type & style
- Home type: SingleFamily
- Property subtype: Single Family Residence
Materials
- Stucco, Wood Frame, Painted
- Roof: Tile
Condition
- Year built: 1997
Details
- Builder name: T.W. Lewis
Utilities & green energy
- Sewer: Public Sewer
- Water: City Water
Community & HOA
Community
- Features: Golf, Pickleball, Lake, Near Bus Stop, Tennis Court(s), Playground, Biking/Walking Path
- Security: Security System Owned
- Subdivision: OCOTILLO EAST PARCEL 5
HOA
- Has HOA: Yes
- Services included: Maintenance Grounds
- HOA fee: $231 quarterly
- HOA name: Ocotillo Comm Assoc
- HOA phone: 833-301-4538
Location
- Region: Chandler
Financial & listing details
- Price per square foot: $239/sqft
- Tax assessed value: $631,100
- Annual tax amount: $3,760
- Date on market: 10/25/2025
- Cumulative days on market: 143 days
- Listing terms: Cash,Conventional,VA Loan
- Ownership: Fee Simple
Price history
| Date | Event | Price |
|---|---|---|
| 6/14/2024 | Sold | $760,000-2.6%$239/sqft |
Source:  ARMLS #6649272 Report a problem ARMLS #6649272 Report a problem | ||
| 6/2/2024 | Pending sale | $780,000$246/sqft |
Source: ARMLS #6649272 Report a problem | ||
| 5/14/2024 | Contingent | $780,000$246/sqft |
Source: ARMLS #6649272 Report a problem | ||
| 3/20/2024 | Price change | $780,000-2.5%$246/sqft |
Source: ARMLS #6649272 Report a problem | ||
| 3/18/2024 | Price change | $799,900-1.2%$252/sqft |
Source: ARMLS #6649272 Report a problem | ||
| 2/29/2024 | Price change | $810,000+1.3%$255/sqft |
Source: ARMLS #6649272 Report a problem | ||
| 2/19/2024 | Price change | $799,900-1.7%$252/sqft |
Source: ARMLS #6649272 Report a problem | ||
| 2/11/2024 | Price change | $814,000-2.5%$256/sqft |
Source: ARMLS #6649272 Report a problem | ||
| 1/12/2024 | Listed for sale | $835,000+192%$263/sqft |
Source: ARMLS #6649272 Report a problem | ||
| 7/25/2001 | Sold | $286,000+11.7%$90/sqft |
Source: ARMLS #1653004 Report a problem | ||
| 9/15/2000 | Sold | $256,000+19.1%$81/sqft |
Source: Public Record Report a problem | ||
| 9/26/1997 | Sold | $214,960$68/sqft |
Source: Public Record Report a problem | ||
Public tax history
| Year | Property taxes | Tax assessment |
|---|---|---|
| 2025 | $3,893 +1.9% | $63,110 -2.9% |
| 2024 | $3,822 +2.3% | $64,980 +48.3% |
| 2023 | $3,738 +3.2% | $43,822 -1.2% |
| 2022 | $3,622 -2.5% | $44,370 +3.9% |
| 2021 | $3,716 +4.2% | $42,710 +0.9% |
| 2020 | $3,565 +3.4% | $42,330 +10.6% |
| 2019 | $3,446 | $38,260 +2% |
| 2018 | $3,446 +7.6% | $37,500 +4% |
| 2017 | $3,201 +8% | $36,060 -6.9% |
| 2016 | $2,965 -0.6% | $38,730 +7% |
| 2015 | $2,984 | $36,180 +27.8% |
| 2014 | -- | $28,310 +10.2% |
| 2013 | -- | $25,680 +3.5% |
| 2012 | -- | $24,820 -11.8% |
| 2011 | -- | $28,130 -9.3% |
| 2010 | -- | $31,000 -22.8% |
| 2009 | -- | $40,160 -13.8% |
| 2008 | -- | $46,600 +12.4% |
| 2007 | -- | $41,450 +60% |
| 2006 | -- | $25,900 |
| 2005 | -- | $25,900 +6.1% |
| 2004 | -- | $24,400 |
| 2003 | -- | $24,400 +17.6% |
| 2002 | -- | $20,750 |
Find assessor info on the county website
Neighborhood: Ocotillo
Nearby homes
- $786,6004 bd3 ba3.1k sqft872 W Aster Dr, Chandler, AZ 85248Off Market

- $810,7004 bd2 ba3.1k sqft871 W Hackberry Dr, Chandler, AZ 85248Off Market
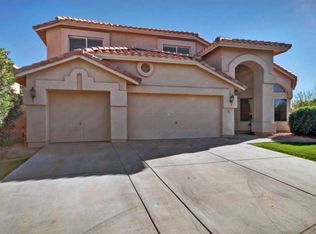
- $821,100-- bd4 ba3k sqft883 W Aster Dr, Chandler, AZ 85248Off Market
- $789,7005 bd3 ba3.1k sqft862 W Aster Dr, Chandler, AZ 85248Off Market

- $799,3005 bd3 ba3k sqft893 W Aster Dr, Chandler, AZ 85248Off Market
- $740,0005 bd3 ba3k sqft873 W Aster Dr, Chandler, AZ 85248Sold
- $733,400-- bd4 ba3.1k sqft861 W Hackberry Dr, Chandler, AZ 85248Off Market
- $740,500-- bd3 ba2.2k sqft3426 S Emerson St, Chandler, AZ 85248Off Market
Nearby schools
GreatSchools rating
- 8/10Basha Elementary SchoolGrades: PK-6Distance: 0.1 mi
- 9/10Hamilton High SchoolGrades: 8-12Distance: 0.8 mi
- 7/10Bogle Junior High SchoolGrades: 7-8Distance: 0.9 mi
Schools provided by the listing agent
- Elementary: Basha Elementary
- Middle: Bogle Junior High School
- High: Hamilton High School
- District: Chandler Unified District
Source: ARMLS. This data may not be complete. We recommend contacting the local school district to confirm school assignments for this home.
Get a cash offer in 3 minutes
Find out how much your home could sell for in as little as 3 minutes with a no-obligation cash offer.
Estimated market value
$838,300
Get a cash offer in 3 minutes
Find out how much your home could sell for in as little as 3 minutes with a no-obligation cash offer.
Estimated market value
$838,300
- Arizona
- Maricopa County
- Chandler
- 85248
- Ocotillo
- 882 W Aster Drive
Nearby cities
Nearby neighborhoods
Nearby zip codes
Other Chandler Topics
