Skip main navigation
Closed
  • $352,000

    882 W Heritage Dr, Addison, IL 60101

    3beds
    1,763sqft
    Single Family Residence
    Built in 1967
    8,712 Square Feet Lot
    $424,100 Zestimate®
    $200/sqft
    $2,767 Estimated rent

    Home value

    $424,100

    $403,000 - $450,000

    $2,767/mo

    Zestimate® history
    Loading
    Loading...

    Owner options

    List your home for rent

    $2,767/mo

    Rent Zestimate®

    Find your next renter with Zillow Rental Manager. Plus, with online applications, you can quickly screen prospective tenants – for free.

    Learn more

    $2,767/mo

    Rent Zestimate®

    Refinance and save

    $2,459/mo

    Est. payment

    Refinancing to a lower rate could help reduce your monthly payments and save thousands over the life of the loan.

    See today's rates

    $2,459/mo

    Est. payment

    Explore your selling options

    Work with a Zillow partner agent

    Leverage their expertise and Zillow's premium Showcase listings to get your home seen by more buyers.

    Get started

    List with your own agent

    Get your home in front of millions of buyers by listing it on Zillow.

    Learn how to do it

    Sell it yourself

    Take full control of how buyers see your home on Zillow by listing For Sale by Owner (FSBO).

    List your home

    What's special

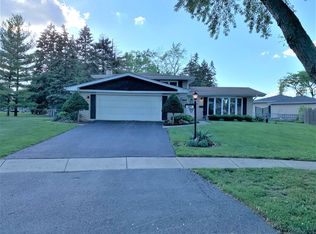
    Step back in time with this charming single-family home that lends a retro flair. This is the house that has something for everyone. Nature lover? The serene backyard is graced by shade trees and large private open area. Cozy eat-in kitchen with all appliances, lower level family room with wood-burning fireplace for watching tv or hanging out with friends. The Lower Level bathroom features walk-in shower and has been recently updated. The sub-basement is perfect for storage or can be finished to make additional space for a game room, workout area, second family room or whatever tickles your fancy. Hardwood flooring throughout the house and spacious bedroom sizes. Lots of closets. Grab bar in the upstairs hall bath for extra safety. Conveniently located near parks, schools, shopping, and more, this home is a true gem waiting to be discovered! Furnace (2012) AC (2014) Tear off Roof (2007) Water Heater (2023)

    Zillow last checked:

    Listing updated:

    Listing courtesy of:

    Laura Resnick, CNC 630-975-0615,

    RE/MAX Suburban

    Bought with:

    Maria Figueroa

    Realty of Chicago LLC

    Source: MRED as distributed by MLS GRID,MLS#: 12099465MLS Logo

    Facts & features

    Interior

    Bedrooms & bathrooms
    • Bedrooms: 3
    • Bathrooms: 2
    • Full bathrooms: 2
    Primary bedroom
    • Features: Flooring (Hardwood), Window Treatments (All)
    • Level: Second
    • Area: 140 Square Feet
    • Dimensions: 14X10
    Bedroom 2
    • Features: Flooring (Hardwood), Window Treatments (All)
    • Level: Second
    • Area: 140 Square Feet
    • Dimensions: 10X14
    Bedroom 3
    • Features: Flooring (Hardwood), Window Treatments (All)
    • Level: Second
    • Area: 121 Square Feet
    • Dimensions: 11X11
    Dining room
    • Features: Flooring (Hardwood), Window Treatments (All)
    • Level: Main
    • Area: 110 Square Feet
    • Dimensions: 11X10
    Family room
    • Features: Window Treatments (All)
    • Level: Lower
    • Area: 260 Square Feet
    • Dimensions: 13X20
    Kitchen
    • Features: Kitchen (Eating Area-Table Space), Flooring (Other), Window Treatments (All)
    • Level: Main
    • Area: 130 Square Feet
    • Dimensions: 13X10
    Laundry
    • Features: Flooring (Other)
    • Level: Lower
    • Area: 104 Square Feet
    • Dimensions: 8X13
    Living room
    • Features: Flooring (Hardwood), Window Treatments (All)
    • Level: Main
    • Area: 110 Square Feet
    • Dimensions: 11X10
    Heating
    • Natural Gas, Forced Air
    Cooling
    • Central Air
    Appliances
    • Included: Range, Microwave, Dishwasher, Refrigerator, Washer, Dryer
    • Laundry: In Unit, Sink
    Features
    • Dry Bar, Workshop
    • Flooring: Hardwood
    • Windows: Screens, Drapes
    • Basement: Sub-Basement,Partial
    • Number of fireplaces: 1
    • Fireplace features: Wood Burning, Family Room
    Interior area
    • Total structure area: 539
    • Total interior livable area: 1,763 sqft

    Property

    Parking
    • Total spaces: 2
    • Parking features: Asphalt, Garage Door Opener, On Site, Garage Owned, Attached, Garage
    • Attached garage spaces: 2
    • Has uncovered spaces: Yes
    Accessibility
    • Accessibility features: Bath Grab Bars, Disability Access
    Features
    • Levels: Tri-Level
    • Fencing: Fenced
    Lot
    • Size: 8,712 sqft
    • Dimensions: 76.5X103X98X127
    Details
    • Additional structures: None
    • Parcel number: 0329111011
    • Special conditions: None
    • Other equipment: Sump Pump

    Construction

    Type & style
    • Home type: SingleFamily
    • Property subtype: Single Family Residence
    Materials
    • Brick
    • Roof: Asphalt
    Condition
    • New construction: No
    • Year built: 1967
    Details
    • Builder model: SPLIT

    Utilities & green energy

    • Sewer: Public Sewer
    • Water: Lake Michigan

    Community & neighborhood

    Security
    • Security features: Carbon Monoxide Detector(s)
    Location
    • Region: Addison
    • Subdivision: Pioneer Park

    HOA & financial

    HOA
    • Services included: None

    Other

    Other facts
    • Listing terms: FHA
    • Ownership: Fee Simple

    Price history

    DateEventPrice
    8/23/2024Sold$352,000-2.2%$200/sqft
    Source: MRED as distributed by MLS GRID #12099465 Report a problem
    8/19/2024Pending sale$360,000$204/sqft
    Source: MRED as distributed by MLS GRID #12099465 Report a problem
    7/22/2024Contingent$360,000$204/sqft
    Source: MRED as distributed by MLS GRID #12099465 Report a problem
    7/10/2024Listed for sale$360,000-1.4%$204/sqft
    Source: MRED as distributed by MLS GRID #12099465 Report a problem
    7/5/2024Contingent$365,000$207/sqft
    Source: MRED as distributed by MLS GRID #12099465 Report a problem
    7/1/2024Listed for sale$365,000-0.8%$207/sqft
    Source: MRED as distributed by MLS GRID #12099465 Report a problem
    7/1/2024Listing removed--
    Source: MRED as distributed by MLS GRID #12086957 Report a problem
    6/26/2024Listed for sale$368,000$209/sqft
    Source: MRED as distributed by MLS GRID #12086957 Report a problem
    6/20/2024Contingent$368,000$209/sqft
    Source: MRED as distributed by MLS GRID #12086957 Report a problem
    6/18/2024Listed for sale$368,000-7.5%$209/sqft
    Source: MRED as distributed by MLS GRID #12086957 Report a problem
    6/18/2024Listing removed--
    Source: MRED as distributed by MLS GRID #12085209 Report a problem
    6/15/2024Listed for sale$398,000$226/sqft
    Source: MRED as distributed by MLS GRID #12085209 Report a problem

    Public tax history

    YearProperty taxesTax assessment
    2024$6,438 +5.8%$107,344 +8.8%
    2023$6,086 -3.4%$98,680 +5.4%
    2022$6,299 +1.9%$93,610 +4.4%
    2021$6,179 +2.8%$89,660 +4.4%
    2020$6,008 +0.7%$85,880 +4%
    2019$5,963 +2.7%$82,580 +6.5%
    2018$5,805 +2.7%$77,510 +4.6%
    2017$5,651 +2.9%$74,080 +8.3%
    2016$5,491 +2.8%$68,390 +8.3%
    2015$5,344 -0.3%$63,170 +0.3%
    2014$5,358 +2%$62,950 -2%
    2013$5,251 +2.6%$64,230 -6.3%
    2012$5,117 -0.5%$68,580 -13.7%
    2011$5,143 +9%$79,460 -1.4%
    2010$4,717 +1.9%$80,590 -9.1%
    2009$4,631 +2%$88,610
    2008$4,539 +107.6%$88,610 +7.6%
    2007$2,187 +0.4%$82,350 -1%
    2006$2,178 -2.4%$83,210 +8%
    2005$2,231 -1.5%$77,050 +6.5%
    2004$2,264 -8.8%$72,350 +9%
    2003$2,483 -2.6%$66,380 +6.5%
    2002$2,549 -5.4%$62,330 +8.1%
    2001$2,693 -1.7%$57,650 +5.8%
    2000$2,741 $54,490

    Find assessor info on the county website

    Neighborhood: 60101

    Nearby schools

    GreatSchools rating
    Schools provided by the listing agent
    • Elementary: Wesley Elementary School
    • Middle: Indian Trail Junior High School
    • High: Addison Trail High School
    • District: 4

    Source: MRED as distributed by MLS GRID. This data may not be complete. We recommend contacting the local school district to confirm school assignments for this home.

    Get a cash offer in 3 minutes
    Find out how much your home could sell for in as little as 3 minutes with a no-obligation cash offer.
    Estimated market value
    $424,100
    Get a cash offer in 3 minutes
    Find out how much your home could sell for in as little as 3 minutes with a no-obligation cash offer.
    Estimated market value
    $424,100