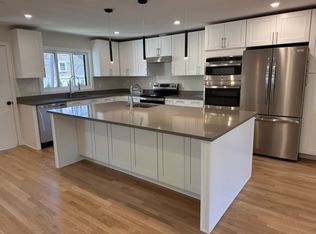
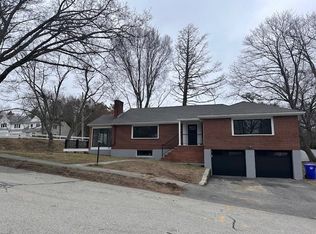
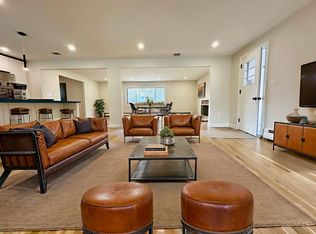
Deceivingly Large!!! The first floor boasts a fantastic open living area, perfect for hosting gatherings. It features a large deck with views of a meticulously manicured yard. Additionally, the first floor offers three bedrooms, a full bathroom, a half bathroom, and a roomy two-car garage with direct access to the house. The lower level includes a full bathroom and five versatile rooms that can serve various purposes: a bedroom, a recreation room, a studio or gym, potential additional kitchen, and more. You can walk-out from the lower level directly to the yard. An unexpected highlight is the remarkably spacious attic, already equipped with plumbing and an electrical panel. Other features include a wood-burning fireplace, a natural gas outdoor grill, a broad driveway, an irrigation system, newer windows, 2011 gut renovation of kitchen, central air conditioning, gas, instant hot water, and many more updates! Plenty of room to spread out along with all the modern comforts,welcome home.
Sold for $1,462,000
$1,462,000
882 W Roxbury Pkwy, Brookline, MA 02467
4beds
2,521sqft
Single Family Residence
Built in 1947
0.32 Acres Lot
$1,659,900 Zestimate®
$580/sqft
$6,296 Estimated rent
Home value
$1,659,900
$1.54M - $1.81M
$6,296/mo
Zestimate® history
Owner options
List your home for rent
$6,296/mo
Rent Zestimate®
Find your next renter with Zillow Rental Manager. Plus, with online applications, you can quickly screen prospective tenants – for free.
$6,296/mo
Rent Zestimate®
Refinance and save
$9,479/mo
Est. payment
Refinancing to a lower rate could help reduce your monthly payments and save thousands over the life of the loan.
$9,479/mo
Est. payment
Explore your selling options
Work with a Zillow partner agent
Leverage their expertise and Zillow's premium Showcase listings to get your home seen by more buyers.
Get startedList with your own agent
Get your home in front of millions of buyers by listing it on Zillow.
Learn how to do itSell it yourself
Take full control of how buyers see your home on Zillow by listing For Sale by Owner (FSBO).
List your homeWhat's special
Zillow last checked:
Listing updated:
Listed by:
Colleen A. Scanlan 617-529-5012,
Insight Realty Group, Inc 617-522-7355
Bought with:
Morteza Asgarzadeh
BuildEstate LLC
Source: MLS PIN,MLS#: 73227491
Facts & features
Interior
Bedrooms & bathrooms
- Bedrooms: 4
- Bathrooms: 3
- Full bathrooms: 2
- 1/2 bathrooms: 1
Primary bedroom
- Level: First
- Area: 185.25
- Dimensions: 14.25 x 13
Bedroom 2
- Level: First
- Area: 148.7
- Dimensions: 11.08 x 13.42
Bedroom 3
- Level: First
- Area: 137.52
- Dimensions: 10.25 x 13.42
Bedroom 4
- Level: Basement
- Area: 114.67
- Dimensions: 10.75 x 10.67
Dining room
- Features: Closet - Linen, Flooring - Hardwood, Deck - Exterior, Exterior Access
- Level: First
- Area: 190.92
- Dimensions: 14.5 x 13.17
Family room
- Level: First
- Area: 262.5
- Dimensions: 17.5 x 15
Kitchen
- Features: Countertops - Stone/Granite/Solid, Countertops - Upgraded, Kitchen Island, Cabinets - Upgraded
- Level: First
- Area: 178.89
- Dimensions: 13.33 x 13.42
Living room
- Level: First
- Area: 254.04
- Dimensions: 15.17 x 16.75
Heating
- Central, Natural Gas
Cooling
- Central Air
Appliances
- Included: Range, Dishwasher, Disposal, Microwave, Refrigerator, Freezer, Washer, Dryer, Range Hood
- Laundry: In Basement
Features
- Exercise Room, Bonus Room, Walk-up Attic
- Flooring: Wood, Tile
- Windows: Insulated Windows
- Basement: Full,Finished,Walk-Out Access
- Number of fireplaces: 2
- Fireplace features: Living Room
Interior area
- Total structure area: 2,521
- Total interior livable area: 2,521 sqft
Property
Parking
- Total spaces: 4
- Parking features: Attached, Paved Drive, Off Street
- Attached garage spaces: 2
- Uncovered spaces: 2
Accessibility
- Accessibility features: Accessible Entrance
Features
- Patio & porch: Deck, Patio
- Exterior features: Deck, Patio, Fenced Yard
- Fencing: Fenced/Enclosed,Fenced
Lot
- Size: 0.32 Acres
- Features: Corner Lot
Details
- Parcel number: B:376 L:0001 S:0000,42166
- Zoning: S-7
Construction
Type & style
- Home type: SingleFamily
- Architectural style: Cape
- Property subtype: Single Family Residence
Materials
- Frame
- Foundation: Concrete Perimeter
- Roof: Shingle
Condition
- Year built: 1947
Utilities & green energy
- Sewer: Public Sewer
- Water: Public
- Utilities for property: for Gas Range, for Gas Oven
Community & HOA
Community
- Features: Public Transportation, Shopping, Park, Walk/Jog Trails, Golf, Medical Facility, Conservation Area, House of Worship, Private School, Public School, University
- Security: Security System
HOA
- Has HOA: No
Location
- Region: Brookline
Financial & listing details
- Price per square foot: $580/sqft
- Tax assessed value: $1,250,500
- Annual tax amount: $12,217
- Date on market: 12/12/2025
- Listing terms: Contract
Price history
| Date | Event | Price |
|---|---|---|
| 7/22/2024 | Sold | $1,462,000-0.8%$580/sqft |
Source: MLS PIN #73227491 Report a problem | ||
| 5/17/2024 | Price change | $1,474,000-1.7%$585/sqft |
Source: MLS PIN #73227491 Report a problem | ||
| 4/23/2024 | Listed for sale | $1,499,000+122.7%$595/sqft |
Source: MLS PIN #73227491 Report a problem | ||
| 9/1/2011 | Sold | $673,000-6.1%$267/sqft |
Source: Public Record Report a problem | ||
| 7/8/2011 | Listed for sale | $717,000-4.4%$284/sqft |
Source: Century 21 Commonwealth #71258384 Report a problem | ||
| 5/29/2011 | Listing removed | $750,000$298/sqft |
Source: Paz Realty #71236134 Report a problem | ||
| 5/25/2011 | Listed for sale | $750,000+25%$298/sqft |
Source: Paz Realty #71236134 Report a problem | ||
| 3/12/2007 | Sold | $600,000$238/sqft |
Source: Public Record Report a problem | ||
Public tax history
| Year | Property taxes | Tax assessment |
|---|---|---|
| 2025 | $12,809 +4.8% | $1,297,800 +3.8% |
| 2024 | $12,217 +11.2% | $1,250,500 +13.5% |
| 2023 | $10,985 +2.7% | $1,101,800 +5% |
| 2022 | $10,693 +8.1% | $1,049,400 +4% |
| 2021 | $9,888 +9.7% | $1,009,000 +5.8% |
| 2020 | $9,012 +5.9% | $953,600 +5% |
| 2019 | $8,510 +2.7% | $908,200 +3.6% |
| 2018 | $8,290 +1.5% | $876,300 +6% |
| 2017 | $8,169 +1.4% | $826,800 +7% |
| 2016 | $8,053 +4.4% | $772,800 +7% |
| 2015 | $7,713 -1.5% | $722,200 +5% |
| 2014 | $7,833 +0.7% | $687,700 +3% |
| 2013 | $7,779 +3.5% | $667,700 +1.3% |
| 2012 | $7,514 +5.8% | $659,100 +4.8% |
| 2011 | $7,105 +3% | $628,800 |
| 2010 | $6,898 +2.6% | $628,800 |
| 2009 | $6,722 +20.8% | $628,800 +15.1% |
| 2008 | $5,563 +0.4% | $546,500 -4% |
| 2007 | $5,539 +1.9% | $569,300 0% |
| 2006 | $5,438 +3.9% | $569,400 +11.3% |
| 2005 | $5,235 +3% | $511,700 +7% |
| 2004 | $5,083 +4.3% | $478,200 +10% |
| 2003 | $4,873 -12.1% | $434,700 +1.2% |
| 2002 | $5,541 +3.9% | $429,500 +36.2% |
| 1999 | $5,333 | $315,400 |
Find assessor info on the county website
Neighborhood: Chestnut Hill
Nearby homes
- $1,548,6004 bd3 ba3.2k sqft46 Woodcliff Rd, Brookline, MA 02467Off Market
- $--4 bd3 ba3.2k sqft46 Woodcliff Rd #46, Chestnut Hill, MA 02467Off Market
- $--4 bd3 ba3.2k sqft46 Woodcliff Rd #6, Chestnut Hill, MA 02467Off Market
- $1,752,1004 bd2 ba2.3k sqft872 W Roxbury Pkwy, Brookline, MA 02467Off Market
- $1,631,5005 bd4 ba2.7k sqft54 Woodcliff Rd, Brookline, MA 02467Off Market
- $1,863,8004 bd3 ba3.5k sqft0 Woodcliff Rd, Chestnut Hill, MA 02467Off Market
- $--3 bd3 ba1.8k sqft900 W Roxbury Pkwy #1, Chestnut Hill, MA 02467Off Market
- $1,016,2003 bd3 ba-- sqft900 W Roxbury Pkwy, Chestnut Hill, MA 02467Off Market
Nearby schools
GreatSchools rating
- 9/10Baker SchoolGrades: K-8Distance: 0.6 mi
- 8/10Brookline High SchoolGrades: 9-12Distance: 2.5 mi
Schools provided by the listing agent
- Elementary: Baker
- Middle: Baker
- High: Brookline High
Source: MLS PIN. This data may not be complete. We recommend contacting the local school district to confirm school assignments for this home.
Get a cash offer in 3 minutes
Find out how much your home could sell for in as little as 3 minutes with a no-obligation cash offer.
Estimated market value
$1,659,900
Get a cash offer in 3 minutes
Find out how much your home could sell for in as little as 3 minutes with a no-obligation cash offer.
Estimated market value
$1,659,900
- Massachusetts
- Norfolk County
- Brookline
- 02467
- Chestnut Hill
- 882 W Roxbury Pkwy
