Skip main navigation
Closed
  • $999,000

    882 Willow Rd, Winnetka, IL 60093

    4beds
    2,427sqft
    Single Family Residence
    Built in 1904
    4,948 Square Feet Lot
    $1,106,800 Zestimate®
    $412/sqft
    $6,368 Estimated rent

    Home value

    $1,106,800

    $1.03M - $1.17M

    $6,368/mo

    Zestimate® history
    Loading
    Loading...

    Owner options

    List your home for rent

    $6,368/mo

    Rent Zestimate®

    Find your next renter with Zillow Rental Manager. Plus, with online applications, you can quickly screen prospective tenants – for free.

    Learn more

    $6,368/mo

    Rent Zestimate®

    Refinance and save

    $5,880/mo

    Est. payment

    Refinancing to a lower rate could help reduce your monthly payments and save thousands over the life of the loan.

    See today's rates

    $5,880/mo

    Est. payment

    Explore your selling options

    Work with a Zillow partner agent

    Leverage their expertise and Zillow's premium Showcase listings to get your home seen by more buyers.

    Get started

    List with your own agent

    Get your home in front of millions of buyers by listing it on Zillow.

    Learn how to do it

    Sell it yourself

    Take full control of how buyers see your home on Zillow by listing For Sale by Owner (FSBO).

    List your home

    What's special

    Cozy electric fireplaceBrick-paver pathsLow-maintenance landscapingClean architectural linesCraft roomCustom sage-green shaker cabinetryPrivate rear entertainment deck
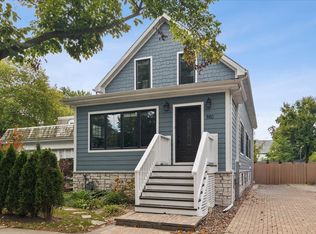
    Prepare to be captivated by this picture-perfect 4-bedroom, 3.1-bathroom colonial-cottage home, meticulously updated with high-end designer finishes throughout. Boasting incredible curb appeal with its deep blue siding, crisp white trim, and brick-paver paths, this turn-key residence seamlessly blends historic architectural character with contemporary luxury. Inside, an airy, light-filled layout features pristine hardwood flooring, clean architectural lines, and an adaptable floor plan. The heart of the home is the stunning new kitchen, showcasing custom sage-green shaker cabinetry, durable stone countertops, a timeless white farmhouse sink, and high-efficiency stainless steel appliances. The kitchen overlooks the rear living space, where sliding glass doors offer a clear view and effortless access to the private rear entertainment deck. The upper levels house a spectacular primary retreat, designed as a private sanctuary. The primary bathroom offers a true spa experience with its freestanding soaking tub, walk-in shower, expansive double vanity, and a massive skylight overhead. The remaining three bedrooms feature charming sloped cottage ceilings, bright windows, and classic millwork. A second beautifully renovated hall bath showcases a sophisticated, moody color palette, a premium marble vanity, and an integrated skylight. Additional living and recreation space awaits in the finished lower level, anchored by a cozy electric fireplace is ideal for a family room, home theater, or private office. The laundry room, a wine closet, an enormous storage room, third fill bathroom and a craft room round out the flexible basement level. Outside, enjoy a detached 1-car garage and low-maintenance landscaping. Nestled in a premier neighborhood, this home offers unparalleled convenience with its close proximity to town, the train, and local schools. A masterful combination of sophisticated design and everyday functionality!

    Zillow last checked:

    Listing updated:

    Listed by:

    Karen Arenson, E-PRO,GRI (773)501-6201,

    Engel & Voelkers Chicago North Shore

    Bought with:

    Julie A Jensen

    Baird & Warner

    Source: MRED as distributed by MLS GRID,MLS#: 12617031MLS Logo

    Facts & features

    Interior

    Bedrooms & bathrooms
    • Bedrooms: 4
    • Bathrooms: 4
    • Full bathrooms: 3
    • 1/2 bathrooms: 1
    Rooms
    • Room types: Recreation Room
    Primary bedroom
    • Features: Flooring (Hardwood), Bathroom (Full)
    • Level: Second
    • Area: 252 Square Feet
    • Dimensions: 18X14
    Bedroom 2
    • Features: Flooring (Hardwood)
    • Level: Second
    • Area: 108 Square Feet
    • Dimensions: 12X9
    Bedroom 3
    • Level: Second
    • Area: 84 Square Feet
    • Dimensions: 12X7
    Bedroom 4
    • Features: Flooring (Hardwood)
    • Level: Second
    • Area: 77 Square Feet
    • Dimensions: 11X7
    Dining room
    • Features: Flooring (Hardwood)
    • Level: Main
    • Area: 126 Square Feet
    • Dimensions: 14X9
    Family room
    • Features: Flooring (Hardwood)
    • Level: Main
    • Area: 154 Square Feet
    • Dimensions: 14X11
    Kitchen
    • Features: Kitchen (Eating Area-Breakfast Bar), Flooring (Hardwood)
    • Level: Main
    • Area: 143 Square Feet
    • Dimensions: 13X11
    Laundry
    • Features: Flooring (Ceramic Tile)
    • Level: Basement
    • Area: 48 Square Feet
    • Dimensions: 8X6
    Living room
    • Features: Flooring (Hardwood)
    • Level: Main
    • Area: 275 Square Feet
    • Dimensions: 25X11
    Recreation room
    • Features: Flooring (Wood Laminate)
    • Level: Basement
    • Area: 260 Square Feet
    • Dimensions: 20X13
    Heating
    • Natural Gas, Forced Air, Sep Heating Systems - 2+
    Cooling
    • Central Air, Zoned
    Appliances
    • Included: Range, Microwave, Dishwasher, Refrigerator, Washer, Dryer, Disposal
    Features
    • Basement: Finished,Full
    • Number of fireplaces: 1
    • Fireplace features: Electric, Basement
    Interior area
    • Total structure area: 0
    • Total interior livable area: 2,427 sqft

    Property

    Parking
    • Total spaces: 1
    • Parking features: Brick Driveway, Garage Door Opener, Yes, Garage Owned, Detached, Garage
    • Garage spaces: 1
    • Has uncovered spaces: Yes
    Accessibility
    • Accessibility features: No Disability Access
    Features
    • Stories: 2
    • Fencing: Fenced
    Lot
    • Size: 4,948 Square Feet
    • Dimensions: 37.5 X 131
    • Features: Landscaped
    Details
    • Parcel number: 05204000210000
    • Special conditions: None

    Construction

    Type & style
    • Home type: SingleFamily
    • Property subtype: Single Family Residence
    Materials
    • Frame
    • Roof: Asphalt
    Condition
    • New construction: No
    • Year built: 1904

    Utilities & green energy

    • Sewer: Public Sewer
    • Water: Lake Michigan

    Community & HOA

    Community
    • Features: Park, Sidewalks, Street Lights, Street Paved
    HOA
    • Services included: None
    Location
    • Region: Winnetka

    Financial & listing details

    • Price per square foot: $412/sqft
    • Tax assessed value: $72,859
    • Annual tax amount: $17,988
    • Date on market: 6/11/2026
    • Listing terms: Conventional
    • Ownership: Fee Simple

    Price history

    DateEventPrice
    8/13/2026Sold$999,000+2.5%$412/sqft
    Source: MRED as distributed by MLS GRID #12617031 Report a problem
    6/16/2026Contingent$975,000$402/sqft
    Source: MRED as distributed by MLS GRID #12617031 Report a problem
    6/11/2026Listed for sale$975,000+62.5%$402/sqft
    Source: MRED as distributed by MLS GRID #12617031 Report a problem
    1/1/2023Sold$600,000-14.2%$247/sqft
    Source: MRED as distributed by MLS GRID #11682717 Report a problem
    12/22/2022Pending sale$699,000$288/sqft
    Source: MRED as distributed by MLS GRID #11682717 Report a problem
    12/19/2022Contingent$699,000$288/sqft
    Source: MRED as distributed by MLS GRID #11682717 Report a problem
    12/4/2022Listed for sale$699,000$288/sqft
    Source: MRED as distributed by MLS GRID #11682717 Report a problem
    3/16/2017Listing removed$699,000$288/sqft
    Source: @properties #09496758 Report a problem
    2/7/2017Listed for sale$699,000-3.6%$288/sqft
    Source: @properties #09496758 Report a problem
    4/12/2016Listing removed$725,000$299/sqft
    Source: @properties #09135761 Report a problem
    10/19/2015Listed for sale$725,000$299/sqft
    Source: Baird & Warner #09067530 Report a problem

    Public tax history

    YearProperty taxesTax assessment
    2014$17,541 -8%$72,859 -12.3%
    2013$19,074 +56.4%$83,065 +48.9%
    2012$12,199 +5%$55,803
    2011$11,615 +3.1%$55,803
    2010$11,263 +30.6%$55,803 +12.9%
    2009$8,626 +4.1%$49,441 -5%
    2008$8,284 +3.7%$52,043
    2007$7,988 +55.8%$52,043 +85.1%
    2006$5,126 +1.8%$28,122
    2005$5,033 +3.1%$28,122
    2004$4,881 +21.3%$28,122 +37.7%
    2003$4,022 $20,420
    Find assessor info on the county website

    Neighborhood: 60093

    Nearby schools

    GreatSchools rating
    Schools provided by the listing agent
    • Elementary: Crow Island Elementary School
    • Middle: Carleton W Washburne School
    • High: New Trier Twp H.S. Northfield/Wi
    • District: 36

    Source: MRED as distributed by MLS GRID. This data may not be complete. We recommend contacting the local school district to confirm school assignments for this home.

    Get a cash offer in 3 minutes
    Find out how much your home could sell for in as little as 3 minutes with a no-obligation cash offer.
    Estimated market value
    $1,106,800
    Get a cash offer in 3 minutes
    Find out how much your home could sell for in as little as 3 minutes with a no-obligation cash offer.
    Estimated market value
    $1,106,800