Skip main navigation
Sold
  • Listed by: Redfin • Angela Cramer
    Bought with: COMPASS
    $780,000

    8820 24th Avenue SW, Seattle, WA 98106

    3beds
    1,512sqft
    Single Family Residence
    Built in 1928
    7,440 Square Feet Lot
    $779,800 Zestimate®
    $516/sqft
    $3,334 Estimated rent

    Home value

    $779,800

    $725,000 - $842,000

    $3,334/mo

    Zestimate® history
    Loading
    Loading...

    Owner options

    List your home for rent

    $3,334/mo

    Rent Zestimate®

    Find your next renter with Zillow Rental Manager. Plus, with online applications, you can quickly screen prospective tenants – for free.

    Learn more

    $3,334/mo

    Rent Zestimate®

    Refinance and save

    $4,776/mo

    Est. payment

    Refinancing to a lower rate could help reduce your monthly payments and save thousands over the life of the loan.

    See today's rates

    $4,776/mo

    Est. payment

    Explore your selling options

    Work with a Zillow partner agent

    Leverage their expertise and Zillow's premium Showcase listings to get your home seen by more buyers.

    Get started

    List with your own agent

    Get your home in front of millions of buyers by listing it on Zillow.

    Learn how to do it

    Sell it yourself

    Take full control of how buyers see your home on Zillow by listing For Sale by Owner (FSBO).

    List your home

    What's special

    New paver patioBackyard designed for entertainingAbundant natural lightRaised garden bedSpacious deckFully fenced yardVaulted ceilings
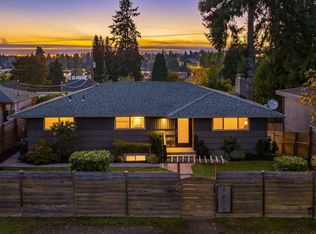
    Welcome Home! Beautifully rebuilt from the studs up & expanded in 2013 by Green Canopy Homes, this stunning 3-bedroom, 2-bath home with an office/flex space offers 1,512sqft of thoughtfully designed living space using an energy-efficient Built Green approach. The heart of the home is the spacious main-level great room addition, where the open-concept kitchen, dining, & living areas come together beneath vaulted ceilings & abundant natural light. Bamboo flooring flows throughout the main living spaces, while an energy-efficient ductless mini-split provides both heating & A/C for year-round comfort. The kitchen features a large island with eating space, stainless steel appliances, & a new stove, dishwasher, & microwave. Step outside to a backyard designed for entertaining, featuring a spacious deck, a beautifully finished covered outdoor living area with a new paver patio, fire pit, raised garden bed, storage shed, & a fully fenced yard. Wired & ready for a hot tub, this inviting space is perfect for relaxing or hosting year-round. A detached one-car garage (approximately 12’x22’) is complemented by an adjacent covered, lockable storage area ideal for motorcycles, bicycles, & outdoor gear. The generous 123’x60’ lot offers plenty of off-street parking & excellent potential for an ADU/DADU (buyer to verify). Conveniently located near shopping, restaurants, schools, parks, & transit. Seller pre-inspection available. Mortgage savings may be available for buyers of this listing.

    Zillow last checked:

    Listing updated:

    Listed by:

    Angela Cramer,

    Redfin

    Bought with:

    Kevin Lam, 20115087

    COMPASS

    Source: NWMLS as distributed by MLS GRID,MLS#: 2560021MLS Logo

    Facts & features

    Interior

    Bedrooms & bathrooms
    • Bedrooms: 3
    • Bathrooms: 2
    • Full bathrooms: 1
    • 3/4 bathrooms: 1
    • Main level bathrooms: 2
    • Main level bedrooms: 2
    Primary bedroom
    • Level: Main
    Bedroom
    • Level: Main
    Bedroom
    • Level: Second
    Bathroom full
    • Level: Main
    Bathroom three quarter
    • Level: Main
    Den office
    • Level: Second
    Dining room
    • Level: Main
    Entry hall
    • Level: Main
    Family room
    • Level: Main
    Great room
    • Level: Main
    Kitchen with eating space
    • Level: Main
    Living room
    • Level: Main
    Utility room
    • Level: Main
    Heating
    • 90%+ High Efficiency, Ductless, Heat Pump, High Efficiency (Unspecified), See Remarks, Electric
    Cooling
    • 90%+ High Efficiency, Ductless, Forced Air, Heat Pump
    Appliances
    • Included: Dishwasher, Disposal, Dryer, Microwave, Refrigerator, Stove(s)/Range(s), Washer, Dishwasher(s), Dryer(s), Garbage Disposal, Microwave(s), Refrigerator(s), Washer(s), Water Heater: Electric 50gal, Water Heater Location: hall closet
    Features
    • Bath Off Primary, Dining Room, Pantry
    • Flooring: Bamboo/Cork, Vinyl, Carpet
    • Windows: Dbl Pane/Storm Window
    • Basement: None
    • Has fireplace: No
    Interior area
    • Total structure area: 1,512
    • Total interior livable area: 1,512 sqft

    Property

    Parking
    • Total spaces: 8
    • Parking features: Detached Garage, Off Street, RV Parking
    • Has garage: Yes
    • Covered spaces: 1
    • Uncovered spaces: 7
    Features
    • Levels: One and One Half
    • Stories: 1
    • Entry location: Main
    • Patio & porch: Second Primary Bedroom, Bath Off Primary, Dbl Pane/Storm Window, Dining Room, Pantry, Vaulted Ceiling(s), Walk-In Closet(s), Water Heater
    Lot
    • Size: 7,440 Square Feet
    • Features: Curbs, Paved, Sidewalk, Value In Land, Cabana/Gazebo, Cable TV, Deck, Fenced-Fully, Fenced-Partially, Patio, RV Parking
    • Topography: Level,Partial Slope
    • Residential vegetation: Garden Space
    Details
    • Parcel number: 4365700140
    • Zoning: RSL
    • Zoning description: Jurisdiction: City
    • Special conditions: Standard

    Construction

    Type & style
    • Home type: SingleFamily
    • Architectural style: 1 1/2 Story
    • Property subtype: Single Family Residence
    Materials
    • Cement Planked, Cement Plank
    • Foundation: Poured Concrete
    • Roof: Composition
    Condition
    • Very Good
    • Year built: 1928
    • Major remodel year: 2013
    Details
    • Builder name: Green Canopy

    Utilities & green energy

    • Electric: Company: SCL
    • Sewer: Sewer Connected, Company: SPU
    • Water: Public, Company: SPU

    Community & HOA

    Community
    • Subdivision: Delridge
    Location
    • Region: Seattle

    Financial & listing details

    • Price per square foot: $516/sqft
    • Tax assessed value: $728,000
    • Annual tax amount: $7,679
    • Date on market: 8/15/2026
    • Cumulative days on market: 11 days
    • Listing terms: Conventional,FHA,VA Loan
    • Inclusions: Dishwasher(s), Dryer(s), Garbage Disposal, Microwave(s), Refrigerator(s), Stove(s)/Range(s), Washer(s)
    • Total actual rent: 3525

    Price history

    DateEventPrice
    8/26/2026Sold$780,000-2.5%$516/sqft
    Source: NWMLS as distributed by MLS GRID #2560021 Report a problem
    8/10/2026Pending sale$799,950$529/sqft
    Source: NWMLS as distributed by MLS GRID #2560021 Report a problem
    7/30/2026Listed for sale$799,950+105.1%$529/sqft
    Source: NWMLS as distributed by MLS GRID #2560021 Report a problem
    6/12/2025Listing removed$3,500$2/sqft
    Source: Zillow Rentals Report a problem
    6/10/2025Listed for rent$3,500+4.5%$2/sqft
    Source: Zillow Rentals Report a problem
    10/14/2024Listing removed$3,350$2/sqft
    Source: Zillow Rentals Report a problem
    7/15/2024Listing removed--
    Source: Zillow Rentals Report a problem
    7/8/2024Listed for rent$3,350+3.1%$2/sqft
    Source: Zillow Rentals Report a problem
    6/2/2023Listing removed--
    Source: Zillow Rentals Report a problem
    5/30/2023Listed for rent$3,250+6.6%$2/sqft
    Source: Zillow Rentals Report a problem
    9/28/2022Listing removed--
    Source: Zillow Rental Manager Report a problem
    9/9/2022Price change$3,050-1.6%$2/sqft
    Source: Zillow Rental Manager Report a problem
    9/8/2022Listed for rent$3,100$2/sqft
    Source: Zillow Rental Manager Report a problem
    8/1/2013Sold$389,950$258/sqft
    Source: NWMLS as distributed by MLS GRID #499495 Report a problem
    6/30/2013Pending sale$389,950$258/sqft
    Source: Windermere Real Estate Company #499495 Report a problem
    6/22/2013Price change$389,950-2.3%$258/sqft
    Source: Windermere Real Estate Company #499495 Report a problem
    6/9/2013Listed for sale$399,000+238.4%$264/sqft
    Source: Windermere Real Estate Company #499495 Report a problem
    11/15/2012Sold$117,910$78/sqft
    Source: NWMLS as distributed by MLS GRID #400470 Report a problem

    Public tax history

    YearProperty taxesTax assessment
    2025$8,211 +6.9%$728,000 -0.5%
    2024$7,679 +16.3%$732,000 +16.6%
    2023$6,603 +3.9%$628,000 -7.1%
    2022$6,352 -5%$676,000 +1.7%
    2021$6,687 +9.1%$665,000 +15.7%
    2020$6,129 +2.3%$575,000 +0.7%
    2019$5,992 +10.5%$571,000 -0.5%
    2018$5,423 +6.1%$574,000 +22.1%
    2017$5,111 +60.1%$470,000 +15.8%
    2016$3,192 $406,000 +18.7%
    2015$3,192 $342,000 +15.9%
    2014$3,192 $295,000 +18.5%
    2013$3,192 $249,000 +43.9%
    2012-- $173,000 -13.1%
    2011-- $199,000 -5.7%
    2010-- $211,000
    2009-- $211,000 +4.5%
    2007-- $202,000 +2.5%
    2006-- $197,000 +13.2%
    2005-- $174,000 +43.8%
    2001$1,490 +11.9%$121,000 +17.5%
    2000$1,332 $103,000
    Find assessor info on the county website

    Neighborhood: South Delridge

    Nearby schools

    GreatSchools rating
    Get a cash offer in 3 minutes
    Find out how much your home could sell for in as little as 3 minutes with a no-obligation cash offer.
    Estimated market value
    $779,800
    Get a cash offer in 3 minutes
    Find out how much your home could sell for in as little as 3 minutes with a no-obligation cash offer.
    Estimated market value
    $779,800