Major Price Improvement! Some photos are virtually staged. Beautifully updated and freshly painted 3-bedroom, 2-bath home offering the perfect blend of comfort, efficiency, and modern style! This move-in ready property features tile plank flooring throughout, providing a seamless and low-maintenance living space. The fully remodeled kitchen boasts contemporary finishes, ample cabinetry, and a convenient pantry—perfect for both everyday living and entertaining. Enjoy peace of mind and energy savings with installed solar panels and a tankless water heater. Step outside to your private backyard oasis, complete with a pool (installed in 2020) and heater—ideal for year-round enjoyment. The vinyl fencing adds both privacy and durability. Centrally located, this home is just minutes from top-rated schools, shopping, dining, and all the conveniences you need. Don’t miss this opportunity to own a well-maintained, thoughtfully upgraded home in a prime location!
Sold for $412,000
$412,000
8820 58TH LANE N, PINELLAS PARK, FL 33782
3beds
1,841sqft
Single Family Residence
Built in 1968
6,943 Square Feet Lot
$388,600 Zestimate®
$224/sqft
$3,048 Estimated rent
Home value
$388,600
$369,000 - $408,000
$3,048/mo
Zestimate® history
Owner options
List your home for rent
$3,048/mo
Rent Zestimate®
Find your next renter with Zillow Rental Manager. Plus, with online applications, you can quickly screen prospective tenants – for free.
$3,048/mo
Rent Zestimate®
Refinance and save
$2,857/mo
Est. payment
Refinancing to a lower rate could help reduce your monthly payments and save thousands over the life of the loan.
$2,857/mo
Est. payment
Explore your selling options
Work with a Zillow partner agent
Leverage their expertise and Zillow's premium Showcase listings to get your home seen by more buyers.
Get startedList with your own agent
Get your home in front of millions of buyers by listing it on Zillow.
Learn how to do itSell it yourself
Take full control of how buyers see your home on Zillow by listing For Sale by Owner (FSBO).
List your homeWhat's special
Contemporary finishesFully remodeled kitchenPrivate backyard oasisConvenient pantryTile plank flooring throughoutAmple cabinetry
Zillow last checked:
Listing updated:
Listed by:
Beth Davis 727-512-1150,
COLDWELL BANKER REALTY 813-253-2444
Bought with:
Shoba Jagernauth, 3364962
COASTAL PROPERTIES GROUP INTERNATIONAL
Source: Stellar MLS,MLS#: TB8497059 Originating MLS: Suncoast Tampa
Originating MLS: Suncoast Tampa
Facts & features
Interior
Bedrooms & bathrooms
- Bedrooms: 3
- Bathrooms: 2
- Full bathrooms: 2
Rooms
- Room types: Attic, Den/Library/Office, Family Room, Utility Room
Primary bedroom
- Features: Shower No Tub, Walk-In Closet(s)
- Level: First
- Area: 132 Square Feet
- Dimensions: 12x11
Bedroom 2
- Features: Storage Closet
- Level: First
- Area: 90 Square Feet
- Dimensions: 9x10
Bedroom 3
- Features: Storage Closet
- Level: First
- Area: 110 Square Feet
- Dimensions: 11x10
Dining room
- Level: First
- Area: 165 Square Feet
- Dimensions: 11x15
Great room
- Level: First
- Area: 210 Square Feet
- Dimensions: 15x14
Kitchen
- Features: Pantry, Storage Closet
- Level: First
- Area: 204 Square Feet
- Dimensions: 17x12
Heating
- Central, Electric
Cooling
- Central Air
Appliances
- Included: Dishwasher, Disposal, Electric Water Heater, Microwave, Range, Refrigerator
- Laundry: Electric Dryer Hookup, Laundry Room, Washer Hookup
Features
- Ceiling Fan(s), Living Room/Dining Room Combo, Primary Bedroom Main Floor, Solid Surface Counters, Solid Wood Cabinets, Split Bedroom, Walk-In Closet(s)
- Flooring: Ceramic Tile
- Has fireplace: No
Interior area
- Total structure area: 1,841
- Total interior livable area: 1,841 sqft
Property
Parking
- Parking features: Driveway
- Has uncovered spaces: Yes
Features
- Levels: One
- Stories: 1
- Patio & porch: Rear Porch
- Exterior features: None
- Has private pool: Yes
- Pool features: Gunite, Heated, In Ground, Salt Water
- Has spa: Yes
- Spa features: Heated, In Ground
- Fencing: Fenced
- Has view: Yes
- View description: Pool
Lot
- Size: 6,943 Square Feet
- Dimensions: 61 x 112
- Residential vegetation: Trees/Landscaped
Details
- Parcel number: 203016332640003880
- Zoning: SF
- Special conditions: None
Construction
Type & style
- Home type: SingleFamily
- Architectural style: Ranch
- Property subtype: Single Family Residence
Materials
- Block
- Foundation: Block, Slab
- Roof: Shingle
Condition
- Completed
- New construction: No
- Year built: 1968
Utilities & green energy
- Electric: Photovoltaics Seller Owned
- Sewer: Public Sewer
- Water: Public
- Utilities for property: Cable Available, Electricity Available, Electricity Connected, Public, Solar, Water Available, Water Connected
Green energy
- Energy generation: Solar
Community & HOA
Community
- Pet fee: $0 monthly
- Subdivision: GREENDALE ESTATES 3RD ADD
HOA
- Has HOA: No
Location
- Region: Pinellas Park
Financial & listing details
- Price per square foot: $224/sqft
- Tax assessed value: $352,420
- Annual tax amount: $7,487
- Date on market: 4/13/2026
- Cumulative days on market: 78 days
- Listing terms: Cash,Conventional,FHA,VA Loan
- Ownership: Fee Simple
- Total actual rent: 0
- Electric utility on property: Yes
- Road surface type: Asphalt
Price history
| Date | Event | Price |
|---|---|---|
| 8/6/2026 | Sold | $412,000+3%$224/sqft |
Source:  Stellar MLS #TB8497059 Report a problem Stellar MLS #TB8497059 Report a problem | ||
| 7/8/2026 | Contingent | $399,900$217/sqft |
Source: Stellar MLS #TB8497059 Report a problem | ||
| 6/30/2026 | Pending sale | $399,900$217/sqft |
Source: Stellar MLS #TB8497059 Report a problem | ||
| 6/22/2026 | Price change | $399,900-5.9%$217/sqft |
Source: Stellar MLS #TB8497059 Report a problem | ||
| 5/27/2026 | Price change | $424,900-1.2%$231/sqft |
Source: Stellar MLS #TB8497059 Report a problem | ||
| 5/4/2026 | Price change | $429,900-4.4%$234/sqft |
Source: Stellar MLS #TB8497059 Report a problem | ||
| 4/13/2026 | Listed for sale | $449,900+147.2%$244/sqft |
Source: Stellar MLS #TB8497059 Report a problem | ||
| 3/22/2016 | Sold | $182,000-3.7%$99/sqft |
Source: Stellar MLS #U7751298 Report a problem | ||
| 2/12/2016 | Pending sale | $188,900$103/sqft |
Source: FUTURE HOME REALTY INC #U7751298 Report a problem | ||
| 11/29/2015 | Price change | $188,900-0.5%$103/sqft |
Source: FUTURE HOME REALTY #U7751298 Report a problem | ||
| 9/30/2015 | Listed for sale | $189,900+26.7%$103/sqft |
Source: FUTURE HOME REALTY #U7751298 Report a problem | ||
| 9/13/2008 | Listing removed | $149,900$81/sqft |
Source: RealBird #7354063 Report a problem | ||
| 7/28/2008 | Price change | $149,900-6.3%$81/sqft |
Source: RealBird #7354063 Report a problem | ||
| 7/2/2008 | Listed for sale | $159,900-29.9%$87/sqft |
Source: RealBird #7354063 Report a problem | ||
| 4/13/2006 | Sold | $228,000+185.4%$124/sqft |
Source: Stellar MLS #U7173144 Report a problem | ||
| 6/1/1998 | Sold | $79,900$43/sqft |
Source: Public Record Report a problem | ||
Public tax history
| Year | Property taxes | Tax assessment |
|---|---|---|
| 2025 | $7,487 +5.5% | $352,420 +6.7% |
| 2024 | $7,100 +6.9% | $330,265 +10% |
| 2023 | $6,640 +12.3% | $300,241 +10% |
| 2022 | $5,915 +29.6% | $272,946 +31.9% |
| 2021 | $4,565 +5.2% | $206,960 +5.3% |
| 2020 | $4,338 +9% | $196,556 +10% |
| 2019 | $3,980 | $178,687 +10% |
| 2018 | $3,980 +9.8% | $162,443 +7.8% |
| 2017 | $3,625 +18.6% | $150,759 +2.3% |
| 2016 | $3,058 +9.9% | $147,397 +17.9% |
| 2015 | $2,781 +11.1% | $124,975 +14.6% |
| 2014 | $2,502 +10.4% | $109,060 +14.5% |
| 2013 | $2,267 +7.2% | $95,282 +6.2% |
| 2012 | $2,115 | $89,760 -8.3% |
| 2011 | -- | $97,864 -7.1% |
| 2010 | -- | $105,311 -19.1% |
| 2009 | -- | $130,097 -22.6% |
| 2008 | -- | $168,000 -3.4% |
| 2007 | -- | $174,000 +35.7% |
| 2005 | -- | $128,200 +29.8% |
| 2004 | $1,191 +2.4% | $98,800 +7.3% |
| 2003 | $1,164 +4.9% | $92,100 +8.4% |
| 2002 | $1,109 | $85,000 +18.2% |
| 2001 | $1,109 +5% | $71,900 +6.7% |
| 2000 | $1,056 | $67,400 |
Find assessor info on the county website
Neighborhood: Greendale Estates
Nearby homes
- $433,6004 bd2 ba1.7k sqft8820 58th Ln, Pinellas Park, FL 33782Off Market
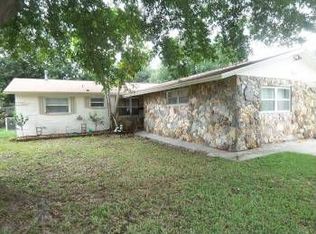
- $322,600-- bd2 ba1.2k sqft8840 58th Ln N, Pinellas Park, FL 33782Off Market
- $363,700-- bd2 ba1.2k sqft8800 58th Ln N, Pinellas Park, FL 33782Off Market
- $295,3003 bd1 ba825 sqft8909 59th St, Pinellas Park, FL 33782Off Market
- $299,3003 bd1 ba890 sqft8919 59th St N, Pinellas Park, FL 33782Off Market
- $353,600-- bd2 ba1.2k sqft8860 58th Ln N, Pinellas Park, FL 33782Off Market
- $344,5003 bd2 ba1.2k sqft8790 58th Ln N, Pinellas Park, FL 33782Off Market
- $53,592-- bd-- ba825 sqft5900 89th Ave N, Pinellas Park, FL 33782Off Market
Nearby schools
GreatSchools rating
- 6/10Skyview Elementary SchoolGrades: PK-5Distance: 1.7 mi
- 4/10Pinellas Park Middle SchoolGrades: 6-8Distance: 1.7 mi
- 3/10Dixie M. Hollins High SchoolGrades: 9-12Distance: 2.6 mi
Schools provided by the listing agent
- Elementary: Skyview Elementary-PN
- Middle: Pinellas Park Middle-PN
- High: Dixie Hollins High-PN
Source: Stellar MLS. This data may not be complete. We recommend contacting the local school district to confirm school assignments for this home.
Get a cash offer in 3 minutes
Find out how much your home could sell for in as little as 3 minutes with a no-obligation cash offer.
Estimated market value
$388,600
Get a cash offer in 3 minutes
Find out how much your home could sell for in as little as 3 minutes with a no-obligation cash offer.
Estimated market value
$388,600
- Florida
- Pinellas County
- Pinellas Park
- 33782
- Greendale Estates
- 8820 58TH LANE N
Nearby cities
Nearby neighborhoods
Nearby zip codes
Other Pinellas Park Topics
