Buyer financing fell through. Their loss, your gain! Don't miss this rare opportunity to preview this amazing home! Welcome to 8820 Blue Smoke Dr, Gaithersburg, Maryland! This stunning home has been meticulously updated and is ready for you to move in. Here are some of the highlights: - **New Paint and Flooring**: Freshly painted walls and brand-new flooring throughout the home give it a modern and inviting feel. - **Updated Fixtures**: Contemporary fixtures have been installed, adding a touch of elegance to every room. - **Completely Remodeled Kitchen**: The kitchen has been fully renovated and opened to create a seamless transiting into dining area. Also, features beautiful granite countertops and stainless-steel appliances, perfect for any home chef. - **Roof Redone in 2021**: The roof was replaced in 2021, ensuring durability and peace of mind. - **Heating System Replaced in 2022**: A new heating system was installed in 2022, providing efficient and reliable warmth. - **Expansive Deck Overlooking In-Ground Pool**: Enjoy outdoor living on the new expansive deck that overlooks a sparkling in-ground pool in the fenced in back yard, ideal for entertaining or relaxing. - **Updated Primary and Guest Bathrooms**: Both the primary and guest bathrooms have been updated with modern finishes and fixtures. - **Redone Fireplace**: The fireplace has been beautifully redone, creating a cozy focal point in the lower level living area. - **Finished Garage**: The garage has been recently finished with drywall, offering additional space for storage or projects. - **Updated Hardscape and Repaved Driveway**: The front walkway has been updated with new hardscape, and the driveway has been repaved, enhancing the home's curb appeal. This home has 3 bedrooms on upper level with a flex room on lower level. It is a perfect blend of modern updates and comfortable living. Don't miss the opportunity to make it yours! 🏡 NO HOA- Hunters Woods is an ideal neighborhood offering parks and nature trails perfect for outdoor lovers. Easy access to shopping, dining and commuter routes.
Sold for $582,150
$582,150
8820 Blue Smoke Dr, Gaithersburg, MD 20879
4beds
1,675sqft
Single Family Residence
Built in 1983
10,434 Square Feet Lot
$578,400 Zestimate®
$348/sqft
$3,513 Estimated rent
Home value
$578,400
$526,000 - $636,000
$3,513/mo
Zestimate® history
Owner options
List your home for rent
$3,513/mo
Rent Zestimate®
Find your next renter with Zillow Rental Manager. Plus, with online applications, you can quickly screen prospective tenants – for free.
$3,513/mo
Rent Zestimate®
Refinance and save
$3,537/mo
Est. payment
Refinancing to a lower rate could help reduce your monthly payments and save thousands over the life of the loan.
$3,537/mo
Est. payment
Explore your selling options
Work with a Zillow partner agent
Leverage their expertise and Zillow's premium Showcase listings to get your home seen by more buyers.
Get startedList with your own agent
Get your home in front of millions of buyers by listing it on Zillow.
Learn how to do itSell it yourself
Take full control of how buyers see your home on Zillow by listing For Sale by Owner (FSBO).
List your homeWhat's special
Redone fireplaceCompletely remodeled kitchenFinished garageUpdated fixturesNew paint and flooringStainless-steel appliancesBeautiful granite countertops
Zillow last checked:
Listing updated:
Listed by:
Jesica Roman 240-372-1083,
Long & Foster Real Estate, Inc.,
Listing Team: Premier Group, Co-Listing Team: Premier Group,Co-Listing Agent: Kristin M Beck 240-626-5658,
Long & Foster Real Estate, Inc.
Bought with:
Blake Davenport, 0225222211
TTR Sotheby's International Realty
Joseph Gunerman, SP40000774
TTR Sotheby's International Realty
Source: Bright MLS,MLS#: MDMC2159536
Facts & features
Interior
Bedrooms & bathrooms
- Bedrooms: 4
- Bathrooms: 3
- Full bathrooms: 2
- 1/2 bathrooms: 1
- Main level bathrooms: 1
Basement
- Area: 648
Heating
- Forced Air, Natural Gas
Cooling
- Central Air, Electric
Appliances
- Included: Gas Water Heater
Features
- Basement: Interior Entry
- Number of fireplaces: 1
Interior area
- Total structure area: 1,873
- Total interior livable area: 1,675 sqft
- Finished area above ground: 1,225
- Finished area below ground: 450
Property
Parking
- Total spaces: 6
- Parking features: Inside Entrance, Attached, Driveway
- Attached garage spaces: 2
- Uncovered spaces: 4
Accessibility
- Accessibility features: None
Features
- Levels: Multi/Split,Three
- Stories: 3
- Patio & porch: Deck
- Exterior features: Lighting
- Has private pool: Yes
- Pool features: Private
- Fencing: Partial,Privacy
- Has view: Yes
- View description: Garden
Lot
- Size: 10,434 Square Feet
Details
- Additional structures: Above Grade, Below Grade
- Parcel number: 160902063884
- Zoning: R200
- Special conditions: Standard
Construction
Type & style
- Home type: SingleFamily
- Property subtype: Single Family Residence
Materials
- Frame
- Foundation: Other
Condition
- New construction: No
- Year built: 1983
Utilities & green energy
- Sewer: Public Sewer
- Water: Public
Community & HOA
Community
- Subdivision: Hunters Woods
HOA
- Has HOA: No
Location
- Region: Gaithersburg
Financial & listing details
- Price per square foot: $348/sqft
- Tax assessed value: $435,000
- Annual tax amount: $5,455
- Date on market: 1/10/2025
- Listing agreement: Exclusive Right To Sell
- Listing terms: Negotiable
- Ownership: Fee Simple
Price history
| Date | Event | Price |
|---|---|---|
| 2/28/2025 | Sold | $582,150$348/sqft |
Source:  Bright MLS #MDMC2159536 Report a problem Bright MLS #MDMC2159536 Report a problem | ||
| 1/30/2025 | Pending sale | $582,150+1.2%$348/sqft |
Source: Bright MLS #MDMC2159536 Report a problem | ||
| 1/29/2025 | Listed for sale | $575,000$343/sqft |
Source: Bright MLS #MDMC2159536 Report a problem | ||
| 1/21/2025 | Contingent | $575,000$343/sqft |
Source: Bright MLS #MDMC2159536 Report a problem | ||
| 1/21/2025 | Listed for sale | $575,000-0.9%$343/sqft |
Source: Bright MLS #MDMC2159536 Report a problem | ||
| 1/13/2025 | Contingent | $580,000+0.9%$346/sqft |
Source:  Long & Foster Broker Feed #MDMC2159536 Report a problem Long & Foster Broker Feed #MDMC2159536 Report a problem | ||
| 1/10/2025 | Listed for sale | $575,000+43.8%$343/sqft |
Source: Long & Foster Broker Feed #MDMC2159536 Report a problem | ||
| 9/20/2017 | Sold | $399,900-2.4%$239/sqft |
Source: Public Record Report a problem | ||
| 7/21/2017 | Pending sale | $409,900+2.5%$245/sqft |
Source: ANR Realty, LLC #MC9998456 Report a problem | ||
| 7/7/2017 | Listed for sale | $399,900+66.6%$239/sqft |
Source: ANR Realty, LLC #MC9998456 Report a problem | ||
| 7/6/2017 | Sold | $240,000+27%$143/sqft |
Source: Public Record Report a problem | ||
| 11/26/1993 | Sold | $189,000$113/sqft |
Source: Public Record Report a problem | ||
Public tax history
| Year | Property taxes | Tax assessment |
|---|---|---|
| 2025 | $5,860 +17% | $462,600 +6.3% |
| 2024 | $5,008 +6.7% | $435,000 +6.8% |
| 2023 | $4,694 +5.5% | $407,400 +1% |
| 2022 | $4,450 +1.1% | $403,267 +1% |
| 2021 | $4,400 +1% | $399,133 +1% |
| 2020 | $4,358 +6.1% | $395,000 |
| 2019 | $4,106 -0.2% | $395,000 +6.1% |
| 2018 | $4,114 -0.2% | $372,400 +3.1% |
| 2017 | $4,122 +10.3% | $361,100 +8.4% |
| 2016 | $3,735 | $333,133 +9.2% |
| 2015 | $3,735 | $305,167 +10.1% |
| 2014 | $3,735 | $277,200 |
| 2013 | -- | $277,200 |
| 2012 | -- | $277,200 -16.9% |
| 2011 | -- | $333,570 |
| 2010 | -- | $333,570 |
| 2009 | -- | $333,570 -26.5% |
| 2008 | -- | $453,710 +17.8% |
| 2007 | -- | $385,190 +21.6% |
| 2006 | -- | $316,670 +27.6% |
| 2005 | -- | $248,150 +11.5% |
| 2004 | -- | $222,642 |
| 2003 | -- | $222,642 +29.7% |
| 2002 | -- | $171,630 |
| 2001 | -- | $171,630 |
Find assessor info on the county website
Neighborhood: Flower Hill
Nearby homes
- $638,400-- bd3 ba2.6k sqft8808 Blue Smoke Dr, Gaithersburg, MD 20879Off Market
- $502,5003 bd3 ba1.4k sqft8824 Blue Smoke Dr, Gaithersburg, MD 20879Off Market
- $600,2004 bd2 ba1.9k sqft8821 Blue Smoke Dr, Gaithersburg, MD 20879Off Market
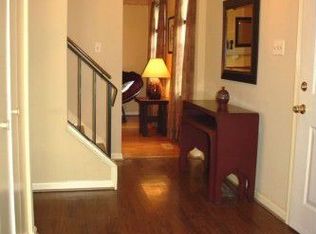
- $561,500-- bd2 ba1.6k sqft8825 Blue Smoke Dr, Gaithersburg, MD 20879Off Market
- $639,9005 bd3 ba2.9k sqft8804 Blue Smoke Dr, Gaithersburg, MD 20879Off Market
- $559,500-- bd2 ba1.7k sqft8817 Blue Smoke Dr, Gaithersburg, MD 20879Off Market
- $661,1005 bd3 ba2.6k sqft8828 Blue Smoke Dr, Gaithersburg, MD 20879Off Market
- $493,700-- bd2 ba1.2k sqft8813 Blue Smoke Dr, Gaithersburg, MD 20879Off Market
Nearby schools
GreatSchools rating
- 5/10Goshen Elementary SchoolGrades: PK-5Distance: 1.1 mi
- 2/10Forest Oak Middle SchoolGrades: 6-8Distance: 1.6 mi
- 3/10Gaithersburg High SchoolGrades: 9-12Distance: 3 mi
Schools provided by the listing agent
- District: Montgomery County Public Schools
Source: Bright MLS. This data may not be complete. We recommend contacting the local school district to confirm school assignments for this home.
Get a cash offer in 3 minutes
Find out how much your home could sell for in as little as 3 minutes with a no-obligation cash offer.
Estimated market value
$578,400
Get a cash offer in 3 minutes
Find out how much your home could sell for in as little as 3 minutes with a no-obligation cash offer.
Estimated market value
$578,400
- Maryland
- Montgomery County
- Gaithersburg
- 20879
- Flower Hill
- 8820 Blue Smoke Dr
Nearby cities
Nearby neighborhoods
Nearby zip codes
Other Gaithersburg Topics
