Located in the Estates of Valley Ranch, this spectacular property offers aspirational living beyond compare. Expansive home has been meticulously upgraded from standard builder finishes to include luxurious, customized spaces that are both functional and photogenic. As you step into the home, the elevated drop zone/mudroom is both a stylish and practical entry point. Featuring an extra long sleek bench for seating, the mudroom is adorned with custom-built cubbies and hooks for coats and bags. The floor is covered in wood patterned LVP that adds a touch of sophistication while being durable and easy to clean. The space is complemented by elegant chevron wall concept and built-in shoe storage with hidden compartments for a clutter-free environment. The kitchen is a chef's dream with top-of-the-line appliances featuring gas cooking, a massive island, custom cabinetry in a rich, matte finish and designer pendant lighting, along with highly organized oversized pantry with barn doors. The primary suite features a generous closet showcasing luxury and organization, designed to rival high-end boutiques, with custom cabinetry in a soft, high-gloss finish and extravagant ceiling treatment. The closet displays a mix of open shelving for designer bags and shoes, drawers, and a dedicated section for hanging clothes with adjustable rods. What was once a traditional media room is now a sleek, multifunctional workout space. The room features a wall lined with mirrors to enhance the feeling of space and aid in workout routines, blending functionality with a modern, motivational design. The 3-car garage is no ordinary space; it's been refined to a showcase of style and function, including an EV charger. The walls are fitted with custom cabinetry and pegboards to accommodate all manner of projects, neatly store tools, sports equipment, and car care products. The amenity center is singular in its pursuit of outdoor entertainments; pools, splash pad, playground, park, tennis courts, basketball courts, fishing pier, and much more!
Sold
Price Unknown
8820 CHAVEZ PATH, San Antonio, TX 78254
6beds
4,151sqft
Single Family Residence
Built in 2018
7,840 Square Feet Lot
$537,800 Zestimate®
$--/sqft
$3,496 Estimated rent
Home value
$537,800
$511,000 - $565,000
$3,496/mo
Zestimate® history
Owner options
List your home for rent
$3,496/mo
Rent Zestimate®
Find your next renter with Zillow Rental Manager. Plus, with online applications, you can quickly screen prospective tenants – for free.
$3,496/mo
Rent Zestimate®
Refinance and save
$200/mo
Est. payment
Refinancing to a lower rate could help reduce your monthly payments and save thousands over the life of the loan.
$200/mo
Est. payment
Explore your selling options
Work with a Zillow partner agent
Leverage their expertise and Zillow's premium Showcase listings to get your home seen by more buyers.
Get startedList with your own agent
Get your home in front of millions of buyers by listing it on Zillow.
Learn how to do itSell it yourself
Take full control of how buyers see your home on Zillow by listing For Sale by Owner (FSBO).
List your homeWhat's special
Zillow last checked:
Listing updated:
Listed by:
Kerry Dike TREC #561284 (210) 262-9626,
M. Stagers Realty Partners
Source: LERA MLS,MLS#: 1798302
Facts & features
Interior
Bedrooms & bathrooms
- Bedrooms: 6
- Bathrooms: 4
- Full bathrooms: 3
- 1/2 bathrooms: 1
Primary bedroom
- Area: 288
- Dimensions: 18 x 16
Bedroom 2
- Area: 182
- Dimensions: 14 x 13
Bedroom 3
- Area: 182
- Dimensions: 14 x 13
Bedroom 4
- Area: 182
- Dimensions: 14 x 13
Bedroom 5
- Area: 182
- Dimensions: 14 x 13
Primary bathroom
- Features: Tub/Shower Separate, Double Vanity, Soaking Tub
- Area: 110
- Dimensions: 11 x 10
Dining room
- Area: 182
- Dimensions: 14 x 13
Family room
- Area: 420
- Dimensions: 21 x 20
Kitchen
- Area: 336
- Dimensions: 21 x 16
Living room
- Area: 342
- Dimensions: 19 x 18
Office
- Area: 195
- Dimensions: 15 x 13
Heating
- Central, Natural Gas
Cooling
- Central Air
Appliances
- Included: Water Softener Owned, Plumb for Water Softener
- Laundry: Main Level, Laundry Room, Washer Hookup
Features
- Two Living Area, Separate Dining Room, Eat-in Kitchen, Kitchen Island, Study/Library, Game Room, Media Room, High Ceilings, Open Floorplan, High Speed Internet, Telephone, Walk-In Closet(s), Master Downstairs, Ceiling Fan(s), Chandelier, Central Vacuum
- Flooring: Carpet, Vinyl
- Windows: Window Coverings
- Has basement: No
- Has fireplace: No
- Fireplace features: Not Applicable
Interior area
- Total structure area: 4,151
- Total interior livable area: 4,151 sqft
Property
Parking
- Total spaces: 3
- Parking features: Three Car Garage, Attached, Garage Door Opener, Utility Area in Garage
- Attached garage spaces: 3
Features
- Levels: Two
- Stories: 2
- Patio & porch: Patio
- Pool features: None, Community
Lot
- Size: 7,840 Square Feet
- Features: Greenbelt
Details
- Parcel number: 044515090280
Construction
Type & style
- Home type: SingleFamily
- Property subtype: Single Family Residence
Materials
- Brick
- Foundation: Slab
- Roof: Composition
Condition
- Pre-Owned
- New construction: No
- Year built: 2018
Details
- Builder name: DR Horton
Utilities & green energy
- Electric: CPS
- Gas: CPS
- Sewer: SAWS
- Water: SAWS
Community & HOA
Community
- Features: Tennis Court(s), Clubhouse, Playground, Basketball Court
- Security: Smoke Detector(s), Security System Owned, Controlled Access, Security Guard
- Subdivision: Valley Ranch - Bexar County
HOA
- Has HOA: Yes
- HOA fee: $200 quarterly
- HOA name: VALLEY RANCH HOA INC, CCMC
Location
- Region: San Antonio
Financial & listing details
- Tax assessed value: $531,450
- Annual tax amount: $9,919
- Date on market: 9/11/2025
- Cumulative days on market: 17 days
- Listing terms: Conventional,Cash
Price history
| Date | Event | Price |
|---|---|---|
| 9/3/2024 | Sold | -- |
Source:  LERA MLS #1798302 Report a problem LERA MLS #1798302 Report a problem | ||
| 8/19/2024 | Pending sale | $559,987$135/sqft |
Source: LERA MLS #1798302 Report a problem | ||
| 8/16/2024 | Contingent | $559,987$135/sqft |
Source: LERA MLS #1798302 Report a problem | ||
| 8/2/2024 | Listed for sale | $559,987$135/sqft |
Source: LERA MLS #1798302 Report a problem | ||
| 1/11/2019 | Sold | -- |
Source: LERA MLS #1345532 Report a problem | ||
Public tax history
| Year | Property taxes | Tax assessment |
|---|---|---|
| 2025 | $7,737 +3.9% | $531,450 +4.9% |
| 2024 | $7,450 +9.2% | $506,843 +10% |
| 2023 | $6,822 -7.9% | $460,766 +10% |
| 2022 | $7,409 +8.1% | $418,878 +10% |
| 2021 | $6,852 | $380,798 +10% |
| 2020 | $6,852 | $346,180 |
Find assessor info on the county website
Neighborhood: Braun Station West
Nearby homes
- $303,7005 bd3 ba2.5k sqft13415 Drop Seed, San Antonio, TX 78254Off Market
- $289,4004 bd2 ba1.9k sqft13434 Drop Seed, San Antonio, TX 78254Off Market
- $--4 bd2 ba1.7k sqft13459 Drop Seed, San Antonio, TX 78254Sold
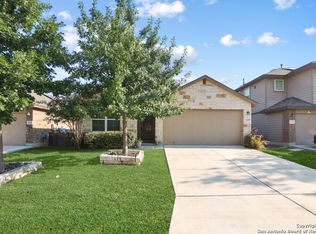
- $309,0004 bd3 ba2.3k sqft13462 Drop Seed, San Antonio, TX 78254Off Market
- $293,5004 bd2 ba1.9k sqft9319 Moon Shine, San Antonio, TX 78254Off Market
- $292,7004 bd2 ba1.9k sqft13458 Drop Seed, San Antonio, TX 78254Off Market
- $382,9005 bd4 ba2.6k sqft13454 Drop Seed, San Antonio, TX 78254Off Market
- $299,6004 bd3 ba2.3k sqft9311 Moon Shine, San Antonio, TX 78254Off Market
- $377,8005 bd3 ba2.5k sqft13403 Drop Seed, San Antonio, TX 78254Off Market
Nearby schools
GreatSchools rating
- 8/10Braun Station Elementary SchoolGrades: PK-5Distance: 0.1 mi
- 5/10Stevenson Middle SchoolGrades: 6-8Distance: 0.4 mi
- 5/10Marshall High SchoolGrades: 9-12Distance: 2.9 mi
Schools provided by the listing agent
- Elementary: Kallison
- Middle: Straus
- High: Harlan Hs
- District: Northside
Source: LERA MLS. This data may not be complete. We recommend contacting the local school district to confirm school assignments for this home.
Get a cash offer in 3 minutes
Find out how much your home could sell for in as little as 3 minutes with a no-obligation cash offer.
Estimated market value
$537,800
Get a cash offer in 3 minutes
Find out how much your home could sell for in as little as 3 minutes with a no-obligation cash offer.
Estimated market value
$537,800
- Texas
- Bexar County
- San Antonio
- 78254
- Braun Station West
- 8820 CHAVEZ PATH
