Skip main navigation
Sold for $455,000
  • $455,000

    8820 CYPRESS HAMMOCK DRIVE, TAMPA, FL 33614

    4beds
    1,662sqft
    Single Family Residence
    Built in 1998
    4,510 Square Feet Lot
    $449,200 Zestimate®
    $274/sqft
    $3,547 Estimated rent

    Home value

    $449,200

    Estimated sales range

    Not available

    $3,547/mo

    Zestimate® history
    Loading
    Loading...

    Owner options

    List your home for rent

    $3,547/mo

    Rent Zestimate®

    Find your next renter with Zillow Rental Manager. Plus, with online applications, you can quickly screen prospective tenants – for free.

    Learn more

    $3,547/mo

    Rent Zestimate®

    Refinance and save

    $3,225/mo

    Est. payment

    Refinancing to a lower rate could help reduce your monthly payments and save thousands over the life of the loan.

    See today's rates

    $3,225/mo

    Est. payment

    Explore your selling options

    Work with a Zillow partner agent

    Leverage their expertise and Zillow's premium Showcase listings to get your home seen by more buyers.

    Get started

    List with your own agent

    Get your home in front of millions of buyers by listing it on Zillow.

    Learn how to do it

    Sell it yourself

    Take full control of how buyers see your home on Zillow by listing For Sale by Owner (FSBO).

    List your home

    What's special

    Private poolFully fenced yardPool homeHigh-end granite counter topsOffice or flex spaceCustom windowUpdated vanity
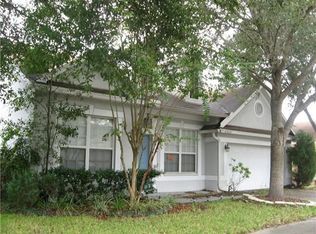

    Some say the backyard is all pool- I say, NO grass to cut!!! Winning! Beautifully Updated 4 bedroom, 2 bath, 2 car garage POOL home with screened & fenced yard in quiet Carrollwood Gated community of Cypress Glen. GORGEOUS Primary Bath remodel (2024). Exterior paint (2025). NEW ROOF (2021). NEW HVAC (2021). No CDD. This David Weekley built home has custom touches, high ceilings, and open concept living area. You are greeted with a large open concept living space featuring vaulted ceilings, waterproof luxury vinyl flooring throughout the living areas, fresh paint and modern fixtures. Updated kitchen with shaker cabinets, high-end Granite counter tops, newer Stainless Steel appliances, custom subway tile backsplash, closet pantry, and bonus eat-in kitchen space. Kitchen breakfast bar is open to the living and formal dining areas making it feel open and bright with tons of natural light from sliding doors and the large window overlooking your private pool. Split bedroom floor plan with newer plush carpeting in the bedrooms. Primary's suite is spacious with beautiful custom window to enjoy the pool and dream walk-in closet. Primary's en suite bathroom boasts Granite double sink vanity, and newly remodeled modern soaking tub and shower. Fourth bedroom is a perfect option for an office or flex space. Guest bedrooms share a hall bathroom. Hall Bathroom has updated vanity and shower/tub combo. Sliding doors lead to the screened lanai POOL area. Fully Fenced yard for privacy. Interior laundry room for added convenience. Close to schools, Carrollwood area restaurants/shopping, Veterans Expwy, Tampa Airport and more!

    Zillow last checked:

    Listing updated:

    Listed by:

    Jenny Neumeyer 727-482-2656,

    KELLER WILLIAMS REALTY- PALM H 727-772-0772

    Bought with:

    Jenny Neumeyer, 3412904

    KELLER WILLIAMS REALTY- PALM H

    Source: Stellar MLS,MLS#: TB8387912MLS LogoOriginating MLS: Suncoast Tampa

    Facts & features

    Interior

    Bedrooms & bathrooms
    • Bedrooms: 4
    • Bathrooms: 2
    • Full bathrooms: 2
    Rooms
    • Room types: Utility Room
    Primary bedroom
    • Features: Walk-In Closet(s)
    • Level: First
    • Area: 192 Square Feet
    • Dimensions: 16x12
    Bedroom 2
    • Features: Built-in Closet
    • Level: First
    • Area: 132 Square Feet
    • Dimensions: 12x11
    Bedroom 3
    • Features: Built-in Closet
    • Level: First
    • Area: 110 Square Feet
    • Dimensions: 10x11
    Bedroom 4
    • Features: Built-in Closet
    • Level: First
    • Area: 120 Square Feet
    • Dimensions: 10x12
    Dining room
    • Level: First
    • Area: 187 Square Feet
    • Dimensions: 17x11
    Kitchen
    • Level: First
    • Area: 209 Square Feet
    • Dimensions: 11x19
    Laundry
    • Level: First
    • Area: 36 Square Feet
    • Dimensions: 6x6
    Living room
    • Level: First
    • Area: 288 Square Feet
    • Dimensions: 16x18
    Heating
    • Central
    Cooling
    • Central Air
    Appliances
    • Included: Dishwasher, Disposal, Electric Water Heater, Microwave, Range, Refrigerator
    • Laundry: Inside, Laundry Room
    Features
    • Ceiling Fan(s), Eating Space In Kitchen, High Ceilings, Kitchen/Family Room Combo, Living Room/Dining Room Combo, Open Floorplan, Primary Bedroom Main Floor, Solid Surface Counters, Split Bedroom, Stone Counters, Thermostat, Walk-In Closet(s)
    • Flooring: Carpet, Luxury Vinyl
    • Doors: Sliding Doors
    • Windows: Window Treatments
    • Has fireplace: No
    Interior area
    • Total structure area: 2,070
    • Total interior livable area: 1,662 sqft

    Property

    Parking
    • Total spaces: 2
    • Parking features: Garage - Attached
    • Attached garage spaces: 2
    Features
    • Levels: One
    • Stories: 1
    • Exterior features: Sidewalk
    • Has private pool: Yes
    • Pool features: In Ground, Lap, Screen Enclosure
    Lot
    • Size: 4,510 Square Feet
    • Dimensions: 55 x 82
    Details
    • Parcel number: U21281814W00000100018.0
    • Zoning: PD
    • Special conditions: None

    Construction

    Type & style
    • Home type: SingleFamily
    • Property subtype: Single Family Residence
    Materials
    • Block, Stucco
    • Foundation: Slab
    • Roof: Shingle
    Condition
    • New construction: No
    • Year built: 1998

    Utilities & green energy

    • Sewer: Public Sewer
    • Water: Public
    • Utilities for property: BB/HS Internet Available, Cable Connected, Electricity Connected, Phone Available, Public, Sewer Connected, Sprinkler Meter, Water Connected

    Community & HOA

    Community
    • Features: Deed Restrictions, Gated Community - No Guard
    • Pet fee: $0 monthly
    • Subdivision: CYPRESS GLEN
    HOA
    • Has HOA: Yes
    • Services included: Private Road
    • HOA fee: $107 monthly
    • HOA name: AMERI-TECH COMMUNITY MGMT
    • HOA phone: 727-726-8000
    Location
    • Region: Tampa

    Financial & listing details

    • Price per square foot: $274/sqft
    • Tax assessed value: $347,681
    • Annual tax amount: $5,653
    • Date on market: 5/20/2025
    • Cumulative days on market: 76 days
    • Listing terms: Cash,Conventional,FHA,VA Loan
    • Ownership: Fee Simple
    • Total actual rent: 0
    • Electric utility on property: Yes
    • Road surface type: Paved

    Price history

    DateEventPrice
    9/30/2025Sold$455,000-7%$274/sqft
    Source: Stellar MLS #TB8387912 Report a problem
    9/22/2025Pending sale$489,000$294/sqft
    Source: Stellar MLS #TB8387912 Report a problem
    8/2/2025Price change$489,000-2.2%$294/sqft
    Source: Stellar MLS #TB8387912 Report a problem
    7/11/2025Listed for sale$500,000$301/sqft
    Source: Stellar MLS #TB8387912 Report a problem
    6/2/2025Pending sale$500,000$301/sqft
    Source: Stellar MLS #TB8387912 Report a problem
    5/20/2025Listed for sale$500,000+22%$301/sqft
    Source: Stellar MLS #TB8387912 Report a problem
    9/15/2024Listing removed$409,900+0.6%$247/sqft
    Source: Stellar MLS #U8132336 Report a problem
    9/15/2023Listing removed--
    Source: Stellar MLS #U8132336 Report a problem
    9/15/2021Sold$407,624-0.6%$245/sqft
    Source: Public Record Report a problem
    8/16/2021Pending sale$409,900+2.5%$247/sqft
    Source: Stellar MLS #U8132336 Report a problem
    8/5/2021Listed for sale$399,900+42.8%$241/sqft
    Source: Stellar MLS #U8132336 Report a problem
    5/17/2021Sold$280,000-3.4%$168/sqft
    Source: Stellar MLS #T3302677 Report a problem
    4/29/2021Pending sale$290,000+60.7%$174/sqft
    Source: Stellar MLS #T3302677 Report a problem
    9/19/2013Listing removed$1,395$1/sqft
    Source: KIRSCHNER REALTY SERVICES #T2588918 Report a problem
    9/7/2013Listed for rent$1,395$1/sqft
    Source: KIRSCHNER REALTY SERVICES #T2588918 Report a problem
    9/8/2003Sold$180,500+33.7%$109/sqft
    Source: Public Record Report a problem
    5/4/2000Sold$135,000+1.5%$81/sqft
    Source: Public Record Report a problem
    8/27/1998Sold$133,000+461.2%$80/sqft
    Source: Public Record Report a problem
    4/29/1998Sold$23,700$14/sqft
    Source: Public Record Report a problem

    Public tax history

    YearProperty taxesTax assessment
    2025$6,180 +5%$347,681 -0.5%
    2024$5,889 -4.4%$349,349 +7.8%
    2023$6,161 +2.2%$324,158 +1.5%
    2022$6,026 +36.9%$319,419 +44.6%
    2021$4,403 +10.4%$220,915 +10%
    2020$3,989 +1.1%$200,832 +0.6%
    2019$3,947 $199,548 +4.7%
    2018$3,947 +3.8%$190,617 +7.4%
    2017$3,804 +5.8%$177,556 +7.6%
    2016$3,594 +5.6%$164,987 +6.5%
    2015$3,403 +13.6%$154,912 +10%
    2014$2,995 $140,829 +10%
    2013$2,995 +0.7%$128,026 -5.3%
    2012$2,976 +0.7%$135,191 +1%
    2011$2,955 -10.4%$133,888 -11.8%
    2010$3,297 +3.6%$151,791 +4.2%
    2009$3,183 -29.5%$145,654 -31%
    2008$4,513 +1.6%$211,114 +0.1%
    2007$4,440 -5.4%$210,917 +3%
    2006$4,696 +17.2%$204,812 +22%
    2005$4,008 $167,876 +12.2%
    2004-- $149,629 +12.9%
    2003-- $132,495 +2.4%
    2002-- $129,390 +1.6%
    2001-- $127,352 +12%
    2000$2,153 $113,746
    Find assessor info on the county website

    Neighborhood: Leto

    Nearby schools

    GreatSchools rating
    Get a cash offer in 3 minutes
    Find out how much your home could sell for in as little as 3 minutes with a no-obligation cash offer.
    Estimated market value
    $449,200
    Get a cash offer in 3 minutes
    Find out how much your home could sell for in as little as 3 minutes with a no-obligation cash offer.
    Estimated market value
    $449,200