Move-in ready condo in Southwest Reno! This thoughtfully maintained 3-bedroom, 2-bath condo offers a bright, open layout with soaring ceilings and abundant natural light. The living room features a cozy fireplace and opens to a private patio, creating a comfortable space for relaxing or entertaining. The kitchen includes generous cabinet storage, ample counter space, a breakfast bar, and an easy connection to the main living area. A versatile loft provides flexible space for a home office, hobbies, or additional living space. Enjoy the convenience of central air conditioning, a garage and an assigned parking space, and low-maintenance living with HOA-maintained exterior upkeep. Conveniently located near shopping, dining, parks, and major commuter routes, this move-in ready condo offers comfort, functionality, and an ideal Southwest Reno location.
Active
Price cut: $5K (9/11)
$380,000
8820 Dixon Ln, Reno, NV 89511
3beds
1,149sqft
Condominium
Built in 1984
-- sqft lot
$371,800 Zestimate®
$331/sqft
$541/mo HOA
What's special
Central air conditioningPrivate patioAbundant natural lightSoaring ceilingsGenerous cabinet storageCozy fireplaceBright open layout
- 59 days
- 567
- 16
Zillow last checked:
Listing updated:
Listed by:
Sarah Russell S.177660 775-470-0228,
Redfin
Source: NNRMLS,MLS#: 260009570
Facts & features
Interior
Bedrooms & bathrooms
- Bedrooms: 3
- Bathrooms: 2
- Full bathrooms: 2
Heating
- Electric, Fireplace(s), Forced Air
Cooling
- Central Air
Appliances
- Included: Dishwasher, Disposal, Electric Cooktop, Oven, Refrigerator
- Laundry: In Kitchen, Shelves, Washer Hookup
Features
- Breakfast Bar, Ceiling Fan(s), High Ceilings
- Flooring: Carpet, Laminate, Tile
- Windows: Blinds, Double Pane Windows, Vinyl Frames
- Number of fireplaces: 1
- Fireplace features: Insert
- Common walls with other units/homes: 2+ Common Walls
Interior area
- Total structure area: 1,149
- Total interior livable area: 1,149 sqft
Property
Parking
- Total spaces: 2
- Parking features: Carport, Garage, Garage Door Opener
- Garage spaces: 1
- Has carport: Yes
Features
- Levels: Two
- Stories: 2
- Patio & porch: Enclosed, Patio
- Exterior features: None
- Spa features: None
- Fencing: None
- Has view: Yes
- View description: Mountain(s)
Lot
- Features: Level
Details
- Additional structures: None
- Parcel number: 04310208
- Zoning: Mf14
Construction
Type & style
- Home type: Condo
- Property subtype: Condominium
Materials
- Stucco
- Foundation: Slab
- Roof: Pitched,Tile
Condition
- New construction: No
- Year built: 1984
Utilities & green energy
- Sewer: Public Sewer
- Water: Public
- Utilities for property: Cable Available, Electricity Connected, Internet Available, Sewer Connected, Water Connected, Cellular Coverage
Community & HOA
Community
- Security: Smoke Detector(s)
- Subdivision: Meadow Creek Village 1
HOA
- Has HOA: Yes
- Services included: Earthquake Insurance, Insurance, Maintenance Grounds, Maintenance Structure, Snow Removal
- HOA fee: $541 monthly
- HOA name: Meadow Creek Village - HOA
Location
- Region: Reno
Financial & listing details
- Price per square foot: $331/sqft
- Tax assessed value: $160,670
- Annual tax amount: $1,155
- Date on market: 7/25/2026
- Cumulative days on market: 60 days
- Listing terms: 1031 Exchange,Cash,Conventional,FHA,VA Loan
Estimated market value
$371,800
$353,000 - $390,000
$2,191/mo
Price history
| Date | Event | Price |
|---|---|---|
| 9/11/2026 | Price change | $380,000-1.3%$331/sqft |
Source:  NNRMLS #260009570 Report a problem NNRMLS #260009570 Report a problem | ||
| 7/25/2026 | Listed for sale | $385,000-2.5%$335/sqft |
Source: NNRMLS #260009570 Report a problem | ||
| 10/22/2025 | Listing removed | $395,000$344/sqft |
Source: NNRMLS #250055778 Report a problem | ||
| 9/11/2025 | Listed for sale | $395,000+61.2%$344/sqft |
Source: NNRMLS #250055778 Report a problem | ||
| 11/23/2005 | Sold | $245,000+93.3%$213/sqft |
Source: Public Record Report a problem | ||
| 7/19/2002 | Sold | $126,750+2.8%$110/sqft |
Source: Public Record Report a problem | ||
| 3/3/1999 | Sold | $123,313$107/sqft |
Source: Public Record Report a problem | ||
Public tax history
| Year | Property taxes | Tax assessment |
|---|---|---|
| 2026 | $1,156 +2.9% | $56,235 +0.7% |
| 2025 | $1,123 +2.9% | $55,867 +1.7% |
| 2024 | $1,091 +3% | $54,931 +6% |
| 2023 | $1,059 +3% | $51,826 +12.7% |
| 2022 | $1,028 +3.2% | $45,990 +11.1% |
| 2021 | $997 +3% | $41,408 +4.9% |
| 2020 | $968 -2.9% | $39,473 |
| 2019 | $997 +3% | $39,473 +17.4% |
| 2018 | $968 +8.9% | $33,609 -0.3% |
| 2017 | $889 | $33,721 +5.9% |
| 2016 | $889 | $31,849 +4% |
| 2015 | $889 +3.2% | $30,630 +21% |
| 2014 | $861 | $25,311 +12.4% |
| 2013 | $861 | $22,510 |
| 2012 | -- | $22,510 -2.1% |
| 2011 | -- | $22,989 -22.6% |
| 2010 | -- | $29,716 -18.9% |
| 2009 | -- | $36,647 -5.9% |
| 2008 | -- | $38,953 -10.3% |
| 2007 | -- | $43,413 +24.7% |
| 2006 | -- | $34,818 +9.3% |
| 2005 | -- | $31,866 -3.9% |
| 2004 | -- | $33,160 +5% |
| 2003 | -- | $31,579 +0.7% |
| 2002 | -- | $31,361 |
| 2001 | -- | $31,361 |
Find assessor info on the county website
Monthly payment
Est. payment
Payment breakdown
Explore the cost of this home by adjusting the details. Changes won't be saved.Climate risks
Neighborhood: West Huffaker
Nearby schools
Schools provided by the listing agent
- Elementary: Huffaker
- Middle: Pine
- High: Reno
Source: NNRMLS. This data may not be complete. We recommend contacting the local school district to confirm school assignments for this home.
Similar homes
- $379,0003 bd2 ba1.1k sqft8690 Dixon Ln, Reno, NV 89511Active

 MLS ID #260011165, Meka Reade, Real Broker LLC. NNRMLS
 - $385,0002 bd2 ba1.1k sqft900 S Meadows Pkwy APT 3223, Reno, NV 89521Active
 MLS ID #260011108, Heidi Somhegyi, RE/MAX Gold-Midtown. NNRMLS
 - $390,0002 bd2 ba1.1k sqft900 S Meadows Pkwy APT 1022, Reno, NV 89521Active
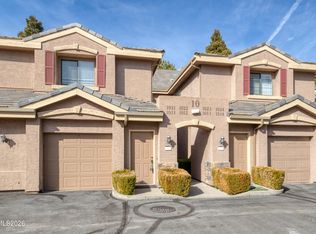 MLS ID #260002399, Michael Gay, Dickson Realty - Caughlin. NNRMLS
 - $399,0002 bd2 ba1.1k sqft900 S Meadows Pkwy APT 2723, Reno, NV 89521Active
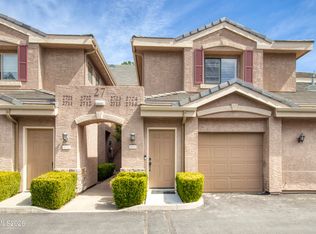 MLS ID #260003838, Robert Eisan, Dickson Realty - Damonte Ranch. NNRMLS
 - $435,0002 bd2 ba1.1k sqft900 S Meadows Pkwy APT 1922, Reno, NV 89521ActiveMLS ID #260010710, Mignon Lagatta, Haven Collective Realty. NNRMLS
- $460,0002 bd2 ba1.3k sqft17000 Wedge Pkwy Unit 1421, Reno, NV 89511ActiveMLS ID #260007456, Donald Johnson, Alder Properties. NNRMLS
- $374,9001 bd1 ba1k sqft1325 S Meadows Pkwy APT 122, Reno, NV 89521ActiveMLS ID #260009206, Brenda Aucutt, RE/MAX Professionals-Sparks. NNRMLS
- $440,0002 bd2 ba1.1k sqft900 S Meadows Pkwy APT 4923, Reno, NV 89521ActiveMLS ID #260008477, Karina Johnson, RE/MAX Gold. NNRMLS
- $415,0003 bd3 ba1.2k sqft2180 Stanton Ln, Reno, NV 89502ActiveMLS ID #260007998, Heather Foreman, Gauler Realty, LLC. NNRMLS
- $260,0002 bd2 ba1k sqft1465 E Peckham Ln APT 34, Reno, NV 89502ActiveMLS ID #260011723, Mona Sanatgaran, Solid Source Realty. NNRMLS
- $415,0002 bd3 ba1.1k sqft4310 Loreto Ln, Reno, NV 89502ActiveMLS ID #260007989, Heather Foreman, Gauler Realty, LLC. NNRMLS
- $450,0002 bd2 ba1.2k sqft2845 Idlewild Dr APT 105, Reno, NV 89509ActiveMLS ID #260009395, Samantha Saquella, RE/MAX Professionals-Reno. NNRMLS
- $260,0002 bd2 ba1k sqft3095 Lakeside Dr APT 213, Reno, NV 89509ActiveMLS ID #260009412, Linda Christensen, RE/MAX Gold. NNRMLS
- $220,0002 bd2 ba962 sqft2750 Plumas St APT 220, Reno, NV 89509ActiveMLS ID #260011822, Kyla Bevel, Key Collective. NNRMLS
- $232,5002 bd1 ba860 sqft1557 Delucchi Ln #I-135, Reno, NV 89502ActiveMLS ID #260011191, Lee Trefethen, Coldwell Banker Select Reno. NNRMLS
- $435,0003 bd2 ba1.2k sqft1500 Breaker Way, Sparks, NV 89431ActiveMLS ID #260012065, Gumer Alvarez, Coldwell Banker Select Reno. NNRMLS
- $379,9003 bd2 ba1k sqft229 Gordon Ln, Dayton, NV 89403ActiveMLS ID #260011403, Oswaldo Ruben Sanchez, Chase International Carson Cit. NNRMLS
- $419,9502 bd2 ba1.5k sqft9900 Wilbur May Pkwy APT 2403, Reno, NV 89523ActiveMLS ID #260008885, Cameron Meals, Blue Sierra Realty. NNRMLS
- $419,2973 bd2 ba1.1k sqft6449 Hatteras Ct, Sun Valley, NV 89433ActiveMLS ID #260011688, Erica Werner, Keller Williams Group One Inc.. NNRMLS
- $222,0002 bd1 ba860 sqft1539 Delucchi Ln Unit A, Reno, NV 89502ActiveMLS ID #260010920, Brandon Goles, Realty One Group Eminence. NNRMLS
